Completely gutted and meticulously renovated by a licensed general contractor, this 4-bedroom, 3-bath, 2,610-square-foot home features extensively upgraded systems, with all work completed under city-issued permits. Located in a desirable pocket west of Valley Circle, this turnkey residence combines sophisticated finishes, a redesigned floor plan and exceptional craftsmanship. The light-filled interior features European engineered wood flooring, solid-core white oak doors, custom cabinetry and designer-selected lighting, tile and fixtures. The redesigned floor plan opens the kitchen to the spacious family room, creating an inviting great-room environment overlooking the backyard. The chef’s kitchen features custom flat-panel cabinetry, quartz countertops, an oversized eat-in island, generous pantry storage and premium Fisher & Paykel appliances, including a professional 36-inch range, panel-ready refrigerator and dishwasher, and microwave drawer. A custom white oak vent hood completes the space. The expanded primary suite offers an enlarged bedroom, oversized walk-in closet and spa-inspired bath with designer cabinetry, tile, fixtures and lighting. A convenient second-floor laundry room adds everyday practicality, a sought-after feature rarely found in comparable homes. New Milgard windows and an aluminum multi-slide door enhance natural light and indoor-outdoor flow. The private backyard is designed for Southern California living, featuring a large entertaining patio, expansive lawn, mature trees, upgraded pool, custom built-in BBQ with outdoor refrigerator, natural-gas firepit and multiple areas for dining and relaxing. Beyond the finishes, substantial infrastructure improvements include upgraded plumbing and sewer, new gas lines, tankless water heater, new electrical wiring, dual 4-ton HVAC systems with heat pumps, new ducting, insulation and drywall, new composition roof and gutters, irrigation, fencing and landscaping. A rare opportunity to enjoy the character and setting of an established Woodland Hills neighborhood with the design, systems and amenities of a comprehensively renovated home.
For sale
Listed by: Coldwell Banker Realty • Nancy Cassidy • 818-631-6155
Price cut: $45K (11/5)
$1,950,000
24621 Calvert St, Woodland Hills, CA 91367
4beds
2,610sqft
Single Family Residence
Built in 1966
0.37 Acres Lot
$1,899,600 Zestimate®
$747/sqft
$-- HOA
What's special
- 42 days
- 383
- 46
Zillow last checked:
Listing updated:
Listed by:
Nancy Cassidy DRE #01308876 818-631-6155,
Coldwell Banker Realty
Source: CRMLS,MLS#: SR26211277 Originating MLS: California Regional MLS
Facts & features
Interior
Bedrooms & bathrooms
- Bedrooms: 4
- Bathrooms: 3
- Full bathrooms: 1
- 3/4 bathrooms: 1
- 1/2 bathrooms: 1
- Main level bathrooms: 1
Rooms
- Room types: Bedroom, Entry/Foyer, Family Room, Laundry, Living Room, Primary Bedroom, Other, Utility Room, Dining Room
Primary bedroom
- Features: Primary Suite
Bedroom
- Features: All Bedrooms Up
Bathroom
- Features: Bathroom Exhaust Fan, Bathtub, Dual Sinks, Quartz Counters, Remodeled, Separate Shower, Upgraded, Walk-In Shower
Kitchen
- Features: Kitchen Island, Kitchen/Family Room Combo, Quartz Counters, Remodeled, Self-closing Drawers, Updated Kitchen, Utility Sink
Other
- Features: Walk-In Closet(s)
Heating
- Central
Cooling
- Central Air, Dual, Electric
Appliances
- Included: 6 Burner Stove, Built-In Range, Dishwasher, Exhaust Fan, Electric Oven, Electric Range, Freezer, Gas Cooktop, Disposal, Gas Range, Ice Maker, Microwave, Refrigerator, Range Hood, Tankless Water Heater, Water To Refrigerator
- Laundry: Washer Hookup, Electric Dryer Hookup, Gas Dryer Hookup, Inside, Laundry Room, Upper Level
Features
- Breakfast Bar, Separate/Formal Dining Room, Eat-in Kitchen, Open Floorplan, Pantry, Quartz Counters, Recessed Lighting, Unfurnished, All Bedrooms Up, Primary Suite, Utility Room, Walk-In Closet(s)
- Doors: Panel Doors, Sliding Doors
- Windows: Double Pane Windows, Screens
- Has fireplace: Yes
- Fireplace features: Gas Starter, Living Room
- Common walls with other units/homes: No Common Walls
Interior area
- Total interior livable area: 2,610 sqft
Property
Parking
- Total spaces: 2
- Parking features: Concrete, Direct Access, Door-Single, Driveway, Driveway Up Slope From Street, Garage Faces Front, Garage, Garage Door Opener, Paved, Private, One Space
- Attached garage spaces: 2
Accessibility
- Accessibility features: Safe Emergency Egress from Home
Features
- Levels: Two
- Stories: 2
- Entry location: street
- Patio & porch: Concrete, Front Porch, Open, Patio
- Exterior features: Barbecue, Lighting, Rain Gutters
- Has private pool: Yes
- Pool features: Gunite, Gas Heat, Heated, In Ground, Private
- Spa features: None
- Fencing: Wood,Wrought Iron
- Has view: Yes
- View description: City Lights, Neighborhood, Valley, Trees/Woods
Lot
- Size: 0.37 Acres
- Features: 0-1 Unit/Acre, Back Yard, Drip Irrigation/Bubblers, Sloped Down, Front Yard, Gentle Sloping, Sprinklers In Rear, Sprinklers In Front, Lawn, Landscaped, Level, Paved, Rectangular Lot, Sprinklers Timer, Sprinkler System, Yard
Details
- Parcel number: 2032010014
- Special conditions: Standard
Construction
Type & style
- Home type: SingleFamily
- Architectural style: Traditional
- Property subtype: Single Family Residence
Materials
- Stucco, Copper Plumbing
- Foundation: Slab
- Roof: Composition,Wood
Condition
- Updated/Remodeled,Turnkey
- New construction: No
- Year built: 1966
Utilities & green energy
- Electric: Electricity - On Property, 220 Volts in Garage, 220 Volts For Spa
- Sewer: Public Sewer
- Water: Public
- Utilities for property: Electricity Connected, Natural Gas Connected, Sewer Connected, Water Connected
Community & HOA
Community
- Features: Curbs, Hiking, Street Lights, Sidewalks, Valley
- Security: Carbon Monoxide Detector(s), Smoke Detector(s)
Location
- Region: Woodland Hills
Financial & listing details
- Price per square foot: $747/sqft
- Tax assessed value: $532,043
- Date on market: 9/28/2026
- Cumulative days on market: 43 days
- Listing terms: Cash,Conventional
- Inclusions: Refrigerator
- Road surface type: Paved
Estimated market value
$1,899,600
$1.80M - $1.99M
$7,934/mo
Price history
| Date | Event | Price |
|---|---|---|
| 11/5/2026 | Price change | $1,950,000-2.3%$747/sqft |
Source:  CRMLS #SR26211277 Report a problem | ||
| 9/28/2026 | Listed for sale | $1,995,000+94.1%$764/sqft |
Source: CRMLS #SR26211277 Report a problem | ||
| 3/17/2026 | Sold | $1,028,000+227.4%$394/sqft |
Source: Public Record Report a problem | ||
| 4/26/1996 | Sold | $314,000$120/sqft |
Source: Public Record Report a problem | ||
Public tax history
| Year | Property taxes | Tax assessment |
|---|---|---|
| 2026 | -- | $532,043 +2% |
| 2025 | $418 +8.8% | $521,612 +2% |
| 2024 | $384 -24.3% | $511,385 +2% |
| 2023 | $507 +33.5% | $501,359 +2% |
| 2022 | $380 +5.5% | $491,530 +2% |
| 2021 | $360 | $481,893 +1% |
| 2020 | -- | $476,952 +2% |
| 2019 | $358 -2.7% | $467,601 +2% |
| 2018 | $368 | $458,433 +2% |
| 2017 | $368 -8.8% | $449,445 +2% |
| 2016 | $404 +10.7% | $440,633 +1.5% |
| 2015 | $365 -4.3% | $434,015 +2% |
| 2014 | $381 | $425,514 +2.5% |
| 2012 | -- | $415,288 +2% |
| 2011 | -- | $407,146 +0.8% |
| 2010 | -- | $404,104 -0.2% |
| 2009 | -- | $405,065 +2% |
| 2008 | -- | $397,124 +2% |
| 2007 | -- | $389,339 +2% |
| 2006 | -- | $381,706 |
| 2005 | -- | $381,706 +4% |
| 2004 | -- | $366,885 +1.9% |
| 2003 | -- | $360,162 +2% |
| 2002 | -- | $353,101 +4% |
| 2000 | -- | $339,391 |
Find assessor info on the county website
Monthly payment
Est. payment
Payment breakdown
Explore the cost of this home by adjusting the details. Changes won't be saved.Climate risks
Neighborhood: Woodland Hills
Nearby schools
Schools provided by the listing agent
- Middle: Hale
Source: CRMLS. This data may not be complete. We recommend contacting the local school district to confirm school assignments for this home.
- $1,665,4005 bd3 ba2.6k sqft24613 Calvert St, Woodland Hills, CA 91367Off Market
- $1,441,4005 bd3 ba2.6k sqft24629 Calvert St, Woodland Hills, CA 91367Off Market
- $1,356,3005 bd3 ba2.6k sqft24601 Calvert St, Woodland Hills, CA 91367Off Market
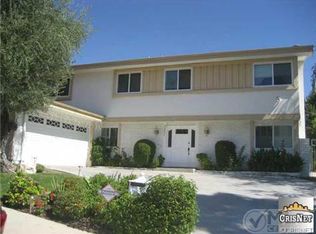
- $1,367,8003 bd2 ba2k sqft24637 Calvert St, Woodland Hills, CA 91367Off Market
Similar homes
- $--4 bd3 ba2.4k sqft5352 Orrville Ave, Woodland Hills, CA 91367Auction
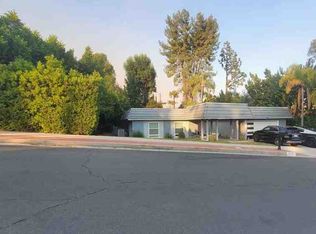 ServiceLink Auction
- $1,999,9954 bd3 ba2.6k sqft23811 Berdon St, Woodland Hills, CA 91367For Sale
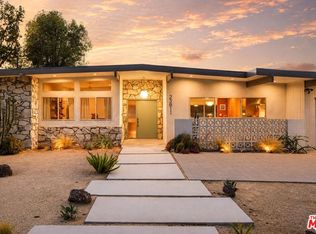 MLS ID #26855473, Brad Keyes DRE # 01857106, Keyes Real Estate. CLAW
- $1,849,0004 bd2 ba2.5k sqft24222 Caris St, Woodland Hills, CA 91367For Sale
 MLS ID #DW26177765, Jonathan Hernandez, eXp Realty of Greater L.A. CRMLS
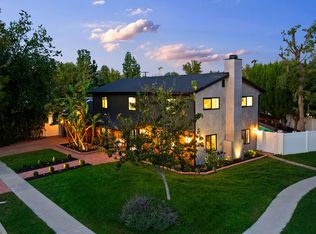
- $1,899,9005 bd3 ba2.7k sqft6216 Kentland Ave, Woodland Hills, CA 91367For Sale
 MLS ID #26106176, Bryan Castaneda DRE # 01309833, The Agency. CLAW
