Step inside this thoughtfully designed two-story home and discover a flexible layout perfect for modern living. Just off the foyer, a versatile flex space awaits—ideal for a home office, study or playroom. The open-concept main floor seamlessly connects the kitchen, complete with sleek stainless steel appliances, to the inviting living and dining areas. Step outside to the patio for effortless indoor-outdoor living, while a conveniently located bedroom nearby offers privacy for guests or a creative studio space. Upstairs, a spacious loft anchors three secondary bedrooms and a luxurious owner’s suite, providing plenty of room for everyone to unwind. Home is currently under construction and will be complete January 2026. Prices, dimensions and features may vary and are subject to change. Photos are for illustrative purposes only.
Pending
$439,950
24622 E Short Tail Ln, Liberty Lake, WA 99019
5beds
3baths
2,552sqft
:
Get pre-qualified$2,807/mo
Single Family Residence
Built in 2025
3,049 Square Feet Lot
$-- Zestimate®
$172/sqft
$62/mo HOA
What's special
Spacious loftThree secondary bedroomsFlexible layoutVersatile flex spaceOpen-concept main floor
- 180 days |
- 7 |
- 0 |
Zillow last checked:
Listing updated:
Listed by:
MARC ALBERT 509-606-0169,
Lennar Northwest, LLC,
Sean Mims 509-606-0169,
Lennar Northwest, LLC
Source: SMLS as distributed by MLS GRID,MLS#: 202611693
Facts & features
Interior
Bedrooms & bathrooms
- Bedrooms: 5
- Bathrooms: 3
Basement
- Level: Basement
First floor
- Level: First
Other
- Level: Second
Heating
- Forced Air, Heat Pump
Appliances
- Included: Indoor Grill, Refrigerator, Microwave
Features
- Hard Surface Counters
- Basement: Crawl Space
- Has fireplace: No
Interior area
- Total structure area: 2,552
- Total interior livable area: 2,552 sqft
Property
Parking
- Total spaces: 2
- Parking features: Attached
- Garage spaces: 2
Features
- Levels: Two
- Fencing: Fenced
Lot
- Size: 3,049 Square Feet
- Features: Level
Details
- Parcel number: 55111.3030
Construction
Type & style
- Home type: SingleFamily
- Property subtype: Single Family Residence
Materials
- Masonite
- Roof: Shake
Condition
- New construction: Yes
- Year built: 2025
Community & HOA
Community
- Subdivision: Stonehill
HOA
- Has HOA: Yes
- HOA fee: $62 monthly
Location
- Region: Liberty Lake
Financial & listing details
- Price per square foot: $172/sqft
- Annual tax amount: $4,844
- Date on market: 2/3/2026
- Listing terms: FHA,VA Loan,Conventional,Cash
- Road surface type: Paved
Estimated market value
Not available
Estimated sales range
Not available
Not available
Price history
| Date | Event | Price |
|---|---|---|
| 3/4/2026 | Pending sale | $439,950$172/sqft |
Source:  SMLS as distributed by MLS GRID #202611693 Report a problem SMLS as distributed by MLS GRID #202611693 Report a problem | ||
| 2/19/2026 | Price change | $439,950-2.2%$172/sqft |
Source: SMLS as distributed by MLS GRID #202611693 Report a problem | ||
| 2/17/2026 | Price change | $449,950-5.3%$176/sqft |
Source: SMLS as distributed by MLS GRID #202611693 Report a problem | ||
| 2/3/2026 | Listed for sale | $474,950$186/sqft |
Source: SMLS as distributed by MLS GRID #202611693 Report a problem | ||
Public tax history
Tax history is unavailable.
Monthly payment
Est. payment
Payment breakdown
Explore the cost of this home by adjusting the details. Changes won't be saved.Climate risks
Neighborhood: 99019
Nearby schools
GreatSchools rating
- NALiberty Creek Elementary SchoolGrades: K-2Distance: 0.5 mi
- 7/10Selkirk Middle SchoolGrades: 6-8Distance: 2.9 mi
- 8/10Ridgeline High SchoolGrades: 9-12Distance: 3.1 mi
Schools provided by the listing agent
- Elementary: Liberty Creek
- Middle: Serlkirk
- High: Ridgeline
- District: Central Valley
Source: SMLS as distributed by MLS GRID. This data may not be complete. We recommend contacting the local school district to confirm school assignments for this home.
- $384,9503 bd3 ba1.9k sqft24618 E Short Tail Ln, Liberty Lake, WA 99019Sold
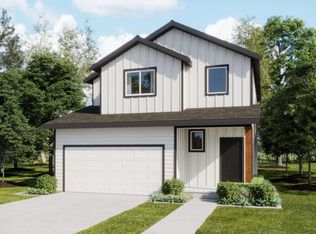
- $439,9505 bd3 ba2.5k sqft24620 E Short Tail Ln, Liberty Lake, WA 99019Sold

- $448,0005 bd3 ba2.5k sqft24638 E Short Tail Ln, Liberty Lake, WA 99019Sold
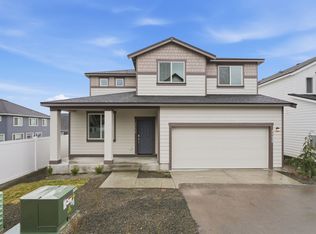
- $397,4503 bd3 ba1.9k sqft24616 E Short Tail Ln, Liberty Lake, WA 99019Sold
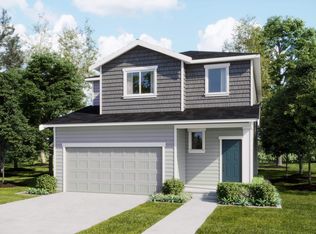
- $409,9503 bd3 ba1.9k sqft24634 E Short Tail Ln, Liberty Lake, WA 99019Sold
- $459,9503 bd3 ba2.1k sqft24614 E Short Tail Ln, Liberty Lake, WA 99019Sold
- $722,9554 bd-- ba4k sqft24845 E Blue Ridge Ave, Liberty Lake, WA 99019Sold
- $464,9503 bd3 ba2.1k sqft24630 E Short Tail Ln, Liberty Lake, WA 99019Sold
A local agent can set up tours, give advice and negotiate with sellers.
Similar homes
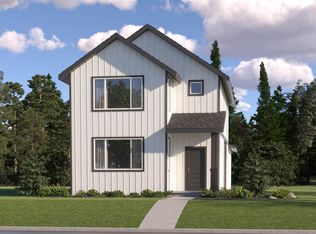
- $424,9503 bd3 ba1.8k sqft2693 N Broadwing Ln, Liberty Lake, WA 99019New Construction
 SMLS as distributed by MLS GRID

 - $459,9503 bd3 ba2k sqft2689 N Broadwing Ln, Liberty Lake, WA 99019New Construction
 SMLS as distributed by MLS GRID
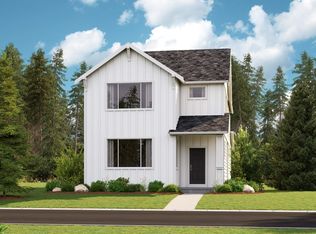
 - $484,9503 bd3 ba2k sqft2659 N Broadwing Ln, Liberty Lake, WA 99019New Construction
 SMLS as distributed by MLS GRID
 - $449,9503 bd3 ba1.8k sqft2692 N Red Shoulder Ln, Liberty Lake, WA 99019New ConstructionSMLS as distributed by MLS GRID
- $615,0003 bd2 ba1.8k sqft21373 E Chimney Ln, Liberty Lake, WA 99019For SaleMLS ID #202621814, Mckenzie Bartle, Windermere Liberty Lake. SMLS as distributed by MLS GRID
- $525,0004 bd3 ba2k sqft1726 N Caufield Ct, Liberty Lake, WA 99016For SaleMLS ID #202618161, Miles Pointer, CENTURY 21 Beutler & Associates. SMLS as distributed by MLS GRID
- $435,9954 bd3 ba1.8k sqft3749 S Blake Ln, Spokane, WA 99206New ConstructionSMLS as distributed by MLS GRID
- $484,9503 bd3 ba2k sqft9190 N Spokane St, Post Falls, ID 83854New ConstructionCoeur d'Alene MLS
- $466,9503 bd3 ba1.8k sqft9202 N Spokane St, Post Falls, ID 83854For SaleMLS ID #26-7731, Natasha Palmer, Lennar Sales Corp. Coeur d'Alene MLS
- $449,9503 bd3 ba1.7k sqft11833 W Kilkenny Dr, Post Falls, ID 83854New ConstructionCoeur d'Alene MLS
- $659,9004 bd4 ba2.7k sqft506 S Shelley Lake Ln, Veradale, WA 99037For SaleMLS ID #202621829, Dixie Simon, REAL Broker LLC. SMLS as distributed by MLS GRID
- $504,9955 bd3 ba2.5k sqft13409 E 35th Ln, Spokane, WA 99206New ConstructionSMLS as distributed by MLS GRID
- $424,9903 bd2 ba1.4k sqft516 N Viewmont Ct, Spokane Valley, WA 99016New ConstructionMLS ID #202620583, Kathleen Breach, New Home Star Washington, LLC. SMLS as distributed by MLS GRID
- from $444,9503 bd3 ba1.7k sqftSherwood Plan, Crown Reserve, Post Falls, ID 83854New ConstructionLennar Homes
- $449,9954 bd3 ba2.3k sqft3631 S Blake Ln, Spokane, WA 99206New ConstructionMLS ID #202612057, Karver Pate, D.R. Horton America's Builder. SMLS as distributed by MLS GRID
- from $434,9903 bd3 ba1.7k sqftThe Middleton Plan, Viewmont, Spokane Valley, WA 99016New ConstructionHayden Homes
- from $464,9903 bd3 ba2.2k sqftThe Talent Plan, Viewmont, Spokane Valley, WA 99016New ConstructionHayden Homes
- $649,0005 bd3 ba3k sqft3425 E Upriver Dr, Spokane, WA 99217For SaleMLS ID #202621747, Jake Waslaski, Amplify Real Estate Services. SMLS as distributed by MLS GRID
- $439,5004 bd3 ba1.7k sqft4004 E 15th Ave, Spokane, WA 99223For SaleMLS ID #202618433, Sergey Kholostov, Guenther Management. SMLS as distributed by MLS GRID
- $449,9954 bd3 ba2.3k sqft3689 S Blake Ln, Spokane, WA 99206New ConstructionSMLS as distributed by MLS GRID
