Welcome to this beautiful one of a kind former model home, ideally situated on a quiet cul-de-sac in the highly desirable Fuller Bluff subdivision of The Meadows in Castle Rock, Colorado. Offering over 4,300 total square feet, this 4 bedroom, 3 bathroom residence features high-end finishes and custom touches throughout.
The heart of the home is the gourmet chef’s kitchen, newly remodeled with granite countertops, double ovens, a gas cooktop with custom hood, and a large center island/breakfast bar—perfect for entertaining and everyday living. The interior has been freshly painted and upgraded with new commercial-grade LVP flooring, custom wall accents, all new window coverings, stylish light fixtures, and ceiling fans. The beautiful main-floor study offers a great place to work from home.
The stunning primary suite provides a private retreat with a beautifully remodeled bath. Three additional bedrooms and two updated bathrooms offer comfort and flexibility for guests or family living. The home also features a dramatic two-story family room with mountain views and a gas fireplace, creating an inviting and open living space.
Additional features include, a central vacuum system, in-wall speakers throughout the home and the washer, dryer and refrigerator are all included. Enjoy outdoor living on the covered deck with spectacular panoramic mountain views, ideal for morning refreshments or evening gatherings. A full, light and bright unfinished garden-level basement offers endless possibilities for future expansion or storage.
Conveniently located near shopping, schools, parks, and miles of hiking and biking trails, this move-in-ready home delivers an exceptional location, floor plan, and lifestyle in one of Castle Rock’s most sought-after communities. Set up your personal showing today so you don't miss your chance to be the next owner of this spectacular home.
Sold for $898,900
$898,900
2463 Bellavista Street, Castle Rock, CO 80109
4beds
4,394sqft
Single Family Residence
Built in 2005
9,627 Square Feet Lot
$895,100 Zestimate®
$205/sqft
$3,406 Estimated rent
Home value
$895,100
$850,000 - $940,000
$3,406/mo
Zestimate® history
Owner options
List your home for rent
$3,406/mo
Rent Zestimate®
Find your next renter with Zillow Rental Manager. Plus, with online applications, you can quickly screen prospective tenants – for free.
$3,406/mo
Rent Zestimate®
Refinance and save
$4,524/mo
Est. payment
Refinancing to a lower rate could help reduce your monthly payments and save thousands over the life of the loan.
$4,524/mo
Est. payment
Explore your selling options
Work with a Zillow partner agent
Leverage their expertise and Zillow's premium Showcase listings to get your home seen by more buyers.
Get startedList with your own agent
Get your home in front of millions of buyers by listing it on Zillow.
Learn how to do itSell it yourself
Take full control of how buyers see your home on Zillow by listing For Sale by Owner (FSBO).
List your homeWhat's special
Zillow last checked:
Listing updated:
Listed by:
Mark Jackman 303-909-5864,
HomeSmart Realty
Bought with:
Todd Strawser, 100069792
The Denver 100 LLC
Source: REcolorado as distributed by MLS GRID,MLS#: 5859741
Facts & features
Interior
Bedrooms & bathrooms
- Bedrooms: 4
- Bathrooms: 3
- Full bathrooms: 2
- 1/2 bathrooms: 1
- Main level bathrooms: 1
Bedroom
- Features: Primary Suite
- Level: Upper
- Area: 306 Square Feet
- Dimensions: 17 x 18
Bedroom
- Level: Upper
- Area: 182 Square Feet
- Dimensions: 13 x 14
Bedroom
- Level: Upper
- Area: 110 Square Feet
- Dimensions: 10 x 11
Bedroom
- Level: Upper
- Area: 110 Square Feet
- Dimensions: 10 x 11
Bathroom
- Level: Main
Bathroom
- Features: Primary Suite
- Level: Upper
Bathroom
- Level: Upper
Bonus room
- Description: 1464 Sf Unfinished Light And Bright Garden Level Basement
- Level: Basement
Dining room
- Level: Main
- Area: 180 Square Feet
- Dimensions: 12 x 15
Family room
- Level: Main
- Area: 437 Square Feet
- Dimensions: 19 x 23
Kitchen
- Level: Main
- Area: 252 Square Feet
- Dimensions: 14 x 18
Laundry
- Description: Washer And Dryer Included With Sale
- Level: Upper
Living room
- Level: Main
- Area: 156 Square Feet
- Dimensions: 12 x 13
Office
- Level: Main
- Area: 120 Square Feet
- Dimensions: 10 x 12
Heating
- Forced Air, Natural Gas
Cooling
- Central Air
Appliances
- Included: Convection Oven, Dishwasher, Disposal, Double Oven, Dryer, Gas Water Heater, Microwave, Range Hood, Refrigerator, Self Cleaning Oven, Washer
Features
- Ceiling Fan(s), Central Vacuum, Eat-in Kitchen, Five Piece Bath, Granite Counters, High Ceilings, High Speed Internet, Kitchen Island, Open Floorplan, Primary Suite, Radon Mitigation System, Smoke Free, Vaulted Ceiling(s), Walk-In Closet(s), Wired for Data
- Flooring: Carpet, Laminate, Stone
- Windows: Double Pane Windows, Window Coverings
- Basement: Unfinished
- Number of fireplaces: 1
- Fireplace features: Family Room
Interior area
- Total structure area: 4,394
- Total interior livable area: 4,394 sqft
- Finished area above ground: 2,927
- Finished area below ground: 0
Property
Parking
- Total spaces: 3
- Parking features: Garage - Attached
- Attached garage spaces: 3
Features
- Levels: Two
- Stories: 2
- Patio & porch: Covered, Deck, Front Porch
- Exterior features: Balcony, Private Yard, Rain Gutters
- Fencing: Full
- Has view: Yes
- View description: Mountain(s), Valley
Lot
- Size: 9,627 Square Feet
- Features: Cul-De-Sac, Many Trees, Master Planned, Sprinklers In Front, Sprinklers In Rear
Details
- Parcel number: R0458328
- Special conditions: Standard
Construction
Type & style
- Home type: SingleFamily
- Architectural style: Contemporary
- Property subtype: Single Family Residence
Materials
- Frame, Stone, Wood Siding
- Foundation: Slab
- Roof: Concrete
Condition
- Updated/Remodeled
- Year built: 2005
Utilities & green energy
- Electric: 110V, 220 Volts
- Sewer: Public Sewer
- Water: Public
- Utilities for property: Cable Available, Electricity Connected, Internet Access (Wired), Natural Gas Connected, Phone Connected
Community & HOA
Community
- Security: Carbon Monoxide Detector(s), Radon Detector, Smoke Detector(s), Video Doorbell
- Subdivision: Fuller Bluff, The Meadows
HOA
- Has HOA: Yes
- Amenities included: Clubhouse, Park, Playground, Pool
- Services included: Recycling, Trash
- HOA fee: $259 quarterly
- HOA name: The Meadows Neighborhood Company
- HOA phone: 303-814-2358
Location
- Region: Castle Rock
Financial & listing details
- Price per square foot: $205/sqft
- Tax assessed value: $772,931
- Annual tax amount: $5,407
- Date on market: 2/5/2026
- Listing terms: Cash,Conventional,FHA,Jumbo,VA Loan
- Exclusions: Sellers Personal Property, Freezer In Garage.
- Ownership: Individual
- Electric utility on property: Yes
- Road surface type: Paved
Price history
| Date | Event | Price |
|---|---|---|
| 3/27/2026 | Sold | $898,900$205/sqft |
Source:  REcolorado as distributed by MLS GRID #5859741 Report a problem REcolorado as distributed by MLS GRID #5859741 Report a problem | ||
| 2/12/2026 | Pending sale | $898,900$205/sqft |
Source: REcolorado as distributed by MLS GRID #5859741 Report a problem | ||
| 2/5/2026 | Listed for sale | $898,900+28.4%$205/sqft |
Source: REcolorado as distributed by MLS GRID #5859741 Report a problem | ||
| 11/24/2021 | Sold | $700,000+55.6%$159/sqft |
Source: Public Record Report a problem | ||
| 4/11/2008 | Sold | $450,000$102/sqft |
Source: Public Record Report a problem | ||
Public tax history
| Year | Property taxes | Tax assessment |
|---|---|---|
| 2025 | $5,407 -0.9% | $48,310 -13% |
| 2024 | $5,457 +46.9% | $55,530 -1% |
| 2023 | $3,714 -3.7% | $56,070 +53.4% |
| 2022 | $3,857 | $36,540 -2.8% |
| 2021 | -- | $37,590 +4% |
| 2020 | $3,726 +1.6% | $36,130 |
| 2019 | $3,667 0% | $36,130 +3.7% |
| 2018 | $3,667 +6% | $34,850 |
| 2017 | $3,460 +3.8% | $34,850 +5.6% |
| 2016 | $3,334 -1.8% | $33,010 |
| 2015 | $3,396 | $33,010 +18.1% |
| 2013 | -- | $27,940 -2.5% |
| 2012 | -- | $28,660 |
| 2011 | -- | $28,660 -17.4% |
| 2010 | -- | $34,710 +12% |
| 2009 | $1,670 | $30,990 |
| 2008 | -- | $30,990 +3.7% |
| 2007 | -- | $29,880 |
| 2006 | $180 | $29,880 |
Find assessor info on the county website
Neighborhood: The Meadows
Nearby homes
- $671,1005 bd3 ba3.3k sqft2448 Bellavista St, Castle Rock, CO 80109Off Market
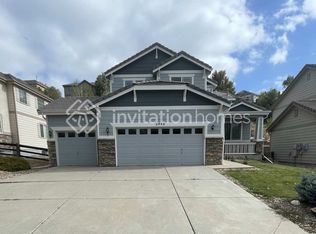
- $850,0004 bd4 ba4.4k sqft2477 Bellavista St, Castle Rock, CO 80109Sold
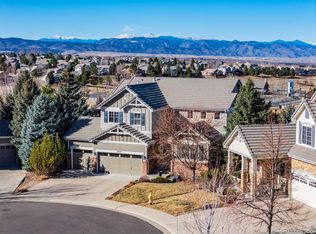
- $884,2005 bd4 ba4k sqft2455 Bellavista St, Castle Rock, CO 80109Off Market

- $759,8253 bd3 ba3.1k sqft2485 Bellavista St, Castle Rock, CO 80109Sold

- $794,6004 bd4 ba3.1k sqft2491 Bellavista St, Castle Rock, CO 80109Off Market
- $616,7003 bd3 ba2k sqft2462 Bellavista St, Castle Rock, CO 80109Off Market
- $767,6006 bd4 ba3.9k sqft2434 Bellavista St, Castle Rock, CO 80109Off Market
- $621,2003 bd3 ba2.7k sqft2484 Bellavista St, Castle Rock, CO 80109Off Market
Nearby schools
GreatSchools rating
- 6/10Clear Sky Elementary SchoolGrades: PK-6Distance: 0.6 mi
- 5/10Castle Rock Middle SchoolGrades: 7-8Distance: 1.4 mi
- 8/10Castle View High SchoolGrades: 9-12Distance: 1.6 mi
Schools provided by the listing agent
- Elementary: Clear Sky
- Middle: Castle Rock
- High: Castle View
- District: Douglas RE-1
Source: REcolorado as distributed by MLS GRID. This data may not be complete. We recommend contacting the local school district to confirm school assignments for this home.
Get a cash offer in 3 minutes
Find out how much your home could sell for in as little as 3 minutes with a no-obligation cash offer.
Estimated market value
$895,100
Get a cash offer in 3 minutes
Find out how much your home could sell for in as little as 3 minutes with a no-obligation cash offer.
Estimated market value
$895,100
- Colorado
- Douglas County
- Castle Rock
- 80109
- The Meadows
- 2463 Bellavista Street
Nearby cities
Nearby neighborhoods
Nearby zip codes
Other Castle Rock Topics
