At no fault by the Sellers, this beautiful home with some of the best mountain views in Castle Rock, is Back-on-the Market! This beautifully maintained two-story home is tucked away on a quiet cul-de-sac in The Meadows community of Castle Rock. Situated on a generous 9,932 sq ft lot with no neighbors behind, the home offers exceptional privacy and stunning Colorado sunsets.
The main level features a functional and elegant layout including a formal living room, a private office with custom built-in shelving and French doors, a formal dining room, a powder bath and a spacious laundry and mudroom. The open kitchen is ideal for everyday living and entertaining, showcasing granite countertops, a large island, double ovens, a gas range, abundant cabinetry and hand-scraped engineered hardwood flooring. The kitchen flows seamlessly into the family room with a gas fireplace and expansive windows that capture the mountain views.
Upstairs, the primary suite offers vaulted ceilings, mountain views, a five-piece bath with soaking tub and walk-in shower and a large walk-in closet. Three additional bedrooms provide flexibility, including one with a private en-suite bath and two connected by a Jack-and-Jill bathroom.
The unfinished daylight basement offers excellent future expansion potential with natural light and a bathroom rough-in already in place. Outdoor, includes a fully fenced backyard, a covered deck, dog run, mature landscaping and irrigation system. Completing the home is a three-car attached garage and a southeast-facing driveway ideal for winter snow melt.
Residents enjoy access to community amenities including pools, parks, playgrounds, tennis courts, trails and clubhouse facilities. The property is served by Clear Sky Elementary, Castle Rock Middle School and Castle View High School. Conveniently located near Castle Rock Outlets, dining, shopping and with easy access to Interstate 25, this home offers an outstanding combination of views, space and location.
Sold for $850,000
$850,000
2477 Bellavista Street, Castle Rock, CO 80109
4beds
4,460sqft
Single Family Residence
Built in 2005
9,932 Square Feet Lot
$847,500 Zestimate®
$191/sqft
$3,456 Estimated rent
Home value
$847,500
$805,000 - $890,000
$3,456/mo
Zestimate® history
Owner options
List your home for rent
$3,456/mo
Rent Zestimate®
Find your next renter with Zillow Rental Manager. Plus, with online applications, you can quickly screen prospective tenants – for free.
$3,456/mo
Rent Zestimate®
Refinance and save
$5,211/mo
Est. payment
Refinancing to a lower rate could help reduce your monthly payments and save thousands over the life of the loan.
$5,211/mo
Est. payment
Explore your selling options
Work with a Zillow partner agent
Leverage their expertise and Zillow's premium Showcase listings to get your home seen by more buyers.
Get startedList with your own agent
Get your home in front of millions of buyers by listing it on Zillow.
Learn how to do itSell it yourself
Take full control of how buyers see your home on Zillow by listing For Sale by Owner (FSBO).
List your homeWhat's special
Zillow last checked:
Listing updated:
Listed by:
Kelsey Seaman 303-918-0914 kelsey@nhaspireco.com,
NextHome Aspire,
Michael Nirk 303-877-2082,
NextHome Aspire
Bought with:
LaVonne Lydin, 040008730
MB Lydin Group Realty LLC
Source: REcolorado as distributed by MLS GRID,MLS#: 3456762
Facts & features
Interior
Bedrooms & bathrooms
- Bedrooms: 4
- Bathrooms: 4
- Full bathrooms: 3
- 1/2 bathrooms: 1
- Main level bathrooms: 1
Bedroom
- Description: Spacious Primary Suite With Plenty Of Room To Relax And Beautiful Mountain Views.
- Features: Primary Suite
- Level: Upper
Bedroom
- Description: Guest Bedroom With Large Closet And Jack And Jill Bathroom Access
- Level: Upper
Bedroom
- Description: Guest Bedroom With Large Closet And Jack And Jill Bathroom Access
- Level: Upper
Bedroom
- Description: Guest Bedroom With Private En Suite Bathroom.
- Level: Upper
Bathroom
- Description: Updated Half Bath Offering Privacy And Convenience For Guests.
- Level: Main
Bathroom
- Description: Relaxing Spa-Like Primary Bathroom With Two Separate Vanities, A Spacious Soaking Tub, And A Walk-In Shower—perfect For Everyday Pampering.
- Features: En Suite Bathroom, Primary Suite
- Level: Upper
Bathroom
- Description: Private En Suite Bathroom.
- Features: En Suite Bathroom
- Level: Upper
Bathroom
- Description: Jack And Jill Bathroom
- Level: Upper
Dining room
- Description: Beautiful Formal Dining Room Perfect For Hosting Holiday Celebrations And Formal Entertaining.
- Level: Main
Family room
- Description: Large Family Room With Expansive Windows, Deck Access, Mountain Views, And An Open-Concept Layout To The Kitchen And Eat-In Dining Area.
- Level: Main
Kitchen
- Description: Kitchen With Abundant Cabinetry And Countertop Space, Featuring A Gas Cooktop, Double Ovens, Built-In Desk, Large Refrigerator, And Eat-In Dining Area.
- Level: Main
Laundry
- Description: Spacious Laundry Room And Mudroom Located Off The Garage, Offering Plenty Of Storage And Everyday Convenience.
- Level: Main
Living room
- Description: Generous Living Room Providing An Ideal Space For Entertaining Guests Or Enjoying A Peaceful Retreat From The Kitchen.
- Level: Main
Mud room
- Level: Main
Office
- Description: Private Home Office With Custom Built-In Bookcases And French Doors, Ideal For Work Or Study.
- Level: Main
Heating
- Forced Air
Cooling
- Central Air
Appliances
- Included: Dishwasher, Disposal, Double Oven, Gas Water Heater, Microwave, Oven, Refrigerator, Self Cleaning Oven, Water Softener
- Laundry: In Unit
Features
- Built-in Features, Ceiling Fan(s), Eat-in Kitchen, Five Piece Bath, Granite Counters, High Ceilings, Jack & Jill Bathroom, Kitchen Island, Open Floorplan, Primary Suite, Smoke Free, Solid Surface Counters, Vaulted Ceiling(s), Walk-In Closet(s)
- Flooring: Carpet, Laminate, Tile, Wood
- Basement: Daylight,Full,Unfinished
- Number of fireplaces: 1
- Fireplace features: Family Room, Gas
- Common walls with other units/homes: No Common Walls
Interior area
- Total structure area: 4,460
- Total interior livable area: 4,460 sqft
- Finished area above ground: 2,927
- Finished area below ground: 0
Property
Parking
- Total spaces: 3
- Parking features: Concrete, Dry Walled, Exterior Access Door
- Attached garage spaces: 3
Features
- Levels: Two
- Stories: 2
- Entry location: Ground
- Patio & porch: Covered, Deck, Front Porch, Patio
- Exterior features: Dog Run, Fire Pit, Garden, Lighting, Private Yard, Rain Gutters
- Fencing: Full
- Has view: Yes
- View description: Mountain(s)
Lot
- Size: 9,932 Square Feet
- Features: Cul-De-Sac, Irrigated, Landscaped, Many Trees, Master Planned, Open Space, Sprinklers In Front, Sprinklers In Rear
Details
- Parcel number: R0458327
- Special conditions: Standard
Construction
Type & style
- Home type: SingleFamily
- Architectural style: Traditional
- Property subtype: Single Family Residence
Materials
- Frame
- Foundation: Concrete Perimeter
Condition
- Updated/Remodeled
- Year built: 2005
Utilities & green energy
- Sewer: Public Sewer
- Water: Public
- Utilities for property: Cable Available, Electricity Connected, Natural Gas Connected, Phone Available
Community & HOA
Community
- Security: Carbon Monoxide Detector(s), Smoke Detector(s)
- Subdivision: The Meadows
HOA
- Has HOA: Yes
- Amenities included: Clubhouse, Park, Parking, Playground, Pool, Tennis Court(s), Trail(s)
- Services included: Reserve Fund, Recycling, Trash
- HOA fee: $257 quarterly
- HOA name: The Meadows
- HOA phone: 303-814-2358
Location
- Region: Castle Rock
Financial & listing details
- Price per square foot: $191/sqft
- Tax assessed value: $772,353
- Annual tax amount: $5,206
- Date on market: 1/16/2026
- Listing terms: Cash,Conventional,FHA,VA Loan
- Exclusions: Sellers Personal Belongings, Staging Materials And Washer And Dryer.
- Ownership: Individual
- Electric utility on property: Yes
- Road surface type: Paved
Price history
| Date | Event | Price |
|---|---|---|
| 2/25/2026 | Sold | $850,000+1.2%$191/sqft |
Source:  REcolorado as distributed by MLS GRID #3456762 Report a problem REcolorado as distributed by MLS GRID #3456762 Report a problem | ||
| 2/2/2026 | Pending sale | $840,000$188/sqft |
Source:  NextHome #3456762 Report a problem NextHome #3456762 Report a problem | ||
| 1/26/2026 | Listed for sale | $840,000$188/sqft |
Source: REcolorado as distributed by MLS GRID #3456762 Report a problem | ||
| 1/18/2026 | Pending sale | $840,000$188/sqft |
Source: REcolorado as distributed by MLS GRID #3456762 Report a problem | ||
| 1/16/2026 | Listed for sale | $840,000+2.4%$188/sqft |
Source: REcolorado as distributed by MLS GRID #3456762 Report a problem | ||
| 7/30/2024 | Sold | $820,000-0.6%$184/sqft |
Source: Public Record Report a problem | ||
| 7/15/2024 | Contingent | $825,000$185/sqft |
Source:  elevateMLS #4598341 Report a problem elevateMLS #4598341 Report a problem | ||
| 7/15/2024 | Pending sale | $825,000$185/sqft |
Source: REcolorado as distributed by MLS GRID #4721249 Report a problem | ||
| 7/3/2024 | Listed for sale | $825,000-2.9%$185/sqft |
Source: elevateMLS #4598341 Report a problem | ||
| 6/26/2024 | Contingent | $849,900$191/sqft |
Source: elevateMLS #4598341 Report a problem | ||
| 6/26/2024 | Pending sale | $849,900$191/sqft |
Source: REcolorado as distributed by MLS GRID #4721249 Report a problem | ||
| 5/22/2024 | Listed for sale | $849,900+93.2%$191/sqft |
Source: elevateMLS #4598341 Report a problem | ||
| 4/11/2008 | Sold | $440,000$99/sqft |
Source: Public Record Report a problem | ||
Public tax history
| Year | Property taxes | Tax assessment |
|---|---|---|
| 2025 | $5,206 -0.9% | $48,270 -9.9% |
| 2024 | $5,254 +41.6% | $53,600 -1% |
| 2023 | $3,710 -3.7% | $54,120 +48.3% |
| 2022 | $3,854 | $36,500 -2.8% |
| 2021 | -- | $37,560 +4.9% |
| 2020 | $3,693 +1.5% | $35,810 |
| 2019 | $3,639 0% | $35,810 +3.5% |
| 2018 | $3,639 +6% | $34,590 |
| 2017 | $3,434 +4.2% | $34,590 +6% |
| 2016 | $3,296 -1.8% | $32,640 |
| 2015 | $3,358 | $32,640 +19.2% |
| 2013 | -- | $27,380 -1.6% |
| 2012 | -- | $27,830 |
| 2011 | -- | $27,830 -19.1% |
| 2010 | -- | $34,380 +17.7% |
| 2009 | $1,573 | $29,200 |
| 2008 | -- | $29,200 +3.8% |
| 2007 | -- | $28,140 |
| 2006 | $180 | $28,140 |
Find assessor info on the county website
Neighborhood: The Meadows
Nearby homes
- $898,9004 bd3 ba4.3k sqft2463 Bellavista St, Castle Rock, CO 80109Sold

- $671,1005 bd3 ba3.3k sqft2448 Bellavista St, Castle Rock, CO 80109Off Market
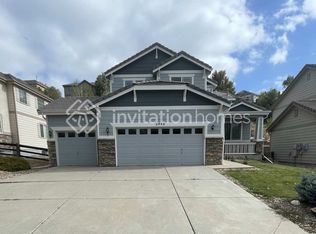
- $759,8253 bd3 ba3.1k sqft2485 Bellavista St, Castle Rock, CO 80109Sold

- $881,5005 bd4 ba4k sqft2455 Bellavista St, Castle Rock, CO 80109Off Market

- $794,6004 bd4 ba3.1k sqft2491 Bellavista St, Castle Rock, CO 80109Off Market
- $656,7003 bd3 ba3.1k sqft2539 Bellavista St, Castle Rock, CO 80109Off Market
- $738,1004 bd4 ba3.7k sqft2575 Bellavista St, Castle Rock, CO 80109Off Market
- $616,7003 bd3 ba2k sqft2462 Bellavista St, Castle Rock, CO 80109Off Market
Nearby schools
GreatSchools rating
- 6/10Clear Sky Elementary SchoolGrades: PK-6Distance: 0.6 mi
- 5/10Castle Rock Middle SchoolGrades: 7-8Distance: 1.4 mi
- 8/10Castle View High SchoolGrades: 9-12Distance: 1.6 mi
Schools provided by the listing agent
- Elementary: Clear Sky
- Middle: Castle Rock
- High: Castle View
- District: Douglas RE-1
Source: REcolorado as distributed by MLS GRID. This data may not be complete. We recommend contacting the local school district to confirm school assignments for this home.
Get a cash offer in 3 minutes
Find out how much your home could sell for in as little as 3 minutes with a no-obligation cash offer.
Estimated market value
$847,500
Get a cash offer in 3 minutes
Find out how much your home could sell for in as little as 3 minutes with a no-obligation cash offer.
Estimated market value
$847,500
- Colorado
- Douglas County
- Castle Rock
- 80109
- The Meadows
- 2477 Bellavista Street
Nearby cities
Nearby neighborhoods
Nearby zip codes
Other Castle Rock Topics
