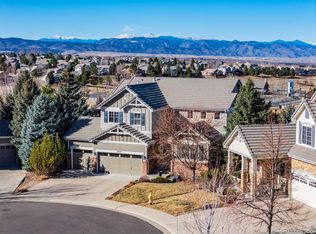
Tucked away on a quiet cul-de-sac in the highly sought-after Meadows community, this fully reimagined home offers mountain views, open space behind and a level of craftsmanship rarely found in the neighborhood. Meticulously renovated from top to bottom, nearly every surface has been thoughtfully redesigned to create a warm modern aesthetic that blends comfort, style & functionality.
Step inside to soaring ceilings, abundant natural light and light-tone luxury vinyl plank flooring throughout the main level. Architectural upgrades include a custom wood ceiling beam, modern black lighting fixtures and a sleek horizontal aluminum stair railing. The family room features shiplap accent walls, a stunning stone tile gas fireplace with custom wood mantel and two added windows that frame the natural surroundings. A second electric fireplace with a feature wall adds another striking design element.
The kitchen showcases solid wood white cabinetry, gray granite countertops, a gray herringbone backsplash, stainless steel appliances, gas range with hood and a spacious two-tone island with seating and storage. The breakfast nook includes a built-in desk area and custom pantry with barn-style doors. Just beyond, the covered deck offers views of pine trees, open space, mountain scenery & occasional wildlife.
Upstairs offers three spacious bedrooms, two updated bathrooms & a large loft. The primary suite features crown molding, mountain views and a barn door leading to a renovated five-piece bath with marble-inspired tile, soaking tub, glass shower, dual vanities and walk-in closet.
Additional highlights include an unfinished garden-level basement filled with natural light, cement tile roof, stucco and stone exterior, three-car garage and south-facing driveway. Located near The Grange amenity center, trails, shopping, dining, the Castle Rock Outlets and convenient highway access. Douglas County Schools: Clear Sky Elementary, Castle Rock Middle and Castle View High School.
Sold for $759,825
$759,825
2485 Bellavista Street, Castle Rock, CO 80109
3beds
3,194sqft
Single Family Residence
Built in 2005
9,714 Square Feet Lot
$756,800 Zestimate®
$238/sqft
$3,083 Estimated rent
Home value
$756,800
$719,000 - $795,000
$3,083/mo
Zestimate® history
Owner options
List your home for rent
$3,083/mo
Rent Zestimate®
Find your next renter with Zillow Rental Manager. Plus, with online applications, you can quickly screen prospective tenants – for free.
$3,083/mo
Rent Zestimate®
Refinance and save
$3,862/mo
Est. payment
Refinancing to a lower rate could help reduce your monthly payments and save thousands over the life of the loan.
$3,862/mo
Est. payment
Explore your selling options
Work with a Zillow partner agent
Leverage their expertise and Zillow's premium Showcase listings to get your home seen by more buyers.
Get startedList with your own agent
Get your home in front of millions of buyers by listing it on Zillow.
Learn how to do itSell it yourself
Take full control of how buyers see your home on Zillow by listing For Sale by Owner (FSBO).
List your homeWhat's special
Mountain viewsModern black lighting fixturesGray herringbone backsplashCustom wood ceiling beamSouth-facing drivewayLarge loftStainless steel appliances
Zillow last checked:
Listing updated:
Listed by:
Michael Nirk 303-877-2082 mike@nhaspireco.com,
NextHome Aspire,
Kelsey Seaman 303-918-0914,
NextHome Aspire
Bought with:
Tammy Petit, 40034166
The Meridian Group LLC
Source: REcolorado as distributed by MLS GRID,MLS#: 8542147
Facts & features
Interior
Bedrooms & bathrooms
- Bedrooms: 3
- Bathrooms: 3
- Full bathrooms: 2
- 1/2 bathrooms: 1
- Main level bathrooms: 1
Bedroom
- Description: Spacious Primary Suite Featuring Plush Carpeting, Ceiling Fan, Abundant Natural Light And A Private En-Suite Bathroom With Sliding Barn Door Entry.
- Features: Primary Suite
- Level: Upper
Bedroom
- Description: Spacious Secondary Bedroom With Plush Carpeting, Ceiling Fan, Large Window For Natural Light And Generous Closet Space.
- Level: Upper
Bedroom
- Description: Spacious Secondary Bedroom With Plush Carpeting, Ceiling Fan, Large Window For Natural Light And Generous Closet Space.
- Level: Upper
Bathroom
- Description: Stylish Half Bath Featuring A Modern Vanity, Statement Mirror, Designer Lighting And Striking Accent Wall For A Contemporary Touch.
- Level: Main
Bathroom
- Description: Luxurious Primary Bathroom Featuring A Double Vanity With Modern Fixtures, Soaking Tub, And A Spacious Walk-In Shower With Stylish Tile Surround.
- Features: En Suite Bathroom, Primary Suite
- Level: Upper
Bathroom
- Description: Updated Bathroom Featuring A Modern Vanity, Stylish Fixtures And A Tub Shower With Tile Surround And Built-In Niches For Added Convenience.
- Level: Upper
Dining room
- Description: Dramatic Dining Area With Soaring Ceilings, Large Windows For Natural Light And A Striking Open Staircase That Creates A Grand And Welcoming Entry.
- Level: Main
Family room
- Description: Bright And Inviting Family Room Featuring Large Windows For Abundant Natural Light, A Cozy Fireplace With Modern Surround And An Open Layout That Flows Seamlessly Into The Kitchen.
- Level: Main
Kitchen
- Description: Bright, Modern Kitchen Featuring White Cabinetry, Stainless Steel Appliances, Quartz Countertops, Designer Tile Backsplash And A Spacious Center Island With Seating And Stylish Pendant Lighting
- Level: Main
Laundry
- Description: Spacious Laundry Room Featuring Built-In Cabinetry, Utility Sink, Folding Counter And Side-By-Side Washer And Dryer For Added Convenience And Storage.
- Level: Main
Living room
- Description: Inviting Living Area Featuring A Striking Fireplace With Modern Surround, Soaring Ceilings, Abundant Natural Light And An Open Layout That Flows Seamlessly Into The Dining Space And Staircase.
- Level: Main
Loft
- Description: Versatile Upper-Level Loft With Large Window, Ceiling Fan And Flexible Layout Ideal For A Home Office, Guest Space Or Additional Living Area.
- Level: Upper
Heating
- Forced Air, Natural Gas
Cooling
- Central Air
Appliances
- Included: Dishwasher, Disposal, Dryer, Gas Water Heater, Microwave, Oven, Range Hood, Refrigerator, Washer
Features
- Ceiling Fan(s), Eat-in Kitchen, Five Piece Bath, Granite Counters, High Ceilings, High Speed Internet, Kitchen Island, Open Floorplan, Pantry, Primary Suite, Smoke Free, Solid Surface Counters, Vaulted Ceiling(s), Walk-In Closet(s)
- Flooring: Carpet, Laminate, Tile, Vinyl
- Windows: Bay Window(s), Double Pane Windows, Window Coverings
- Basement: Bath/Stubbed,Daylight,Full,Sump Pump,Unfinished
- Number of fireplaces: 2
- Fireplace features: Electric, Family Room, Gas, Living Room
Interior area
- Total structure area: 3,194
- Total interior livable area: 3,194 sqft
- Finished area above ground: 2,135
- Finished area below ground: 0
Property
Parking
- Total spaces: 3
- Parking features: Garage - Attached
- Attached garage spaces: 3
Features
- Levels: Two
- Stories: 2
- Patio & porch: Covered, Deck, Front Porch
- Exterior features: Private Yard, Rain Gutters
- Fencing: Full
- Has view: Yes
- View description: Mountain(s)
Lot
- Size: 9,714 Square Feet
- Features: Cul-De-Sac, Irrigated, Landscaped, Many Trees, Master Planned, Open Space, Sprinklers In Front, Sprinklers In Rear
Details
- Parcel number: R0458326
- Special conditions: Standard
Construction
Type & style
- Home type: SingleFamily
- Architectural style: Traditional
- Property subtype: Single Family Residence
Materials
- Frame, Stone, Stucco
- Foundation: Concrete Perimeter
- Roof: Concrete
Condition
- Updated/Remodeled
- Year built: 2005
Utilities & green energy
- Sewer: Public Sewer
- Water: Public
- Utilities for property: Cable Available, Electricity Connected, Internet Access (Wired), Natural Gas Connected, Phone Available
Community & HOA
Community
- Security: Carbon Monoxide Detector(s), Smoke Detector(s)
- Subdivision: The Meadows
HOA
- Has HOA: Yes
- Amenities included: Clubhouse, Park, Parking, Playground, Pool, Tennis Court(s), Trail(s)
- Services included: Reserve Fund, Recycling, Trash
- HOA fee: $257 quarterly
- HOA name: The Meadows
- HOA phone: 303-814-2358
Location
- Region: Castle Rock
Financial & listing details
- Price per square foot: $238/sqft
- Tax assessed value: $692,665
- Annual tax amount: $4,791
- Date on market: 3/13/2026
- Listing terms: Cash,Conventional,FHA,VA Loan
- Exclusions: Seller's Personal Property And Staging Items
- Ownership: Individual
- Electric utility on property: Yes
Price history
| Date | Event | Price |
|---|---|---|
| 4/8/2026 | Sold | $759,825-6.8%$238/sqft |
Source:  REcolorado as distributed by MLS GRID #8542147 Report a problem REcolorado as distributed by MLS GRID #8542147 Report a problem | ||
| 3/26/2026 | Pending sale | $815,000$255/sqft |
Source: REcolorado as distributed by MLS GRID #8542147 Report a problem | ||
| 3/13/2026 | Listed for sale | $815,000+114.5%$255/sqft |
Source: REcolorado as distributed by MLS GRID #8542147 Report a problem | ||
| 11/26/2014 | Sold | $380,000$119/sqft |
Source: Public Record Report a problem | ||
| 10/29/2014 | Pending sale | $380,000$119/sqft |
Source: Coldwell Banker Residential Brokerage - Parker #7786048 Report a problem | ||
| 9/23/2014 | Price change | $380,000-2.6%$119/sqft |
Source: Coldwell Banker Residential Brokerage - Parker #7786048 Report a problem | ||
| 8/14/2014 | Listed for sale | $390,000$122/sqft |
Source: Coldwell Banker Residential Brokerage - Parker #7786048 Report a problem | ||
| 7/11/2014 | Listing removed | $390,000$122/sqft |
Source: Coldwell Banker Residential Brokerage - Parker #7786048 Report a problem | ||
| 6/29/2014 | Listed for sale | $390,000$122/sqft |
Source: Coldwell Banker Residential Brokerage - Parker #7786048 Report a problem | ||
| 5/31/2014 | Pending sale | $390,000$122/sqft |
Source: Coldwell Banker Residential Brokerage - Parker #7786048 Report a problem | ||
| 5/29/2014 | Listed for sale | $390,000+6.8%$122/sqft |
Source: Coldwell Banker Residential Brokerage - Parker #7786048 Report a problem | ||
| 7/8/2013 | Sold | $365,000$114/sqft |
Source: Public Record Report a problem | ||
| 4/12/2013 | Listed for sale | $365,000$114/sqft |
Source: RE/MAX Alliance #1148657 Report a problem | ||
| 1/11/2013 | Listing removed | $365,000$114/sqft |
Source: RE/MAX ALLIANCE #1148657 Report a problem | ||
| 12/14/2012 | Listed for sale | $365,000+2.1%$114/sqft |
Source: RE/MAX Alliance #1148657 Report a problem | ||
| 4/3/2008 | Sold | $357,500$112/sqft |
Source: Public Record Report a problem | ||
Public tax history
| Year | Property taxes | Tax assessment |
|---|---|---|
| 2025 | $4,738 -0.9% | $43,290 -11.9% |
| 2024 | $4,782 +42.3% | $49,120 -1% |
| 2023 | $3,361 -3.7% | $49,600 +50% |
| 2022 | $3,491 | $33,070 -2.8% |
| 2021 | -- | $34,020 +5.5% |
| 2020 | $3,326 +2.9% | $32,260 |
| 2019 | $3,233 | $32,260 +5% |
| 2018 | $3,233 +6% | $30,730 |
| 2017 | $3,051 +6.6% | $30,730 +8.5% |
| 2016 | $2,861 -1.8% | $28,330 |
| 2015 | $2,915 | $28,330 +20.7% |
| 2013 | -- | $23,480 -4.6% |
| 2012 | -- | $24,600 |
| 2011 | -- | $24,600 -17.7% |
| 2010 | -- | $29,900 +21% |
| 2009 | $1,331 | $24,710 |
| 2008 | -- | $24,710 +4.4% |
| 2007 | -- | $23,670 |
| 2006 | $180 | $23,670 |
Find assessor info on the county website
Neighborhood: The Meadows
Nearby homes
- $794,6004 bd4 ba3.1k sqft2491 Bellavista St, Castle Rock, CO 80109Off Market
- $850,0004 bd4 ba4.4k sqft2477 Bellavista St, Castle Rock, CO 80109Sold
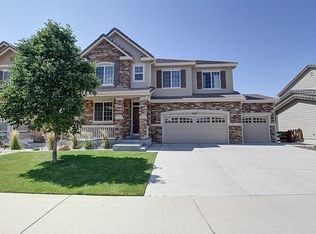
- $656,7003 bd3 ba3.1k sqft2539 Bellavista St, Castle Rock, CO 80109Off Market
- $738,1004 bd4 ba3.7k sqft2575 Bellavista St, Castle Rock, CO 80109Off Market
- $898,9004 bd3 ba4.3k sqft2463 Bellavista St, Castle Rock, CO 80109Sold
- $671,1005 bd3 ba3.3k sqft2448 Bellavista St, Castle Rock, CO 80109Off Market
- $765,9005 bd3 ba3.5k sqft2601 Bellavista St, Castle Rock, CO 80109Off Market
- $884,2005 bd4 ba4k sqft2455 Bellavista St, Castle Rock, CO 80109Off Market
Nearby schools
GreatSchools rating
- 6/10Clear Sky Elementary SchoolGrades: PK-6Distance: 0.6 mi
- 5/10Castle Rock Middle SchoolGrades: 7-8Distance: 1.4 mi
- 8/10Castle View High SchoolGrades: 9-12Distance: 1.6 mi
Schools provided by the listing agent
- Elementary: Clear Sky
- Middle: Castle Rock
- High: Castle View
- District: Douglas RE-1
Source: REcolorado as distributed by MLS GRID. This data may not be complete. We recommend contacting the local school district to confirm school assignments for this home.
Get a cash offer in 3 minutes
Find out how much your home could sell for in as little as 3 minutes with a no-obligation cash offer.
Estimated market value
$756,800
Get a cash offer in 3 minutes
Find out how much your home could sell for in as little as 3 minutes with a no-obligation cash offer.
Estimated market value
$756,800
- Colorado
- Douglas County
- Castle Rock
- 80109
- The Meadows
- 2485 Bellavista Street
Nearby cities
Nearby neighborhoods
Nearby zip codes
Other Castle Rock Topics
