Skip main navigation
Sold for $540,000
  • $540,000

    2463 Clary Sage Dr, Spring Hill, FL 34609

    5beds
    3,531sqft
    Single Family Residence
    Built in 2024
    8,477 Square Feet Lot
    $519,500 Zestimate®
    $153/sqft
    $3,435 Estimated rent

    Home value

    $519,500

    $457,000 - $592,000

    $3,435/mo

    Zestimate® history
    Loading
    Loading...

    Owner options

    List your home for rent

    $3,435/mo

    Rent Zestimate®

    Find your next renter with Zillow Rental Manager. Plus, with online applications, you can quickly screen prospective tenants – for free.

    Learn more

    $3,435/mo

    Rent Zestimate®

    Refinance and save

    $3,664/mo

    Est. payment

    Refinancing to a lower rate could help reduce your monthly payments and save thousands over the life of the loan.

    See today's rates

    $3,664/mo

    Est. payment

    Explore your selling options

    Work with a Zillow partner agent

    Leverage their expertise and Zillow's premium Showcase listings to get your home seen by more buyers.

    Get started

    List with your own agent

    Get your home in front of millions of buyers by listing it on Zillow.

    Learn how to do it

    Sell it yourself

    Take full control of how buyers see your home on Zillow by listing For Sale by Owner (FSBO).

    List your home

    What's special

    Modern appliancesHome officeCozy reading nookAmple storageMeticulously landscaped yard
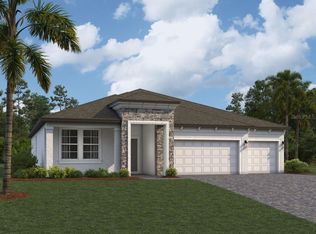
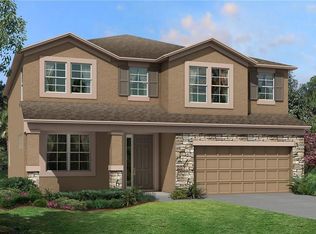
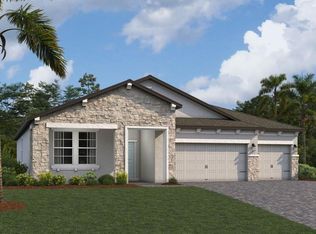
    Welcome to the charm and comfort of 2463 Clary Sage Drive in Spring Hill, Florida. This exquisite 5-bedroom, 3-bathroom home is a stunning 2-story home offering the perfect blend of modern design and functionality. Spanning a spacious 3,531 square feet, this newly constructed property is thoughtfully designed to provide ample space for a growing family or those who love to entertain. The home boasts a 4-car garage, ensuring convenience for residents and guests alike. Step inside to discover a welcoming ambiance with versatile living spaces spread across 2 floors. The kitchen is a chef's dream, equipped with modern appliances, ample storage, and a butler's pantry to inspire culinary creativity. All 3 bathrooms are elegantly designed with high-end finishes, creating a spa-like retreat within the comfort of your own home. Each of the 5 bedrooms offers a peaceful sanctuary, with plenty of natural light and room for personalization. Whether you need a home office, a playroom, or a cozy reading nook, the possibilities are endless in this versatile property. The outdoor space is equally impressive, with a meticulously landscaped yard perfect for enjoying the Florida sunshine or hosting outdoor gatherings. Imagine sipping your morning coffee on the 11' x 8' lanai or unwinding after a long day in your private oasis. Located in the vibrant community of Spring Hill, residents will enjoy easy access to shopping, dining, schools, and entertainment options. With a welcoming neighborhood feel and convenient amenities nearby, this home offers the perfect balance of comfort and convenience. Don't miss the opportunity to make this exceptional property your own.

    Zillow last checked:

    Listing updated:

    Listed by:

    Marshall Gray 813-331-6001,

    M/I HOMES 813-918-4197

    Bought with:

    Billie-Jo Stewart Rocrou, 3377335

    CHARLES RUTENBERG REALTY INC

    Source: Stellar MLS,MLS#: T3526491MLS LogoOriginating MLS: Pinellas Suncoast

    Facts & features

    Interior

    Bedrooms & bathrooms
    • Bedrooms: 5
    • Bathrooms: 3
    • Full bathrooms: 3
    Primary bedroom
    • Features: Walk-In Closet(s)
    • Level: Second
    • Dimensions: 21.1x15.6
    Game room
    • Level: Second
    • Dimensions: 17.1x19.1
    Kitchen
    • Level: First
    • Dimensions: 13.9x12.2
    Living room
    • Level: First
    • Dimensions: 21.6x13.11
    Heating
    • Central
    Cooling
    • Central Air
    Appliances
    • Included: Cooktop, Dishwasher, Dryer, Microwave, Range
    • Laundry: Inside
    Features
    • In Wall Pest System, Kitchen/Family Room Combo, Open Floorplan, Pest Guard System, PrimaryBedroom Upstairs, Stone Counters, Thermostat, Walk-In Closet(s)
    • Flooring: Carpet, Ceramic Tile
    • Doors: Sliding Doors
    • Has fireplace: No
    Interior area
    • Total structure area: 3,531
    • Total interior livable area: 3,531 sqft

    Property

    Parking
    • Total spaces: 4
    • Parking features: Garage - Attached
    • Attached garage spaces: 4
    Features
    • Levels: Two
    • Stories: 2
    • Exterior features: Irrigation System, Sidewalk
    Lot
    • Size: 8,477 Square Feet
    • Features: Cleared, Sidewalk
    Details
    • Parcel number: R2222318137100000650
    • Zoning: RES
    • Special conditions: None

    Construction

    Type & style
    • Home type: SingleFamily
    • Property subtype: Single Family Residence
    Materials
    • Block, Stone, Stucco
    • Foundation: Slab
    • Roof: Shingle
    Condition
    • Completed
    • New construction: Yes
    • Year built: 2024
    Details
    • Builder model: SONOMA II B
    • Builder name: MI HOMES

    Utilities & green energy

    • Sewer: Public Sewer
    • Water: Public
    • Utilities for property: Cable Connected

    Community & HOA

    Community
    • Pet fee: $0 monthly
    • Subdivision: ANDERSON SNOW ESTATES
    HOA
    • Has HOA: Yes
    • HOA fee: $83 monthly
    • HOA name: MELROSE MANAGEMENT
    • HOA phone: 727-787-3461
    Location
    • Region: Spring Hill

    Financial & listing details

    • Price per square foot: $153/sqft
    • Tax assessed value: $562,886
    • Annual tax amount: $710
    • Date on market: 5/14/2024
    • Cumulative days on market: 244 days
    • Listing terms: Cash,Conventional,FHA,VA Loan
    • Ownership: Fee Simple
    • Total actual rent: 0
    • Road surface type: Paved

    Price history

    DateEventPrice
    2/26/2025Sold$540,000-1.8%$153/sqft
    Source: Stellar MLS #T3526491 Report a problem
    1/13/2025Pending sale$549,990$156/sqft
    Source: Stellar MLS #T3526491 Report a problem
    11/6/2024Price change$549,990-1.8%$156/sqft
    Source: Stellar MLS #T3526491 Report a problem
    10/17/2024Price change$559,990+0.7%$159/sqft
    Source: M/I Homes Report a problem
    8/16/2024Price change$555,990-0.9%$157/sqft
    Source: M/I Homes Report a problem
    7/1/2024Price change$560,990+2%$159/sqft
    Source: Stellar MLS #T3526491 Report a problem
    6/28/2024Price change$549,990-2%$156/sqft
    Source: Stellar MLS #T3526491 Report a problem
    6/7/2024Price change$560,990-1.8%$159/sqft
    Source: M/I Homes Report a problem
    4/11/2024Price change$570,990-1.7%$162/sqft
    Source: M/I Homes Report a problem
    3/19/2024Price change$580,990-3.3%$165/sqft
    Source: M/I Homes Report a problem
    3/10/2024Listed for sale$600,620$170/sqft
    Source: M/I Homes Report a problem

    Public tax history

    YearProperty taxesTax assessment
    2025$8,713 +667.9%$562,886 +1685%
    2024$1,135 $31,534
    Find assessor info on the county website

    Neighborhood: 34609

    Nearby schools

    GreatSchools rating
    Schools provided by the listing agent
    • Elementary: J.D. Floyd Elementary School
    • Middle: Powell Middle
    • High: Natures Coast Technical High School

    Source: Stellar MLS. This data may not be complete. We recommend contacting the local school district to confirm school assignments for this home.

    Get a cash offer in 3 minutes
    Find out how much your home could sell for in as little as 3 minutes with a no-obligation cash offer.
    Estimated market value
    $519,500
    Get a cash offer in 3 minutes
    Find out how much your home could sell for in as little as 3 minutes with a no-obligation cash offer.
    Estimated market value
    $519,500