Skip main navigation
Sold for $518,000
  • $518,000

    2466 Clary Sage Dr, Spring Hill, FL 34609

    4beds
    3,126sqft
    Single Family Residence
    Built in 2024
    9,000 Square Feet Lot
    $487,700 Zestimate®
    $166/sqft
    $3,256 Estimated rent

    Home value

    $487,700

    $454,000 - $527,000

    $3,256/mo

    Zestimate® history
    Loading
    Loading...

    Owner options

    List your home for rent

    $3,256/mo

    Rent Zestimate®

    Find your next renter with Zillow Rental Manager. Plus, with online applications, you can quickly screen prospective tenants – for free.

    Learn more

    $3,256/mo

    Rent Zestimate®

    Refinance and save

    $3,521/mo

    Est. payment

    Refinancing to a lower rate could help reduce your monthly payments and save thousands over the life of the loan.

    See today's rates

    $3,521/mo

    Est. payment

    Explore your selling options

    Work with a Zillow partner agent

    Leverage their expertise and Zillow's premium Showcase listings to get your home seen by more buyers.

    Get started

    List with your own agent

    Get your home in front of millions of buyers by listing it on Zillow.

    Learn how to do it

    Sell it yourself

    Take full control of how buyers see your home on Zillow by listing For Sale by Owner (FSBO).

    List your home

    What's special

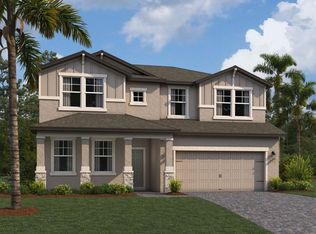
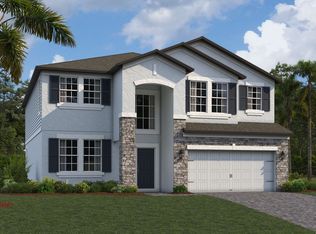
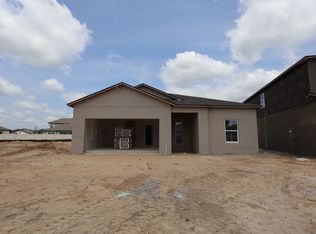
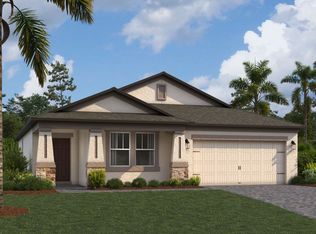
    Under Construction. Welcome to this beautiful 2-story home located at 2466 Clary Sage Drive in the charming Spring Hill, FL. This new construction home, built by M/I Homes, offers a blend of modern convenience and comfort, making it an ideal place to call home for a diverse range of potential buyers. Spanning over 3,126 square feet, this spacious property features 4 bedrooms and 3.5 bathrooms, providing ample space for families of all sizes to thrive. The layout is thoughtfully designed offering both privacy and communal living areas, catering to various lifestyle needs. The kitchen is a standout feature of this home, boasting modern appliances and ample counter space, making it a perfect setting for culinary enthusiasts to create delicious meals. Each of the 3 full bathrooms, as well as the powder room, are elegantly appointed, offering a spa-like experience with their stylish fixtures and finishes. With a 3-car garage, parking will never be a concern, ensuring convenience for residents and their guests. The outdoor space of the property provides a potential area for relaxation and entertainment, allowing residents to enjoy the lovely Florida weather year-round. Located in the friendly neighborhood in Spring Hill, this property offers access to a range of amenities, including parks, schools, shopping centers, and dining options, ensuring that residents have everything they need within reach. In addition to its practical features, this home exudes a sense of warmth and welcome, making it a place where memories can be created and cherished for years to come.

    Zillow last checked:

    Listing updated:

    Listed by:

    Marshall Gray 813-331-6001,

    M/I HOMES 813-918-4197

    Bought with:

    Non-Member Agent

    STELLAR NON-MEMBER OFFICE

    Source: Stellar MLS,MLS#: T3528483MLS LogoOriginating MLS: Pinellas Suncoast

    Facts & features

    Interior

    Bedrooms & bathrooms
    • Bedrooms: 4
    • Bathrooms: 4
    • Full bathrooms: 3
    • 1/2 bathrooms: 1
    Rooms
    • Room types: Bonus Room
    Primary bedroom
    • Features: Walk-In Closet(s)
    • Level: First
    • Dimensions: 17x15.8
    Game room
    • Features: No Closet
    • Level: Second
    • Dimensions: 15.2x16.2
    Kitchen
    • Features: No Closet
    • Level: First
    • Dimensions: 13.8x12.5
    Living room
    • Features: No Closet
    • Level: First
    • Dimensions: 27.11x19.11
    Office
    • Features: No Closet
    • Level: First
    • Dimensions: 14x10.6
    Heating
    • Electric, Radiant
    Cooling
    • Central Air
    Appliances
    • Included: Dishwasher, Electric Water Heater, Microwave, Range
    • Laundry: Inside
    Features
    • In Wall Pest System, Kitchen/Family Room Combo, Thermostat, Tray Ceiling(s), Walk-In Closet(s)
    • Flooring: Ceramic Tile, Laminate
    • Doors: Sliding Doors
    • Has fireplace: No
    Interior area
    • Total structure area: 3,126
    • Total interior livable area: 3,126 sqft

    Property

    Parking
    • Total spaces: 3
    • Parking features: Garage - Attached
    • Attached garage spaces: 3
    Features
    • Levels: Two
    • Stories: 2
    • Exterior features: Irrigation System
    • Has view: Yes
    • View description: Park/Greenbelt
    Lot
    • Size: 9,000 Square Feet
    • Features: Level, Sidewalk
    Details
    • Parcel number: R2222318137100001050
    • Zoning: 00
    • Special conditions: None

    Construction

    Type & style
    • Home type: SingleFamily
    • Architectural style: Custom
    • Property subtype: Single Family Residence
    Materials
    • Block, Stucco, Wood Frame
    • Foundation: Slab
    • Roof: Shingle
    Condition
    • Under Construction
    • New construction: Yes
    • Year built: 2024
    Details
    • Builder model: Corina III Bonus B
    • Builder name: M/I Homes

    Utilities & green energy

    • Sewer: Public Sewer
    • Water: Public
    • Utilities for property: Cable Available, Electricity Connected, Phone Available, Public, Sewer Connected, Street Lights, Underground Utilities, Water Connected

    Community & HOA

    Community
    • Features: Deed Restrictions, Park, Sidewalks
    • Pet fee: $0 monthly
    • Subdivision: ANDERSON SNOW ESTATES
    HOA
    • Has HOA: Yes
    • HOA fee: $83 monthly
    • HOA name: Andrew Schmidt
    • HOA phone: 727-787-3461
    Location
    • Region: Spring Hill

    Financial & listing details

    • Price per square foot: $166/sqft
    • Tax assessed value: $501,746
    • Annual tax amount: $710
    • Date on market: 5/22/2024
    • Cumulative days on market: 129 days
    • Listing terms: Cash,Conventional,FHA,VA Loan
    • Ownership: Fee Simple
    • Total actual rent: 0
    • Electric utility on property: Yes
    • Road surface type: Paved

    Price history

    DateEventPrice
    10/6/2025Listing removed$3,000$1/sqft
    Source: Zillow Rentals Report a problem
    9/29/2025Listed for rent$3,000$1/sqft
    Source: Zillow Rentals Report a problem
    10/31/2024Sold$518,000-1.9%$166/sqft
    Source: Stellar MLS #T3528483 Report a problem
    9/30/2024Pending sale$527,990$169/sqft
    Source: Stellar MLS #T3528483 Report a problem
    7/1/2024Price change$527,990+1.3%$169/sqft
    Source: Stellar MLS #T3528483 Report a problem
    6/28/2024Price change$520,990-1.3%$167/sqft
    Source: Stellar MLS #T3528483 Report a problem
    4/11/2024Price change$527,990-1.9%$169/sqft
    Source: M/I Homes Report a problem
    3/19/2024Price change$537,990-2.7%$172/sqft
    Source: M/I Homes Report a problem
    3/2/2024Price change$552,990-2.7%$177/sqft
    Source: M/I Homes Report a problem
    2/25/2024Listed for sale$568,580$182/sqft
    Source: M/I Homes Report a problem

    Public tax history

    YearProperty taxesTax assessment
    2025$7,100 +1173.9%$489,333 +1304.2%
    2024$557 $34,847
    Find assessor info on the county website

    Neighborhood: 34609

    Nearby schools

    GreatSchools rating
    Schools provided by the listing agent
    • Elementary: J.D. Floyd Elementary School
    • Middle: Powell Middle
    • High: Natures Coast Technical High School

    Source: Stellar MLS. This data may not be complete. We recommend contacting the local school district to confirm school assignments for this home.

    Get a cash offer in 3 minutes
    Find out how much your home could sell for in as little as 3 minutes with a no-obligation cash offer.
    Estimated market value
    $487,700
    Get a cash offer in 3 minutes
    Find out how much your home could sell for in as little as 3 minutes with a no-obligation cash offer.
    Estimated market value
    $487,700