Skip main navigation
Sold for $462,000
  • $462,000

    2496 Clary Sage Dr, Spring Hill, FL 34609

    4beds
    2,546sqft
    Single Family Residence
    Built in 2024
    7,620 Square Feet Lot
    $433,600 Zestimate®
    $181/sqft
    $2,749 Estimated rent

    Home value

    $433,600

    $403,000 - $468,000

    $2,749/mo

    Zestimate® history
    Loading
    Loading...

    Owner options

    List your home for rent

    $2,749/mo

    Rent Zestimate®

    Find your next renter with Zillow Rental Manager. Plus, with online applications, you can quickly screen prospective tenants – for free.

    Learn more

    $2,749/mo

    Rent Zestimate®

    Refinance and save

    $3,182/mo

    Est. payment

    Refinancing to a lower rate could help reduce your monthly payments and save thousands over the life of the loan.

    See today's rates

    $3,182/mo

    Est. payment

    Explore your selling options

    Work with a Zillow partner agent

    Leverage their expertise and Zillow's premium Showcase listings to get your home seen by more buyers.

    Get started

    List with your own agent

    Get your home in front of millions of buyers by listing it on Zillow.

    Learn how to do it

    Sell it yourself

    Take full control of how buyers see your home on Zillow by listing For Sale by Owner (FSBO).

    List your home

    What's special

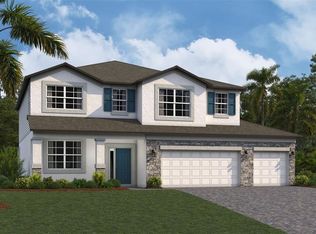
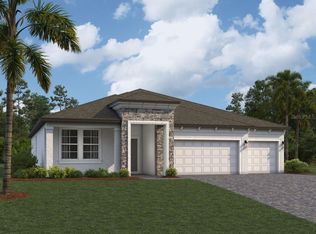
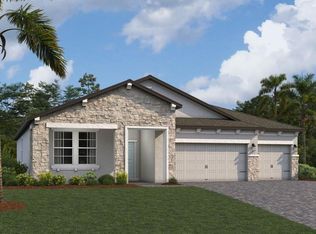
    Beautiful New Community of Anderson Snow Estates by M/I Homes, Enjoy Park, Playground right next door to your New Home! Introducing a stunning new construction home by M/I Homes located at 2496 Clary Sage Drive, Spring Hill, FL 34609. This inviting property offers spacious living with 4 bedrooms, 3 full bathrooms, and a 3-car garage providing ample parking space for your convenience. Nestled in a peaceful neighborhood, this single-story home boasts modern architecture and a fresh, clean design that is sure to impress. The property spans 2,546 square feet, offering a comfortable and flexible living space for you and your loved ones. Inside, the home features well-appointed kitchen, bathrooms, and rooms awaiting your personal touch to transform them into cozy retreats. The kitchen is a focal point, designed to inspire your inner chef with its sleek finishes and ample storage space. Each of the 4 bedrooms is thoughtfully crafted, offering a peaceful escape at the end of the day. The 3 bathrooms are designed for functionality and style, catering to the needs of a modern household. You'll find comfort and convenience in every corner of this home. The property also includes outdoor spaces perfect for enjoying the beautiful Florida weather. Whether you're looking to entertain guests or simply unwind after a long day, the outdoor area provides the ideal setting for relaxation and recreation. Situated in a sought-after location, this home offers easy access to local amenities, schools, parks, and more, ensuring that you have everything you need within reach.

    Zillow last checked:

    Listing updated:

    Listing Provided by:

    Marshall Gray 813-331-6001,

    M/I HOMES 813-918-4197

    Bought with:

    Non-Member Agent

    STELLAR NON-MEMBER OFFICE

    Source: Stellar MLS,MLS#: T3527718MLS LogoOriginating MLS: Pinellas Suncoast

    Facts & features

    Interior

    Bedrooms & bathrooms
    • Bedrooms: 4
    • Bathrooms: 3
    • Full bathrooms: 3
    Primary bedroom
    • Features: Walk-In Closet(s)
    • Level: First
    • Dimensions: 17x15.9
    Kitchen
    • Level: First
    • Dimensions: 13.9x12.5
    Living room
    • Level: First
    • Dimensions: 27.11x19.11
    Heating
    • Central
    Cooling
    • Central Air
    Appliances
    • Included: Dishwasher, Disposal, Microwave, Range
    • Laundry: Inside
    Features
    • In Wall Pest System, Kitchen/Family Room Combo, Living Room/Dining Room Combo, Open Floorplan, Pest Guard System, Primary Bedroom Main Floor, Split Bedroom, Stone Counters, Walk-In Closet(s)
    • Flooring: Carpet, Ceramic Tile
    • Doors: Sliding Doors
    • Has fireplace: No
    Interior area
    • Total structure area: 2,546
    • Total interior livable area: 2,546 sqft

    Property

    Parking
    • Total spaces: 3
    • Parking features: Garage - Attached
    • Attached garage spaces: 3
    Features
    • Levels: One
    • Stories: 1
    • Exterior features: Irrigation System, Sidewalk
    Lot
    • Size: 7,620 sqft
    • Features: Cleared
    Details
    • Parcel number: R2222318137100001070
    • Zoning: RES
    • Special conditions: None

    Construction

    Type & style
    • Home type: SingleFamily
    • Property subtype: Single Family Residence
    Materials
    • Block
    • Foundation: Slab
    • Roof: Shingle
    Condition
    • Completed
    • New construction: Yes
    • Year built: 2024
    Details
    • Builder model: CORINA III A
    • Builder name: MI HOMES

    Utilities & green energy

    • Sewer: Public Sewer
    • Water: Public
    • Utilities for property: Cable Connected

    Community & neighborhood

    Location
    • Region: Spring Hill
    • Subdivision: ANDERSON SNOW ESATES

    HOA & financial

    HOA
    • Has HOA: Yes
    • HOA fee: $83 monthly
    • Association name: MELROSE MANAGEMENT
    • Association phone: 727-787-3461
    Other fees
    • Pet fee: $0 monthly
    Other financial information
    • Total actual rent: 0

    Other

    Other facts
    • Listing terms: Cash,Conventional,FHA,VA Loan
    • Ownership: Fee Simple
    • Road surface type: Paved

    Price history

    DateEventPrice
    10/21/2024Sold$462,000-1.9%$181/sqft
    Source: Stellar MLS #T3527718 Report a problem
    9/3/2024Pending sale$470,990$185/sqft
    Source: Stellar MLS #T3527718 Report a problem
    8/16/2024Price change$470,990-1.1%$185/sqft
    Source: M/I Homes Report a problem
    7/31/2024Price change$475,990-2.1%$187/sqft
    Source: Stellar MLS #T3527718 Report a problem
    7/1/2024Price change$485,990+2.1%$191/sqft
    Source: Stellar MLS #T3527718 Report a problem
    6/28/2024Price change$475,990-2.1%$187/sqft
    Source: Stellar MLS #T3527718 Report a problem
    4/11/2024Price change$485,990-2.5%$191/sqft
    Source: M/I Homes Report a problem
    2/25/2024Listed for sale$498,210$196/sqft
    Source: M/I Homes Report a problem

    Public tax history

    YearProperty taxesTax assessment
    2024$493 $30,480

    Find assessor info on the county website

    Neighborhood: 34609

    Nearby schools

    GreatSchools rating
    Schools provided by the listing agent
    • Elementary: J.D. Floyd Elementary School
    • Middle: Powell Middle
    • High: Natures Coast Technical High School

    Source: Stellar MLS. This data may not be complete. We recommend contacting the local school district to confirm school assignments for this home.

    Get a cash offer in 3 minutes
    Find out how much your home could sell for in as little as 3 minutes with a no-obligation cash offer.
    Estimated market value
    $433,600
    Get a cash offer in 3 minutes
    Find out how much your home could sell for in as little as 3 minutes with a no-obligation cash offer.
    Estimated market value
    $433,600