Welcome home to this charming 2-bedroom, 1.5-bath colonial condo featuring a finished basement and immediate occupancy! Both bedrooms are located upstairs, including a spacious primary bedroom with two closets, one of which is a walk-in. Enjoy a patio area, attached 1-car garage, and a quiet street with no through traffic. Conveniently located near major freeways for an easy commute. All appliances are included with the exception of a washer. Pets are allowed. Move right in and make it your own!
For sale
$160,000
24640 Meadow Ln, Harrison Township, MI 48045
2beds
1,082sqft
Condominium
Built in 1979
-- sqft lot
$157,700 Zestimate®
$148/sqft
$257/mo HOA
What's special
Finished basementPatio area
- 6 days
- 263
- 31
Zillow last checked:
Listing updated:
Listed by:
Chrysanthe Carriveau 586-659-9549,
Next Level Realty Rochester 248-764-0374
Source: MiRealSource,MLS#: 50224458 Originating MLS: MiRealSource
Originating MLS: MiRealSourceFacts & features
Interior
Bedrooms & bathrooms
- Bedrooms: 2
- Bathrooms: 2
- Full bathrooms: 1
- 1/2 bathrooms: 1
Bedroom 1
- Features: Carpet
- Level: Upper
- Width: 0
Bedroom 2
- Features: Carpet
- Level: Upper
- Area: 0
- Dimensions: 0 x 0
Bathroom 1
- Level: Upper
Heating
- Forced Air, Natural Gas
Cooling
- Ceiling Fan(s), Central Air
Appliances
- Included: Dishwasher, Disposal, Dryer, Range/Oven, Refrigerator
Features
- Flooring: Carpet
- Basement: Finished,Concrete
- Has fireplace: No
Interior area
- Total structure area: 1,282
- Total interior livable area: 1,082 sqft
- Finished area above ground: 882
- Finished area below ground: 200
Property
Parking
- Total spaces: 1
- Parking features: Attached
- Attached garage spaces: 1
Features
- Levels: Two
- Stories: 2
- Patio & porch: Patio
Details
- Parcel number: 171125328006
- Special conditions: Private
Construction
Type & style
- Home type: Condo
- Architectural style: Colonial
- Property subtype: Condominium
Materials
- Brick
- Foundation: Basement, Concrete Perimeter
Condition
- Year built: 1979
Utilities & green energy
- Sewer: Public Sanitary
- Water: Public
Community & HOA
Community
- Subdivision: Meadow Lane
HOA
- Has HOA: Yes
- Services included: Maintenance Grounds, Snow Removal, Trash, Water
- HOA fee: $257 monthly
- HOA name: Babcock Management
- HOA phone: 248-568-6043
Location
- Region: Harrison Township
Financial & listing details
- Price per square foot: $148/sqft
- Tax assessed value: $133,200
- Annual tax amount: $1,810
- Date on market: 10/9/2026
- Listing agreement: Exclusive Right To Sell
- Listing terms: Cash,Conventional
Estimated market value
$157,700
$150,000 - $166,000
$1,306/mo
Price history
| Date | Event | Price |
|---|---|---|
| 10/9/2026 | Listed for sale | $160,000+30.1%$148/sqft |
Source:  MiRealSource #50224458 Report a problem MiRealSource #50224458 Report a problem | ||
| 7/23/2021 | Sold | $123,000+33.7%$114/sqft |
Source: Public Record Report a problem | ||
| 10/29/2019 | Sold | $92,000-7.9%$85/sqft |
Source: Public Record Report a problem | ||
| 6/28/2019 | Listing removed | $99,900$92/sqft |
Source: Front Page Properties #219055598 Report a problem | ||
| 6/28/2019 | Listed for sale | $99,900$92/sqft |
Source: Front Page Properties #219055598 Report a problem | ||
| 6/28/2019 | Pending sale | $99,900$92/sqft |
Source: Front Page Properties #219055598 Report a problem | ||
| 6/11/2019 | Price change | $99,900-2.9%$92/sqft |
Source: Front Page Properties #219055598 Report a problem | ||
| 5/18/2019 | Price change | $102,900-2%$95/sqft |
Source: Keller Williams Realty Lakeside Market Center #31377781 Report a problem | ||
| 4/27/2019 | Listed for sale | $105,000+1212.5%$97/sqft |
Source: Keller Williams Realty Lakeside #31377781 Report a problem | ||
| 3/4/2019 | Sold | $8,000-88.7%$7/sqft |
Source: Public Record Report a problem | ||
| 6/2/2016 | Sold | $71,000+91.9%$66/sqft |
Source: MiRealSource #31287790 Report a problem | ||
| 12/4/2012 | Sold | $37,000-7.3%$34/sqft |
Source: Public Record Report a problem | ||
| 8/28/2012 | Price change | $39,900-11.1%$37/sqft |
Source: Century 21 Campbell Realty, Inc. #212060409 Report a problem | ||
| 6/13/2012 | Listed for sale | $44,900-35.8%$41/sqft |
Source: Century 21 Campbell Realty, Inc. #212060409 Report a problem | ||
| 10/7/2011 | Sold | $69,990-35.8%$65/sqft |
Source: Public Record Report a problem | ||
| 9/10/2001 | Sold | $109,000+3.8%$101/sqft |
Source: Public Record Report a problem | ||
| 9/26/2000 | Sold | $105,000+23.5%$97/sqft |
Source: Public Record Report a problem | ||
| 5/19/1998 | Sold | $85,000$79/sqft |
Source: Public Record Report a problem | ||
Public tax history
| Year | Property taxes | Tax assessment |
|---|---|---|
| 2026 | $1,782 +2.9% | $66,600 +4.9% |
| 2025 | $1,732 +5% | $63,500 +9.5% |
| 2024 | $1,650 +5.3% | $58,000 +8.4% |
| 2023 | $1,567 +29.1% | $53,500 +17.3% |
| 2022 | $1,214 | $45,600 +16.9% |
| 2021 | -- | $39,000 +11.1% |
| 2020 | -- | $35,100 +9% |
| 2019 | -- | $32,200 +1.6% |
| 2018 | $1,034 | $31,700 +3.4% |
| 2017 | -- | $30,670 |
| 2016 | -- | $30,670 +23.1% |
| 2015 | -- | $24,920 +26.1% |
| 2012 | $1,094 | $19,760 -46.4% |
| 2010 | -- | $36,870 -15.1% |
| 2009 | -- | $43,450 -7.9% |
| 2008 | -- | $47,170 -12.6% |
| 2007 | $1,427 | $53,970 +11.2% |
| 2006 | -- | $48,520 -1.5% |
| 2004 | $858 -29.6% | $49,250 +13.8% |
| 2003 | $1,218 +13.5% | $43,260 +6.2% |
| 2001 | $1,073 +20.3% | $40,740 +22% |
| 2000 | $892 | $33,390 |
Find assessor info on the county website
Monthly payment
Est. payment
Payment breakdown
Explore the cost of this home by adjusting the details. Changes won't be saved.Climate risks
Neighborhood: 48045
Nearby schools
Schools provided by the listing agent
- District: L'anse Creuse Public Schools
Source: MiRealSource. This data may not be complete. We recommend contacting the local school district to confirm school assignments for this home.
- $166,7001 bd1 ba1.1k sqft36092 Union Lake Rd, Harrison Township, MI 48045Off Market
- $160,0002 bd2 ba1.4k sqft24649 Park Terrace Dr, Harrison Township, MI 48045Sold
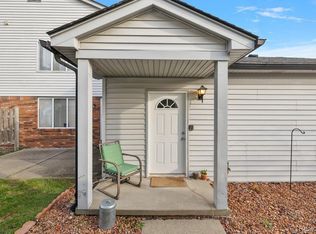
- $155,0002 bd2 ba1.3k sqft24653 N Meadow Dr, Harrison Township, MI 48045Sold

- $145,0002 bd2 ba934 sqft24731 Meadow Ln #42, Harrison Township, MI 48045Sold

Similar homes
- $--2 bd2 ba920 sqft25350 Quarterdeck St, Harrison Township, MI 48045Auction
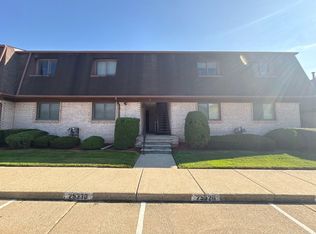 Xome
Xome - $--2 bd2 ba1.1k sqft25923 Maritime Cir, Harrison Township, MI 48045Auction
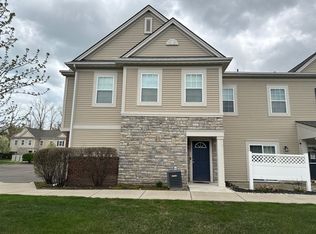 Auction.com 1
 - $159,9002 bd2 ba1.4k sqft35138 N Bay Cir, Harrison Township, MI 48045For Sale
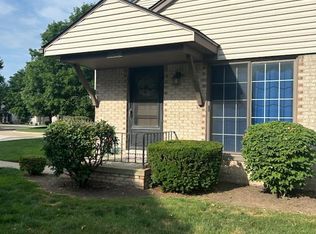
 MLS ID #20261054316, Dominic Dipiazza, General Home Realty Corp. Realcomp II
 - $--2 bd1 ba900 sqft24354 Meadowbridge Dr #102, Clinton Township, MI 48035AuctionXome
- $164,0002 bd2 ba1.3k sqft38153 Jefferson Ave, Harrison Township, MI 48045For Sale
 MLS ID #50221366, Edward Ted Roney IV, Sine & Monaghan LLC. MiRealSource
 - $159,0002 bd2 ba968 sqft24487 Meadowbridge Dr, Clinton Twp, MI 48035For SaleMLS ID #20261081879, Angela L Goodell, KW Platinum. Realcomp II
- $129,9002 bd1 ba934 sqft24746 Meadow Creek Dr, Harrison Township, MI 48045For SaleMLS ID #50214942, Michael Pousha, Next Level Realty LLC. MiRealSource
- $169,9002 bd2 ba1.4k sqft37424 Stonegate Cir, Clinton Township, MI 48036For SaleMLS ID #20261083755, Ali I Khalil, RE/MAX Team 2000. Realcomp II
- $175,0002 bd2 ba1.1k sqft24459 Quad Park Ln, Clinton Township, MI 48035For SaleMLS ID #20261080623, Nick Casteel, Brookstone, Realtors LLC. Realcomp II
- $205,0002 bd2 ba1k sqft38695 Harrison Creek Ct Building 7-G, Harrison Township, MI 48045For SaleMLS ID #50224152, Catherine A Bott, Unity Real Estate. MiRealSource
- $145,9002 bd1 ba986 sqft24399 Meadowbridge Dr, Clinton Township, MI 48035For SaleMLS ID #50222506, Richard Roach, Innovation Real Estate Specialists Inc.. MiRealSource
- $215,0002 bd2 ba1.2k sqft27020 Carrington Pl, Harrison Township, MI 48045For SaleMLS ID #50224130, Marie Domanski, Real Estate One Clinton. MiRealSource
- $159,0002 bd2 ba1k sqft24404 Meadow Bridge Dr, Clinton Township, MI 48035For SaleMLS ID #20261065429, Paul Linville, Berkshire Hathaway HomeServices Kee Realty SCS. Realcomp II
- $165,0003 bd1 ba960 sqft21252 Abrahm St, Clinton Township, MI 48035For SaleMLS ID #50224993, Janice Plaskon, Berkshire Hathaway HomeServices Kee Realty. MiRealSource
- $199,9002 bd1 ba1.2k sqft36807 Jefferson Ave, Harrison Township, MI 48045For SaleMLS ID #20261081871, John Graham, John Graham Realty, LLC. Realcomp II
- $157,0002 bd2 ba1.3k sqft24151 Meadow Bridge Dr, Clinton Township, MI 48035For SaleMLS ID #50218276, Michelle Agosta, Sine & Monaghan LLC. MiRealSource
