**Open house scheduled from 11:00am - 1:00pm** Affordable upper-level condo in desirable Harrison Township! This well-maintained home offers comfortable, low-maintenance living with an attached garage for added convenience. The open layout provides plenty of natural light, making the space feel warm and inviting. Perfect for first-time buyers, downsizers, or anyone looking for an affordable place to call home. Updates include newer windows (2021), newer water heater (2021), newer roof (2023) Conveniently located near shopping, dining, marinas, and Lake St. Clair. Don't miss this great opportunity to own for less!
For sale
$129,900
24746 Meadow Creek Dr, Harrison Township, MI 48045
2beds
934sqft
:
Get pre-qualified$1,158/mo
Condominium
Built in 1980
-- sqft lot
$127,000 Zestimate®
$139/sqft
$221/mo HOA
What's special
Plenty of natural lightComfortable low-maintenance livingOpen layout
- 25 days |
- 622 |
- 52 |
Zillow last checked:
Listing updated:
Listed by:
Michael Pousha 586-610-4826,
Next Level Realty LLC 586-684-3011
Source: MiRealSource,MLS#: 50214942 Originating MLS: MiRealSource
Originating MLS: MiRealSourceFacts & features
Interior
Bedrooms & bathrooms
- Bedrooms: 2
- Bathrooms: 1
- Full bathrooms: 1
- Main level bathrooms: 1
- Main level bedrooms: 2
Bedroom 1
- Level: Main
- Area: 160
- Dimensions: 10 x 16
Bedroom 2
- Level: Main
- Area: 100
- Dimensions: 10 x 10
Bathroom 1
- Level: Main
Dining room
- Level: Main
- Area: 80
- Dimensions: 8 x 10
Kitchen
- Level: Main
- Area: 72
- Dimensions: 9 x 8
Living room
- Level: Main
- Area: 208
- Dimensions: 13 x 16
Heating
- Forced Air, Natural Gas
Cooling
- Central Air
Appliances
- Included: Dishwasher, Dryer, Microwave, Range/Oven, Refrigerator, Washer
- Laundry: Main Level
Features
- Has basement: No
- Has fireplace: No
Interior area
- Total structure area: 934
- Total interior livable area: 934 sqft
- Finished area above ground: 934
- Finished area below ground: 0
Property
Parking
- Total spaces: 1
- Parking features: Garage, Attached
- Attached garage spaces: 1
Features
- Exterior features: Balcony
- Frontage type: Road
- Frontage length: 0
Details
- Parcel number: 171125329060
- Special conditions: Private
Construction
Type & style
- Home type: Condo
- Architectural style: Ranch
- Property subtype: Condominium
Materials
- Brick, Vinyl Siding
- Foundation: Slab
Condition
- Year built: 1980
Utilities & green energy
- Sewer: Public Sanitary
- Water: Public
Community & HOA
Community
- Subdivision: Meadow Creek
HOA
- Has HOA: Yes
- Services included: Maintenance Grounds, Maintenance Structure, Trash, Water
- HOA fee: $221 monthly
- HOA name: Meadow Creek Association
- HOA phone: 586-532-1200
Location
- Region: Harrison Township
Financial & listing details
- Price per square foot: $139/sqft
- Annual tax amount: $835
- Date on market: 7/15/2026
- Listing agreement: Exclusive Right To Sell
- Listing terms: Cash,Conventional
Estimated market value
$127,000
$121,000 - $133,000
$1,332/mo
Price history
| Date | Event | Price |
|---|---|---|
| 7/15/2026 | Listed for sale | $129,900$139/sqft |
Source:  MiRealSource #50214942 Report a problem MiRealSource #50214942 Report a problem | ||
Public tax history
Tax history is unavailable.
Monthly payment
Est. payment
Payment breakdown
Explore the cost of this home by adjusting the details. Changes won't be saved.Climate risks
Neighborhood: 48045
Nearby schools
GreatSchools rating
- 4/10Tenniswood Elementary SchoolGrades: K-5Distance: 0.8 mi
- 5/10L'anse Creuse Middle School - SouthGrades: 6-8Distance: 0.7 mi
- 8/10High SchoolGrades: 9-12Distance: 1.6 mi
Schools provided by the listing agent
- District: L'anse Creuse Public Schools
Source: MiRealSource. This data may not be complete. We recommend contacting the local school district to confirm school assignments for this home.
- $153,1002 bd2 ba934 sqft24744 Meadow Crk, Harrison Township, MI 48045Off Market
- $130,1001 bd1 ba934 sqft24742 Meadow Crk, Harrison Township, MI 48045Off Market
- $133,6002 bd1 ba980 sqft24746 Meadow Crk, Harrison Township, MI 48045Off Market
- $157,6002 bd1 ba1k sqft24751 Meadow Crk, Harrison Township, MI 48045Off Market
- $153,6002 bd2 ba1k sqft24753 Meadow Crk, Harrison Township, MI 48045Off Market
- $125,0002 bd1 ba968 sqft24735 Meadow Crk, Harrison Township, MI 48045Sold
- $150,4002 bd2 ba934 sqft24755 Meadow Crk, Harrison Township, MI 48045Off Market
- $139,0002 bd1 ba934 sqft24733 Meadow Crk, Harrison Township, MI 48045Off Market
A local agent can set up tours, give advice and negotiate with sellers.
Similar homes
- $--2 bd2 ba934 sqft24688 Spring Ln, Harrison Township, MI 48045Auction
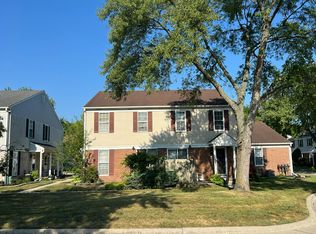 Auction.com 2
 - $--2 bd2 ba1k sqft38633 Wellington Dr #66, Clinton Township, MI 48036Auction
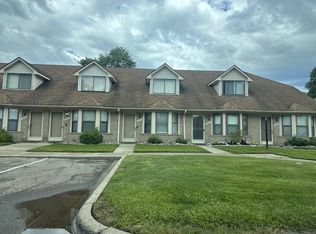 Auction.com 2
 - $150,0002 bd1 ba1k sqft35108 N Bay Cir, Harrison Township, MI 48045For Sale
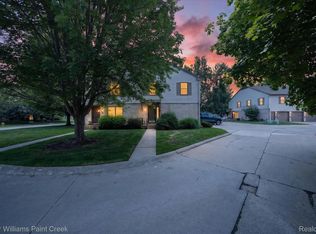
 MLS ID #20261053410, Josephine A McLeod, Keller Williams Paint Creek. Realcomp II
 - $149,9002 bd1 ba968 sqft24608 Spring Ln #44, Harrison Township, MI 48045For Sale
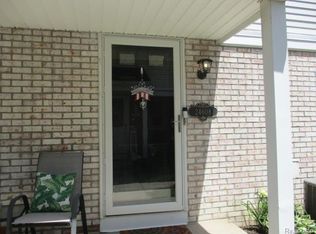 MLS ID #20261051883, Monique Carter, EXP Realty Main. Realcomp II
 - $124,9002 bd1 ba876 sqft27722 Harrison Woods Ln, Harrison Township, MI 48045For Sale
 MLS ID #50212057, Christopher Taylor, Keller Williams Realty Lakeside. MiRealSource
 - $125,0002 bd2 ba1k sqft38571 Wellington Dr, Clinton Township, MI 48036For SaleMLS ID #20261059945, Carlos Leon, Sine & Monaghan, LLC. Realcomp II
- $135,0003 bd1 ba1k sqft26148 Lamour St, Harrison Township, MI 48045For SaleMLS ID #50213682, Kara Gray, KW Platinum. MiRealSource
- $129,9002 bd1 ba978 sqft503 Sunset Ln, Saint Clair Shores, MI 48082For Sale
 MLS ID #26023189, Klement Bardhi, Eagle Real Estate, Inc. MichRIC
 - $--2 bd2 ba1.1k sqft104 Rosebud Ln #88, Mount Clemens, MI 48043AuctionXome
- $123,5002 bd1 ba1k sqft23648 Cottrell St, Clinton Township, MI 48035For SaleMLS ID #20261049909, William Parr, REALTEAM Real Estate. Realcomp II
- $133,0003 bd2 ba1.2k sqft39700 Manor Dr #10, Harrison Township, MI 48045For SaleMLS ID #20261039222, Jennifer Turala, HB Realty Partners. Realcomp II
- $135,0002 bd2 ba1.1k sqft30607 Hidden Pines Ln, Roseville, MI 48066For SaleMLS ID #50217519, Carol Lukity, Berkshire Hathaway HomeServices Kee Realty. MiRealSource
- $130,0002 bd2 ba1.1k sqft42 Rosebud Ln, Mount Clemens, MI 48043For SaleMLS ID #20261046560, Anthony Djon, Anthony Djon Luxury Real Estate. Realcomp II
- $125,0001 bd1 ba860 sqft23056 Harrington St, Clinton Township, MI 48036For SaleMLS ID #20261059103, Patryk Jarzab, Brookstone, Realtors LLC. Realcomp II
- $--3 bd1 ba1.3k sqft158 Gallup St, Mount Clemens, MI 48043AuctionServiceLink Auction
- $120,0002 bd1 ba978 sqft405 Sunset Ln #34, Saint Clair Shores, MI 48082For SaleMLS ID #50213947, Carol Lukity, Berkshire Hathaway HomeServices Kee Realty. MiRealSource
- $127,9002 bd2 ba1k sqft209 N Christine Cir, Mount Clemens, MI 48043For SaleMLS ID #50217014, James Fennell, Berkshire Hathaway HomeServices Kee Realty NB. MiRealSource
- $--2 bd1 ba808 sqft19782 Nicke St, Clinton Township, MI 48035AuctionAuction.com 1
- $169,0002 bd2 ba1.3k sqft38153 Jefferson Ave, Harrison Township, MI 48045For SaleMLS ID #50215712, Edward Ted Roney IV, Sine & Monaghan LLC. MiRealSource
- $179,9002 bd2 ba1.3k sqft25340 Quarter Deck St #16, Harrison Township, MI 48045For SaleMLS ID #50216141, Dominick Procopio, RE/MAX First. MiRealSource
