Welcome to easy living in the heart of Harrison Township! This upper-level 2-bedroom, 1-bath condominium offers a spacious layout, private balcony, and the opportunity to make it your own while enjoying the peace of mind that comes with major mechanical updates already completed. Recent improvements include a new furnace, central air conditioning, and water heater, helping reduce future maintenance concerns. The bright and functional floor plan provides comfortable living space, generous bedroom sizes, and plenty of natural light throughout. Enjoy your morning coffee or unwind after a long day on the private balcony. Conveniently located near Lake St. Clair, Metro Beach, shopping, dining, and major commuter routes, this condo presents an excellent opportunity to enjoy all that Harrison Township has to offer. Whether you're a first-time buyer, downsizer, or investor, you'll appreciate the value, location, and potential this home provides.
For sale
Price cut: $5K (7/20)
$124,900
27722 Harrison Woods Ln, Harrison Township, MI 48045
2beds
876sqft
:
Get pre-qualified$1,108/mo
Condominium
Built in 1990
-- sqft lot
$122,900 Zestimate®
$143/sqft
$215/mo HOA
What's special
Comfortable living spaceSpacious layoutGenerous bedroom sizesPrivate balcony
- 37 days |
- 787 |
- 20 |
Zillow last checked:
Listing updated:
Listed by:
Christopher Taylor 586-524-1095,
Keller Williams Realty Lakeside 586-532-0500
Source: MiRealSource,MLS#: 50212057 Originating MLS: MiRealSource
Originating MLS: MiRealSourceFacts & features
Interior
Bedrooms & bathrooms
- Bedrooms: 2
- Bathrooms: 1
- Full bathrooms: 1
Bedroom 1
- Features: Carpet
- Level: Upper
- Area: 130
- Dimensions: 13 x 10
Bedroom 2
- Features: Carpet
- Level: Upper
- Area: 100
- Dimensions: 10 x 10
Bathroom 1
- Level: Upper
- Area: 40
- Dimensions: 8 x 5
Kitchen
- Features: Laminate
- Level: Upper
- Area: 162
- Dimensions: 18 x 9
Living room
- Features: Laminate
- Level: Upper
- Area: 323
- Dimensions: 17 x 19
Heating
- Forced Air, Natural Gas
Cooling
- Central Air
Appliances
- Included: Gas Water Heater
Features
- Flooring: Carpet, Laminate
- Has basement: No
- Has fireplace: No
Interior area
- Total structure area: 876
- Total interior livable area: 876 sqft
- Finished area above ground: 876
- Finished area below ground: 0
Property
Parking
- Total spaces: 2
- Parking features: 2 Spaces, Carport
- Has carport: Yes
Features
- Exterior features: Balcony
Details
- Parcel number: 171219280014
- Zoning description: Residential
- Special conditions: Private
Construction
Type & style
- Home type: Condo
- Architectural style: Colonial
- Property subtype: Condominium
Materials
- Vinyl Siding
- Foundation: Slab
Condition
- Year built: 1990
Utilities & green energy
- Sewer: Public Sanitary
- Water: Public
Community & HOA
Community
- Subdivision: Harrison Woods
HOA
- Has HOA: Yes
- HOA fee: $215 monthly
- HOA name: Association Management Inc
- HOA phone: 586-739-6001
Location
- Region: Harrison Township
Financial & listing details
- Price per square foot: $143/sqft
- Tax assessed value: $109,800
- Annual tax amount: $1,360
- Date on market: 6/19/2026
- Cumulative days on market: 38 days
- Listing agreement: Exclusive Right To Sell
- Listing terms: Cash,Conventional
- Road surface type: Paved
Estimated market value
$122,900
$117,000 - $129,000
$1,448/mo
Price history
| Date | Event | Price |
|---|---|---|
| 7/20/2026 | Price change | $124,900-3.8%$143/sqft |
Source:  MiRealSource #50212057 Report a problem MiRealSource #50212057 Report a problem | ||
| 6/29/2026 | Price change | $129,900-7.1%$148/sqft |
Source: MiRealSource #50212057 Report a problem | ||
| 6/19/2026 | Listed for sale | $139,900+90.3%$160/sqft |
Source: MiRealSource #50212057 Report a problem | ||
| 5/7/2018 | Sold | $73,500$84/sqft |
Source: MiRealSource #31344058 Report a problem | ||
| 4/19/2018 | Pending sale | $73,500$84/sqft |
Source: Keller Williams Realty Lakeside #31344058 Report a problem | ||
| 4/19/2018 | Listed for sale | $73,500+31.3%$84/sqft |
Source: Keller Williams Realty Lakeside #31344058 Report a problem | ||
| 11/20/2014 | Sold | $56,000-3.3%$64/sqft |
Source: MiRealSource #31209762 Report a problem | ||
| 10/3/2014 | Price change | $57,888-1.7%$66/sqft |
Source: Realty Tecs #214089683 Report a problem | ||
| 8/31/2014 | Listed for sale | $58,900+1.6%$67/sqft |
Source: Realty Tecs #214089683 Report a problem | ||
| 7/20/2014 | Listing removed | $825$1/sqft |
Source: iHOUSEWeb Solutions, Inc #214069029 Report a problem | ||
| 7/11/2014 | Listed for rent | $825$1/sqft |
Source: RE/MAX SUBURBAN, INC #214069029 Report a problem | ||
| 4/1/2008 | Sold | $58,000+1125.7%$66/sqft |
Source: MiRealSource #246153 Report a problem | ||
| 6/27/2007 | Sold | $4,732-94.3%$5/sqft |
Source: Public Record Report a problem | ||
| 2/9/2007 | Sold | $83,000-6.2%$95/sqft |
Source: Public Record Report a problem | ||
| 1/19/2001 | Sold | $88,500+32.1%$101/sqft |
Source: Public Record Report a problem | ||
| 11/17/1998 | Sold | $67,000$76/sqft |
Source: Public Record Report a problem | ||
Public tax history
| Year | Property taxes | Tax assessment |
|---|---|---|
| 2025 | $1,322 +4.1% | $54,900 +13.7% |
| 2024 | $1,270 +5.2% | $48,300 +10.8% |
| 2023 | $1,208 +4% | $43,600 +11.2% |
| 2022 | $1,161 | $39,200 +5.9% |
| 2021 | -- | $37,000 +2.2% |
| 2020 | -- | $36,200 +11% |
| 2019 | -- | $32,600 +16.4% |
| 2018 | $828 | $28,000 -0.2% |
| 2017 | -- | $28,050 |
| 2016 | -- | $28,050 +14.2% |
| 2015 | -- | $24,570 +21.9% |
| 2012 | $869 | $20,160 -31.2% |
| 2010 | -- | $29,300 -9.7% |
| 2009 | -- | $32,440 -16.6% |
| 2008 | -- | $38,920 -14.7% |
| 2007 | $2,069 | $45,640 +2.9% |
| 2006 | -- | $44,340 -1.6% |
| 2004 | $1,195 +9.4% | $45,080 +12.3% |
| 2003 | $1,092 +11.9% | $40,160 +8.5% |
| 2001 | $976 +8% | $37,030 +9.6% |
| 2000 | $903 | $33,790 |
Find assessor info on the county website
Monthly payment
Est. payment
Payment breakdown
Explore the cost of this home by adjusting the details. Changes won't be saved.Climate risks
Neighborhood: 48045
Nearby schools
GreatSchools rating
- 8/10South River Elementary SchoolGrades: K-5Distance: 0.8 mi
- 5/10L'anse Creuse Middle School - CentralGrades: 6-8Distance: 1 mi
- 8/10High SchoolGrades: 9-12Distance: 1 mi
Schools provided by the listing agent
- District: L'anse Creuse Public Schools
Source: MiRealSource. This data may not be complete. We recommend contacting the local school district to confirm school assignments for this home.
- $140,6002 bd1 ba876 sqft27786 Harrison Woods Ln, Harrison Twp, MI 48045Off Market

- $128,0002 bd1 ba876 sqft27786 Harrison Woods Ln, Harrison Township, MI 48045Sold
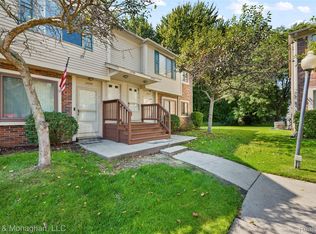
- $124,5002 bd1 ba876 sqft27715 Harrison Woods Ln, Harrison Township, MI 48045Sold

- $126,8002 bd1 ba850 sqft27553 Harrison Woods Ln, Harrison Township, MI 48045Off Market

- $117,8001 bd1 ba768 sqft27681 Harrison Woods Ln, Harrison Township, MI 48045Off Market
- $126,2001 bd1 ba768 sqft27680 Harrison Woods Ln, Harrison Township, MI 48045Off Market
- $124,3002 bd1 ba832 sqft27724 Harrison Woods Ln, Harrison Township, MI 48045Off Market
- $131,6002 bd1 ba876 sqft27697 Harrison Woods Ln, Harrison Township, MI 48045Off Market
A local agent can set up tours, give advice and negotiate with sellers.
Similar homes
- $124,9002 bd1 ba876 sqft17438 Utica Oaks Ln, Roseville, MI 48066For Sale

 MLS ID #50212610, James Lawson, RE/MAX First. MiRealSource
 - $120,0002 bd1 ba978 sqft405 Sunset Ln #34, Saint Clair Shores, MI 48082For Sale
 MLS ID #50213947, Carol Lukity, Berkshire Hathaway HomeServices Kee Realty. MiRealSource
 - $114,9002 bd1 ba1k sqft23622 Cottrell St #5, Clinton Township, MI 48035For Sale

 MLS ID #20261039703, Chris Bahoura, Community Choice Realty Inc. Realcomp II
 - $129,9002 bd1 ba825 sqft16544 Clarkson Dr #36, Fraser, MI 48026For Sale
 MLS ID #20261044232, Karen Fortuna, Real Estate One-Sterling Heights. Realcomp II
 - $129,9992 bd2 ba1k sqft14210 Camelot Dr, Sterling Heights, MI 48312For SaleMLS ID #20261034610, Milton Buford, Moving Maestros Real Estate Group. Realcomp II
- $129,0002 bd1 ba958 sqft39435 Van Dyke Ave #301, Sterling Heights, MI 48313For SaleMLS ID #50212073, Ghada Eid, Century 21 Professionals. MiRealSource
- $135,0002 bd2 ba1k sqft29208 Brittany Dr, Roseville, MI 48066For SaleMLS ID #20261047151, Zack Lessner, New Michigan Realty. Realcomp II
- $147,0002 bd2 ba1.1k sqft42188 Toddmark Pl APT 4, Clinton Township, MI 48038For SaleMLS ID #50207994, Gregory Rogers, RE/MAX First. MiRealSource
- $104,9002 bd1 ba938 sqft31611 Fraser Dr, Fraser, MI 48026For SaleMLS ID #50211703, Eric Broesamle, Next Level Realty LLC. MiRealSource
- $124,9002 bd1 ba816 sqft25858 Leach St, Roseville, MI 48066For SaleMLS ID #20261049207, John P Collins, Keller Williams Advantage. Realcomp II
- $129,9003 bd1 ba1.1k sqft21819 Shakespeare Ave, Eastpointe, MI 48021For SaleMLS ID #20261057132, Mike Weinraub, Vantage Realty Group. Realcomp II
- $159,9002 bd1 ba660 sqft23726 Carlington St, Clinton Township, MI 48036For SaleMLS ID #50210454, Molly Zappitell, MAZ PC Tri County Realty Group. MiRealSource
- $110,0002 bd1 ba743 sqft22995 Gary Ln, Saint Clair Shores, MI 48080For SaleMLS ID #50207871, Thomas Lipinski, Keller Williams Realty Lakeside. MiRealSource
- $139,9002 bd1 ba1k sqft284 E Thirteen Mile Rd APT 202, Madison Heights, MI 48071For SaleMLS ID #20261051202, Patrick K Carolan, Coldwell Banker Professionals-Birm. Realcomp II
- $129,9002 bd2 ba1.3k sqft29960 City Center Dr APT 1, Warren, MI 48093For SaleMLS ID #20261003536, Haig V Istamboulian, Arterra Realty Michigan LLC. Realcomp II
- $125,0001 bd1 ba664 sqft270 E Thirteen Mile Rd APT 34, Madison Heights, MI 48071For SaleMLS ID #20261050520, Rocky Curinga, EXP Realty. Realcomp II
- $147,9992 bd2 ba1k sqft15312 Ashley Ct, Macomb, MI 48044For SaleMLS ID #50195810, Joseph Fanelli, Professional Leasing & Sales LLC. MiRealSource
- $148,0003 bd1 ba1.2k sqft22203 Masonic Blvd, Saint Clair Shores, MI 48082For SaleMLS ID #50204343, Elizabeth L Harris, Berkshire Hathaway HomeServices Kee Realty. MiRealSource
- $145,0002 bd1 ba800 sqft35519 Turner Dr, Sterling Heights, MI 48312For SaleMLS ID #20261018345, Rita Khayat, Max Broock Realtors. Realcomp II
- $135,0004 bd2 ba1k sqft17809 Binder Street, Detroit, MI 48212For SaleMLS ID #20261057469, Hasan Khan. eXp Realty
