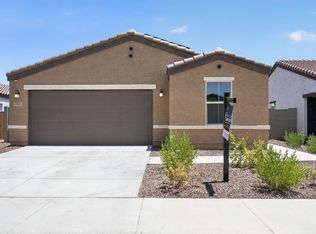
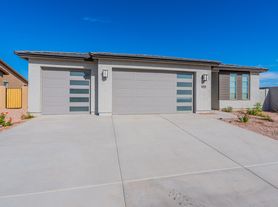
This beautifully designed 4-bedroom, 2-bathroom home combines modern finishes with a functional layout that's perfect for everyday living. The open-concept floor plan is filled with natural light, creating a bright and inviting atmosphere throughout the main living spaces.
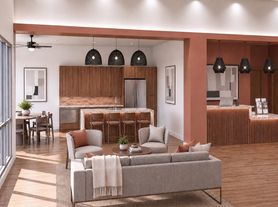
The spacious kitchen is the heart of the home, featuring granite countertops, a large center island, pantry, and a full suite of appliances including a refrigerator, dishwasher, microwave, and electric range. Overlooking the great room, it's an ideal space for cooking, entertaining, or simply enjoying your morning coffee.
The split floor plan provides added privacy, with a relaxing primary suite tucked away from the secondary bedrooms. Complete with a spacious en-suite bathroom and walk-in closet, it offers a comfortable retreat at the end of the day. Three additional bedrooms, along with a dedicated office/flex room, provide plenty of flexibility for working from home, guests, or hobbies.
Additional highlights include ceramic tile and carpet flooring, ceiling fans, window coverings, washer and dryer, central air conditioning, an attached garage, mud room, and extra storage space.
Step outside to a low-maintenance backyard featuring desert landscaping, artificial turf, and a covered patioperfect for relaxing outdoors or entertaining family and friends.
Conveniently located near shopping, dining, parks, schools, and major commuter routes, this home offers the comfort, flexibility, and modern amenities you've been searching for.
Important Information:
-Resident responsible for professional turf cleaning if pets on property
First full months rent, security deposit, admin fees, and pro-rated rent (if move in the 20th or after) will be due within 2 business days of an approved application. A signed lease is required within 2 business days of application approval. Move in costs must be paid with certified check or money order delivered to mailbox provided by management.
Resident Benefit Package $69.95/month
See photo for more information
Move-In Costs:
First Full Month's Rent
Pro-Rated rent if move in is the 20th or after
First full month Resident Benefit package, second month if move in is the 20th or after.
Security Deposit = 1 month's rent
$199 One-time Lease Admin Fee
$65 application fee per adult
Pet charges as applicable (listed below)
Insurance Required:
Minimum $100,000 resident liability coverage (to include pet if applicable)
Pet Policy:
Dogs considered (2 max)
$50/month additional rent per dog (under 50lbs)
Dogs over 50lbs may be considered, reach out for more information
$400 refundable pet deposit per pet
$199 pet admin fee per dog (due at lease signing)
Pet screening required, contact for link.
Service & assistance animals are not considered pets
All info is believed accurate but subject to changecontact us to verify details!
By submitting your information on this page you consent to being contacted by the Property Manager and RentEngine via SMS, phone, or email.
House for rent
$2,295/moFees may apply
24642 W Flores Dr, Buckeye, AZ 85326
4beds
2,151sqft
Price may not include required fees and charges. Price shown reflects the lease term provided. Learn more|
Single family residence
Available Fri Sep 4 2026
Dogs OK
Air conditioner, central air
In unit laundry
2 Garage spaces parking
Central
What's special
Covered patioModern finishesOpen-concept floor planSplit floor planFunctional layoutAttached garageSpacious kitchen
- 32 days |
- -- |
- -- |
Zillow last checked:
Listing updated:
Travel times

Let’s turn your rent into credit progress
Build credit history with every on-time payment and get credit for the payment you’re already making.
Facts & features
Interior
Bedrooms & bathrooms
- Bedrooms: 4
- Bathrooms: 2
- Full bathrooms: 2
Rooms
- Room types: Family Room, Master Bath, Mud Room, Office, Pantry, Walk In Closet
Heating
- Central
Cooling
- Air Conditioner, Central Air
Appliances
- Included: Dishwasher, Dryer, Garbage Disposal, Microwave Oven, Range Oven, Refrigerator, Washer
- Laundry: In Unit
Features
- Ceiling Fan(s), Pantry, Storage, Walk In Closet
- Flooring: Carpet, Tile
- Windows: Window Coverings
Interior area
- Total interior livable area: 2,151 sqft
Video & virtual tour
Property
Parking
- Total spaces: 2
- Parking features: Garage
- Has garage: Yes
- Details: Contact manager
Features
- Patio & porch: Patio
- Exterior features: Family Room, Master Bath, Mud Room, Office, Storage, Walk In Closet
Details
- Additional structures: Storage
- Parcel number: 50463684
Construction
Type & style
- Home type: SingleFamily
- Property subtype: Single Family Residence
Condition
- Year built: 2023
Community & HOA
HOA
- Amenities included: Storage
Location
- Region: Buckeye
Financial & listing details
- Lease term: 1 Year
Nearby apartments for rent
Price history
| Date | Event | Price |
|---|---|---|
| 7/21/2026 | Listed for rent | $2,295+10.6%$1/sqft |
Source: Zillow Rentals Report a problem | ||
| 8/23/2025 | Listing removed | $2,075$1/sqft |
Source: Zillow Rentals Report a problem | ||
| 7/29/2025 | Price change | $2,075-1.2%$1/sqft |
Source: Zillow Rentals Report a problem | ||
| 7/15/2025 | Price change | $2,100-1.2%$1/sqft |
Source: Zillow Rentals Report a problem | ||
| 7/7/2025 | Price change | $2,125-1.2%$1/sqft |
Source: Zillow Rentals Report a problem | ||
| 5/30/2025 | Listed for rent | $2,150+2.4%$1/sqft |
Source: Zillow Rentals Report a problem | ||
| 4/26/2024 | Listing removed | -- |
Source: Zillow Rentals Report a problem | ||
| 4/16/2024 | Price change | $2,100-4.3%$1/sqft |
Source: Zillow Rentals Report a problem | ||
| 3/29/2024 | Price change | $2,195-8.4%$1/sqft |
Source: Zillow Rentals Report a problem | ||
| 3/15/2024 | Price change | $2,395-4%$1/sqft |
Source: Zillow Rentals Report a problem | ||
| 3/5/2024 | Listed for rent | $2,495$1/sqft |
Source: Zillow Rentals Report a problem | ||
| 2/3/2023 | Sold | $384,990$179/sqft |
Source:  ARMLS #6501943 Report a problem ARMLS #6501943 Report a problem | ||
| 12/29/2022 | Pending sale | $384,990$179/sqft |
Source: ARMLS #6501943 Report a problem | ||
| 12/26/2022 | Price change | $384,990-6.8%$179/sqft |
Source:  Centex Report a problem Centex Report a problem | ||
| 12/11/2022 | Price change | $412,990+2%$192/sqft |
Source: Centex Report a problem | ||
| 11/26/2022 | Listed for sale | $404,990$188/sqft |
Source: Centex Report a problem | ||
Neighborhood: 85326
Nearby schools
GreatSchools rating
- 5/10John S McCain III Elementary SchoolGrades: PK-8Distance: 0.4 mi
- 6/10Youngker High SchoolGrades: 9-12Distance: 0.4 mi
- 3/10BUHSD Institute of Online LearningGrades: 9-12Distance: 4.6 mi