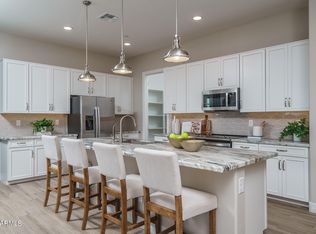
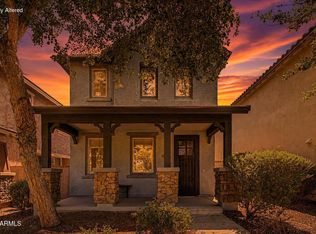
Welcome Home to your energy-efficient 4-bedroom, 3.5-bath home in Sienna Hills, nestled next to Verrado with views of the White Tank Mountains for added privacy. This complete residence features a spacious, air-conditioned 3-car tandem garage and a tankless water heater for energy efficiency. Step inside to discover beautiful quartz and granite countertops throughout the kitchen and bathrooms. The gorgeous kitchen offers staggered cabinetry w/crown molding, stainless steel appliances including a new refrigerator with beverage system, and upgraded wood-look tile flooring. The bedrooms are appointed with lush carpeting, and the open floor plan is ideal for entertaining, with a spacious great room, an office, and a sizeable loft upstairs. The laundry room is conveniently located upstairs with a large-capacity washer and dryer. The primary suite offers a spacious walk-in closet and spa-like bath with dual sinks and garden tub. A 12-foot multi-slide door with remote-control blinds opens from the great room to a large, wrap-around covered patio with travertine and landscaping, with a separate fenced in lit dog run or an easy outdoor storage area. All of this plus free access to community pool and gym!
For sale
$749,500
2700 N 216TH Avenue, Buckeye, AZ 85396
4beds
3,232sqft
:
Get pre-qualified$4,584/mo
Single Family Residence
Built in 2024
7,200 Square Feet Lot
$-- Zestimate®
$232/sqft
$119/mo HOA
What's special
Sizeable loft upstairsUpgraded wood-look tile flooringSpacious great room
- 5 days |
- 154 |
- 8 |
Likely to sell faster than
Zillow last checked:
Listing updated:
Listed by:
Kathleen McMullen 623-512-8152,
Dream Home Catchers, LLC
Source: ARMLS,MLS#: 7058818
Facts & features
Interior
Bedrooms & bathrooms
- Bedrooms: 4
- Bathrooms: 4
- Full bathrooms: 3
- 1/2 bathrooms: 1
Heating
- ENERGY STAR Qualified Equipment, Natural Gas
Cooling
- Central Air, Ceiling Fan(s), ENERGY STAR Qualified Equipment
Appliances
- Included: Dryer, Washer, Refrigerator, Built-in Microwave, Dishwasher, Disposal, Gas Cooktop, Built-In Gas Oven
- Laundry: Upper Level, Inside
Features
- Pantry, Quartz Countertops, High Speed Internet, Smart Home, Granite Counters, Double Vanity, Upstairs, Eat-in Kitchen, Breakfast Bar, 9+ Flat Ceilings, Kitchen Island, Full Bth Master Bdrm, Separate Shwr & Tub
- Flooring: Carpet, Tile
- Windows: Low Emissivity Windows, Double Pane Windows, ENERGY STAR Qualified Windows, Vinyl Frame
- Has basement: No
- Has fireplace: No
Interior area
- Total structure area: 3,232
- Total interior livable area: 3,232 sqft
Video & virtual tour
Property
Parking
- Total spaces: 3
- Parking features: Attached, Garage Door Opener, Direct Access
- Attached garage spaces: 3
Features
- Stories: 2
- Patio & porch: Covered, Patio
- Spa features: None
- Fencing: Back Yard,Block
Lot
- Size: 7,200 Square Feet
- Features: North/South Exposure, Gravel/Stone Front, Gravel/Stone Back, Synthetic Grass Back
Details
- Parcel number: 50265654
Construction
Type & style
- Home type: SingleFamily
- Architectural style: Contemporary
- Property subtype: Single Family Residence
Materials
- Stucco, Cement Siding, Wood Frame, Painted
- Roof: Tile
Condition
- Year built: 2024
Details
- Builder name: William Ryan
Utilities & green energy
- Sewer: Public Sewer
- Water: City Water
Green energy
- Energy efficient items: ENERGY STAR Light Fixture
- Water conservation: Tankless Ht Wtr Heat
Community & HOA
Community
- Features: Pool, Community Spa Htd, Playground, Biking/Walking Path
- Subdivision: SIENNA HILLS PARCEL 5 NORTH
HOA
- Has HOA: Yes
- Services included: Maintenance Grounds
- HOA fee: $119 monthly
- HOA name: Sienna Hills HOA
- HOA phone: 602-437-4777
Location
- Region: Buckeye
Financial & listing details
- Price per square foot: $232/sqft
- Annual tax amount: $429
- Date on market: 7/26/2026
- Cumulative days on market: 5 days
- Listing terms: Cash,Conventional,FHA,VA Loan
- Ownership: Fee Simple
- Road surface type: Asphalt
Estimated market value
Not available
Estimated sales range
Not available
Not available
Price history
| Date | Event | Price |
|---|---|---|
| 7/28/2026 | Listed for rent | $4,000$1/sqft |
Source: Zillow Rentals Report a problem | ||
| 7/27/2026 | Listing removed | $4,000$1/sqft |
Source: Zillow Rentals Report a problem | ||
| 7/26/2026 | Listed for sale | $749,500+10.2%$232/sqft |
Source:  ARMLS #7058818 Report a problem ARMLS #7058818 Report a problem | ||
| 7/11/2026 | Listed for rent | $4,000$1/sqft |
Source: Zillow Rentals Report a problem | ||
| 7/16/2025 | Sold | $679,900-9.3%$210/sqft |
Source: ARMLS #6804322 Report a problem | ||
| 6/5/2025 | Pending sale | $749,995$232/sqft |
Source: ARMLS #6804322 Report a problem | ||
| 2/18/2025 | Price change | $749,995-0.7%$232/sqft |
Source: ARMLS #6804322 Report a problem | ||
| 2/10/2025 | Price change | $754,9950%$234/sqft |
Source: ARMLS #6804322 Report a problem | ||
| 1/14/2025 | Price change | $754,999+1.3%$234/sqft |
Source:  William Ryan Homes Report a problem William Ryan Homes Report a problem | ||
| 12/31/2024 | Listed for sale | $744,995$231/sqft |
Source: William Ryan Homes Report a problem | ||
Public tax history
Tax history is unavailable.
Monthly payment
Est. payment
Payment breakdown
Explore the cost of this home by adjusting the details. Changes won't be saved.Climate risks
Neighborhood: 85396
Nearby schools
GreatSchools rating
- 5/10John S McCain III Elementary SchoolGrades: PK-8Distance: 5.3 mi
Schools provided by the listing agent
- Elementary: John S McCain III Elementary School
- Middle: John S McCain III Elementary School
- High: Youngker High School
- District: Buckeye Elementary District
Source: ARMLS. This data may not be complete. We recommend contacting the local school district to confirm school assignments for this home.
- $663,3734 bd4 ba2.6k sqft2704 N 216th Ave, Buckeye, AZ 85396Sold
- $698,3077,200 Square Feet2688 N 216th Dr, Buckeye, AZ 85396Sold
- $676,1754 bd4 ba3.2k sqft2710 N 216th Ave, Buckeye, AZ 85396Sold
- $74,7007,200 Square Feet2676 N 216th Dr, Buckeye, AZ 85396Off Market
- $797,7317,200 Square Feet2664 N 216th Dr, Buckeye, AZ 85396Sold
- $755,3687,929 Square Feet2705 N 216th Dr, Buckeye, AZ 85396Sold
- $80,4007,933 Square Feet2683 N 216th Dr, Buckeye, AZ 85396Off Market
- $80,7007,978 Square Feet2671 N 216th Dr, Buckeye, AZ 85396Off Market
A local agent can set up tours, give advice and negotiate with sellers.
Similar homes
- $749,9004 bd4 ba2.7k sqft21255 W MINNEZONA Avenue, Buckeye, AZ 85396For Sale
 MLS ID #7055577, Elmon Krupnik, Incyte Realty, LLC. ARMLS
 - $814,0004 bd3 ba2.6k sqft21528 W MEADOWBROOK Avenue, Buckeye, AZ 85396For Sale
 MLS ID #7058325, Marian Edwards, Capital West Homes Realty LLC. ARMLS
 - $559,7753 bd3 ba2.1k sqft21305 W EDGEMONT Avenue, Buckeye, AZ 85396New Construction
 ARMLS
ARMLS - $385,0003 bd3 ba1.8k sqft20909 W MAIDEN Lane, Buckeye, AZ 85396For Sale
 MLS ID #7050482, Michelle L Minik, Realty of America LLC. ARMLS
 - $839,0004 bd3 ba2.2k sqft19473 W OSBORN Road, Litchfield Park, AZ 85340For SaleMLS ID #7049197, Claudia Rabago, My Home Group Real Estate. ARMLS
- $1,100,0005 bd4 ba3.2k sqft20255 W HIGHLAND Avenue, Litchfield Park, AZ 85340For SaleMLS ID #7057941, Joy Gregorio, West USA Realty. ARMLS
- $649,9004 bd3 ba2.6k sqft9337 W SELLS Drive, Phoenix, AZ 85037For SaleMLS ID #7058061, Norma Benitez, My Home Group Real Estate. ARMLS
- $539,0005 bd4 ba2.9k sqft19600 W CAMPBELL Avenue, Litchfield Park, AZ 85340For SaleMLS ID #7031727, Carin S Nguyen, Real Broker. ARMLS
- $595,0005 bd4 ba2.9k sqft19210 W SOLANO Drive, Litchfield Park, AZ 85340For SaleMLS ID #7051482, Chuck W Disney, Realty ONE Group. ARMLS
- $789,0004 bd4 ba4.5k sqft18336 W Banff Lane, Surprise, AZ 85388For SaleMLS ID #6958670, Richard Chavez, West USA Realty. ARMLS
- $589,0005 bd3 ba3.3k sqft5610 N 194TH Lane, Litchfield Park, AZ 85340For SaleMLS ID #7026360, Cara Ovis, RETSY. ARMLS
- $896,6764 bd3 ba2.9k sqft18901 W FLEETWOOD Lane, Waddell, AZ 85355New ConstructionARMLS
- $464,9902 bd2 ba1.6k sqft20384 W Apodaca Drive, Buckeye, AZ 85396New ConstructionARMLS
- $799,9003 bd3 ba2.3k sqft12727 W Sierra Vista Drive, Glendale, AZ 85307For SaleMLS ID #7039866, Mandie Johnson, HomeSmart. ARMLS
- $649,9905 bd4 ba3.2k sqft4018 S 177TH Lane, Goodyear, AZ 85338New ConstructionARMLS
- $650,0004 bd2 ba2.4k sqft9350 S 182nd Lane, Goodyear, AZ 85338For SaleMLS ID #7025566, Parker Stevens, HomeSmart. ARMLS
- $486,1824 bd2 ba1.8k sqft19010 W ROSE Lane, Waddell, AZ 85355For SaleMLS ID #7059784, Jennifer Williams, Towne Brokerage Services, Inc. ARMLS
- $448,9004 bd2 ba1.9k sqft19933 W TURNEY Avenue, Litchfield Park, AZ 85340For SaleMLS ID #7033767, Beth M Rider, Keller Williams Arizona Realty. ARMLS
- $758,9004 bd4 ba3.2k sqft16180 W QUESTA Drive, Surprise, AZ 85387New ConstructionARMLS
- $661,9893 bd3 ba2.1k sqft18734 W WESTVIEW Drive, Litchfield Park, AZ 85340New ConstructionARMLS
