Come take a look at this amazing townhome home located in the very desirable Stratford Collection of The Valencia Summit. Located on a tree lined street, this split level home has nearly 1,600 square feet of living space with 2 bedrooms and 2.5 bathrooms. Between the vaulted ceilings and multiple skylights, the unit has an open, spacious feel with an abundance of natural light. The dual primary suites(one upstairs, one downstairs) each offer ceiling fans, large bathtubs, dual sink vanities, tons of counter space and large walk-in closets. The downstairs bedroom has built-ins and direct access to the backyard with a tranquil view of the pool area. This unit has a good size kitchen with plenty of cabinets and counter space, ceramic tile floors, recessed lighting, fridge(INCLUDED), trash compactor and a window seat. The dining area is conveniently located right off the kitchen. The main level and downstairs have luxury vinyl flooring that is less than a year old, carpet upstairs and plantation shutters throughout. The indoor laundry INCLUDES the washer and dryer. The large living room has a fireplace and garden/pool view. The attached, direct access two car garage has built-in cabinets on both sides and rafter storage above plus plenty of guest parking right outside. The enclosed backyard offers zen-like tranquility with a slatted patio cover for perfect shade, brick work and backs to the pool. Now let's talk about the neighborhood, it's hard to describe the beauty of the Stratford Collection. Drive into this GATED community in late October and you will feel like you are on a fall foliage tour in New England. So many mature trees, perfectly manicured landscaping, green belts and surrounded by rolling hills with oak trees, beautiful mountains and canyons. This is truly resort-like living! The HOA has multiple pools/spas, a clubhouse, tennis courts, walking/hiking trails with paseos, and NO Mello Roos. The Summit is arguably in the most convenient spot in the entire Santa Clarita Valley with close proximity(possible walking distance) to parks, shopping, restaurants, golf, entertainment, award-winning schools and easy freeway access, this is Valencia at it's finest. Don't miss this one!
Sold for $690,000
Listed by: Keller Williams VIP Properties • Jeremy Gray • Contact: 661-607-6757
Bought with: RE/MAX of Santa Clarita
$690,000
24644 Brighton Dr Unit B, Santa Clarita, CA 91355
2beds
1,581sqft
Townhouse
Built in 1989
16.45 Acres Lot
$682,600 Zestimate®
$436/sqft
$3,589 Estimated rent
Home value
$682,600
$648,000 - $717,000
$3,589/mo
Zestimate® history
Owner options
List your home for rent
$3,589/mo
Rent Zestimate®
Find your next renter with Zillow Rental Manager. Plus, with online applications, you can quickly screen prospective tenants – for free.
$3,589/mo
Rent Zestimate®
Refinance and save
$4,857/mo
Est. payment
Refinancing to a lower rate could help reduce your monthly payments and save thousands over the life of the loan.
$4,857/mo
Est. payment
Explore your selling options
Work with a Zillow partner agent
Leverage their expertise and Zillow's premium Showcase listings to get your home seen by more buyers.
Get startedList with your own agent
Get your home in front of millions of buyers by listing it on Zillow.
Learn how to do itSell it yourself
Take full control of how buyers see your home on Zillow by listing For Sale by Owner (FSBO).
List your homeWhat's special
Zillow last checked:
Listing updated:
Listed by:
Jeremy Gray DRE #01435155 661-607-6757,
Keller Williams VIP Properties
Bought with:
Holly Thompson, DRE #01825192
RE/MAX of Santa Clarita
Carrie Olstad, DRE #02130237
RE/MAX of Santa Clarita
Source: CRMLS,MLS#: SR24168744 Originating MLS: California Regional MLS
Originating MLS: California Regional MLSFacts & features
Interior
Bedrooms & bathrooms
- Bedrooms: 2
- Bathrooms: 3
- Full bathrooms: 3
Rooms
- Room types: Living Room, Primary Bedroom
Primary bedroom
- Features: Multiple Primary Suites
Bathroom
- Features: Bathtub, Separate Shower
Kitchen
- Features: Tile Counters
Heating
- Central
Cooling
- Central Air
Appliances
- Included: Dishwasher, Gas Cooktop, Gas Oven, Microwave, Dryer, Washer
- Laundry: Washer Hookup, Laundry Room
Features
- Ceiling Fan(s), Cathedral Ceiling(s), High Ceilings, Recessed Lighting, Multiple Primary Suites
- Flooring: Carpet, Tile, Vinyl
- Doors: Mirrored Closet Door(s)
- Windows: Skylight(s)
- Has fireplace: Yes
- Fireplace features: Gas, Gas Starter, Living Room
- Common walls with other units/homes: 2+ Common Walls
Interior area
- Total interior livable area: 1,581 sqft
Property
Parking
- Total spaces: 2
- Parking features: Direct Access, Garage, Guest
- Attached garage spaces: 2
Accessibility
- Accessibility features: None
Features
- Levels: Multi/Split
- Entry location: Main Level
- Patio & porch: Brick, Covered, Patio
- Pool features: Community, Gunite, In Ground, Association
- Has spa: Yes
- Spa features: Community, Gunite, In Ground
- Fencing: Wrought Iron
- Has view: Yes
- View description: None
Lot
- Size: 16.45 Acres
Details
- Parcel number: 2861022087
- Zoning: SCUR2
- Special conditions: Standard
Construction
Type & style
- Home type: Townhouse
- Property subtype: Townhouse
- Attached to another structure: Yes
Materials
- Roof: Common Roof,Concrete
Condition
- New construction: No
- Year built: 1989
Utilities & green energy
- Sewer: Public Sewer
- Water: Public
- Utilities for property: Sewer Connected
Community & HOA
Community
- Features: Street Lights, Suburban, Sidewalks, Pool
- Security: Carbon Monoxide Detector(s), Security Gate, Smoke Detector(s)
- Subdivision: Stratford Collection (Stfd)
HOA
- Has HOA: Yes
- Amenities included: Call for Rules, Clubhouse, Management, Outdoor Cooking Area, Barbecue, Picnic Area, Pool, Pet Restrictions, Spa/Hot Tub, Tennis Court(s)
- Services included: Sewer
- HOA fee: $465 monthly
- HOA name: Stratford Collection
- HOA phone: 661-295-5966
- Second HOA fee: $96 monthly
- Second HOA name: Valencia Summit
- Second HOA phone: 661-295-9474
Location
- Region: Santa Clarita
Financial & listing details
- Price per square foot: $436/sqft
- Tax assessed value: $703,800
- Date on market: 8/15/2024
- Cumulative days on market: 42 days
- Listing terms: Cash,Cash to New Loan,Conventional,Fannie Mae
- Inclusions: Washer, Dryer, Fridge
- Road surface type: Paved
Price history
| Date | Event | Price |
|---|---|---|
| 11/22/2024 | Sold | $690,000-1.4%$436/sqft |
Source:  CRMLS #SR24168744 Report a problem CRMLS #SR24168744 Report a problem | ||
| 9/27/2024 | Pending sale | $699,999$443/sqft |
Source: CRMLS #SR24168744 Report a problem | ||
| 8/15/2024 | Listed for sale | $699,999+52.2%$443/sqft |
Source: CRMLS #SR24168744 Report a problem | ||
| 7/15/2016 | Sold | $460,000+0.2%$291/sqft |
Source: Public Record Report a problem | ||
| 6/1/2016 | Pending sale | $459,000$290/sqft |
Source: Berkshire Hathaway HomeService #SR16091871 Report a problem | ||
| 5/2/2016 | Listed for sale | $459,000+109.6%$290/sqft |
Source: Berkshire Hathaway HomeService #SR16091871 Report a problem | ||
| 5/20/1999 | Sold | $219,000$139/sqft |
Source: Public Record Report a problem | ||
Public tax history
| Year | Property taxes | Tax assessment |
|---|---|---|
| 2026 | -- | $703,800 +2% |
| 2025 | $10,042 +27.9% | $690,000 +31.8% |
| 2024 | $7,849 +2.7% | $523,395 +2% |
| 2023 | $7,641 +1.9% | $513,133 +2% |
| 2022 | $7,501 +2.2% | $503,073 +2% |
| 2021 | $7,342 +1.2% | $493,210 +1% |
| 2020 | $7,255 | $488,153 +2% |
| 2019 | $7,255 +4.8% | $478,583 +2% |
| 2018 | $6,922 | $469,200 +2% |
| 2017 | $6,922 +2.4% | $460,000 +58.8% |
| 2016 | $6,762 +46.8% | $289,611 +1.5% |
| 2015 | $4,607 +3.5% | $285,262 +2% |
| 2014 | $4,450 | $279,675 +2.5% |
| 2012 | -- | $272,954 +2% |
| 2011 | -- | $267,603 +0.8% |
| 2010 | -- | $265,604 -0.2% |
| 2009 | -- | $266,236 +2% |
| 2008 | -- | $261,016 +2% |
| 2007 | -- | $255,899 +2% |
| 2006 | -- | $250,882 |
| 2005 | -- | $250,882 +4% |
| 2004 | -- | $241,142 +1.9% |
| 2003 | -- | $236,723 +2% |
| 2002 | -- | $232,083 +4% |
| 2000 | -- | $223,074 |
Find assessor info on the county website
Neighborhood: Valencia
Nearby homes
- $791,0003 bd2 ba1.9k sqft24602 Brighton Dr UNIT A, Santa Clarita, CA 91355Off Market
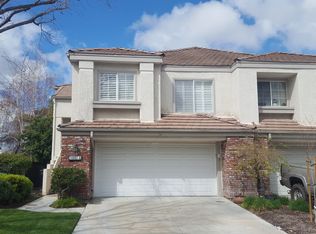
- $764,1003 bd2 ba1.9k sqft24602 Brighton Dr UNIT B, Santa Clarita, CA 91355Off Market

- $846,5003 bd3 ba1.8k sqft24614 Brighton Dr UNIT A, Santa Clarita, CA 91355Off Market
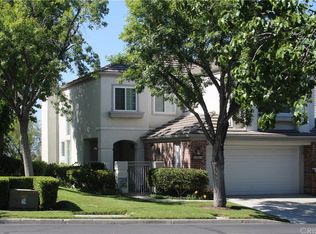
- $637,3002 bd3 ba1.5k sqft24614 Brighton Dr UNIT B, Santa Clarita, CA 91355Off Market
- $712,9002 bd3 ba2k sqft24614 Brighton Dr UNIT C, Santa Clarita, CA 91355Off Market
- $779,6003 bd2 ba1.9k sqft24618 Brighton Dr UNIT A, Santa Clarita, CA 91355Off Market
- $731,8003 bd2 ba1.9k sqft24618 Brighton Dr UNIT B, Santa Clarita, CA 91355Off Market
- $764,4003 bd3 ba1.8k sqft24622 Brighton Dr UNIT A, Santa Clarita, CA 91355Off Market
- $662,5002 bd3 ba1.5k sqft24622 Brighton Dr UNIT B, Santa Clarita, CA 91355Off Market
Nearby schools
GreatSchools rating
- 10/10Meadows Elementary SchoolGrades: K-6Distance: 0.8 mi
- 6/10Placerita Junior High SchoolGrades: 7-8Distance: 1.5 mi
- 10/10Academy Of The CanyonsGrades: 9-12Distance: 0.4 mi
Get a cash offer in 3 minutes
Find out how much your home could sell for in as little as 3 minutes with a no-obligation cash offer.
Estimated market value
$682,600
Get a cash offer in 3 minutes
Find out how much your home could sell for in as little as 3 minutes with a no-obligation cash offer.
Estimated market value
$682,600
- California
- Los Angeles County
- Santa Clarita
- 91355
- Valencia
- 24644 Brighton Dr Unit B
Nearby cities
Nearby neighborhoods
Nearby zip codes
Other Santa Clarita Topics
