Skip main navigation
Sold for $758,000
  • Listed by: RE/MAX of Santa Clarita • Kathy Bost • Contact: Kathy@HomesSCV.com
    Bought with: Redfin Corporation
    $758,000

    24644 Brighton Dr Unit C, Santa Clarita, CA 91355

    3beds
    2,034sqft
    Townhouse
    Built in 1989
    16.45 Acres Lot
    $-- Zestimate®
    $373/sqft
    $4,150 Estimated rent

    Home value

    Not available

    Estimated sales range

    Not available

    $4,150/mo

    Zestimate® history
    Loading
    Loading...

    Owner options

    List your home for rent

    $4,150/mo

    Rent Zestimate®

    Find your next renter with Zillow Rental Manager. Plus, with online applications, you can quickly screen prospective tenants – for free.

    Learn more

    $4,150/mo

    Rent Zestimate®

    Refinance and save

    $5,348/mo

    Est. payment

    Refinancing to a lower rate could help reduce your monthly payments and save thousands over the life of the loan.

    See today's rates

    $5,348/mo

    Est. payment

    Explore your selling options

    Work with a Zillow partner agent

    Leverage their expertise and Zillow's premium Showcase listings to get your home seen by more buyers.

    Get started

    List with your own agent

    Get your home in front of millions of buyers by listing it on Zillow.

    Learn how to do it

    Sell it yourself

    Take full control of how buyers see your home on Zillow by listing For Sale by Owner (FSBO).

    List your home

    What's special

    Romantic fireplaceSpacious loftBrick paved backyard patioPrivate viewing balconyBreakfast barLarge walk in closetSeparate soaking tub
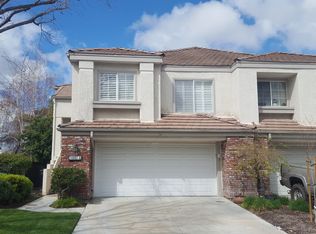
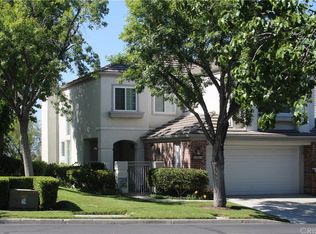
    Stunning Valencia Summit largest and most sought-after floor plan in the exclusive Stratford Collection! This beautifully maintained home is a perfect blend of elegance, functionality, and comfort, showcasing pride of ownership throughout. Step inside to a bright and airy open-concept layout with soaring vaulted ceilings, two cozy fireplaces, two balconies, and two skylights that flood the home with natural light. The spacious family room flows seamlessly into the upgraded chef’s kitchen, complete with sleek granite countertops, a breakfast bar, 5-burner cooktop, range hood, dishwasher, under cabinet lighting, and microwave. From the family room, sliding glass doors open to your brick paved backyard patio overlooking the pool—a tranquil retreat perfect for outdoor dining or relaxing. Currently configured as a 2-bedroom with a very spacious loft (easily convertible to a 3rd bedroom), this flexible layout fits a variety of lifestyles. Primary suite bath with walk in shower, separate soaking tub and large walk in closet. The loft features its own private viewing balcony. The luxurious primary suite is a true sanctuary, featuring its own romantic fireplace, private balcony. Additional highlights include: newer A/C unit & Ducting, 3M Ceramic Coating on Windows, Plantation Shutters, Travertine Stone & Light Designer Carpet, Ceiling fans in bedrooms, loft and family rooms, Closet Organizers, Newer Water Heater. Indoor Laundry Room (washer & dryer included). Much sought after rare 3 car garage with built-in cabinets, ceiling fans and an additional space for storage or office. Located on a quiet, tree-lined street, residents enjoy premium HOA amenities including: 4 lighted tennis courts, Clubhouse (available for private events), 2 Stratford community pools & 1 Summit Olympic-sized pool, Multiple satellite pools and spas nearby, Enjoy direct access to the scenic paseo trail system leading to Valencia Summit Park, and proximity to shopping, dining, entertainment, and convenient freeway access. This exceptional home offers resort-style living in one of Valencia’s most desirable communities. Don’t miss the opportunity to make it yours!

    Zillow last checked:

    Listing updated:

    Listed by:

    Kathy Bost DRE #00912128 Kathy@HomesSCV.com,

    RE/MAX of Santa Clarita

    Bought with:

    Collette Canepa, DRE #01826733

    Redfin Corporation

    Source: CRMLS,MLS#: SR25123932MLS LogoOriginating MLS: California Regional MLS

    Facts & features

    Interior

    Bedrooms & bathrooms
    • Bedrooms: 3
    • Bathrooms: 3
    • Full bathrooms: 3
    • Main level bathrooms: 1
    Rooms
    • Room types: Family Room, Living Room
    Bathroom
    • Features: Bathroom Exhaust Fan, Soaking Tub, Walk-In Shower
    Kitchen
    • Features: Granite Counters, Kitchen/Family Room Combo
    Heating
    • Central
    Cooling
    • Central Air
    Appliances
    • Included: Dishwasher, Electric Oven, Gas Cooktop, Disposal, Microwave, Trash Compactor
    • Laundry: Inside
    Features
    • Breakfast Bar, Ceiling Fan(s), Granite Counters, High Ceilings, Open Floorplan, Recessed Lighting
    • Flooring: Carpet, Stone
    • Windows: Plantation Shutters
    • Has fireplace: Yes
    • Fireplace features: Living Room, Primary Bedroom
    • Common walls with other units/homes: 1 Common Wall
    Interior area
    • Total interior livable area: 2,034 sqft

    Property

    Parking
    • Total spaces: 3
    • Parking features: Concrete, Direct Access, Driveway, Garage, Side By Side
    • Attached garage spaces: 3
    Features
    • Levels: Two
    • Stories: 2
    • Entry location: 1
    • Patio & porch: Patio
    • Pool features: Community, Association
    • Has spa: Yes
    • Spa features: Association, Community
    • Has view: Yes
    • View description: Neighborhood, Pool
    Lot
    • Size: 16.45 Acres
    • Features: Back Yard
    Details
    • Parcel number: 2861022086
    • Zoning: SCUR2
    • Special conditions: Standard,Trust

    Construction

    Type & style
    • Home type: Townhouse
    • Property subtype: Townhouse
    • Attached to another structure: Yes
    Condition
    • New construction: No
    • Year built: 1989

    Utilities & green energy

    • Sewer: Public Sewer
    • Water: Public
    • Utilities for property: Electricity Connected, Natural Gas Connected, Sewer Connected, Water Connected

    Community & HOA

    Community
    • Features: Curbs, Street Lights, Gated, Pool
    • Security: Gated Community
    • Subdivision: Stratford Collection (Stfd)
    HOA
    • Has HOA: Yes
    • Amenities included: Call for Rules, Clubhouse, Maintenance Grounds, Management, Barbecue, Picnic Area, Pool, Spa/Hot Tub, Tennis Court(s)
    • HOA fee: $458 monthly
    • HOA name: Stratford
    • HOA phone: 661-295-5966
    • Second HOA fee: $96 monthly
    • Second HOA name: Summit
    Location
    • Region: Santa Clarita

    Financial & listing details

    • Price per square foot: $373/sqft
    • Tax assessed value: $723,173
    • Date on market: 6/3/2025
    • Cumulative days on market: 36 days
    • Listing terms: Cash,Cash to New Loan
    • Inclusions: Washer & Dryer
    • Exclusions: Kitchen refrigerator

    Price history

    DateEventPrice
    8/14/2025Sold$758,000-1.3%$373/sqft
    Source: CRMLS #SR25123932 Report a problem
    7/10/2025Contingent$768,000$378/sqft
    Source: CRMLS #SR25123932 Report a problem
    6/4/2025Listed for sale$768,000+63.8%$378/sqft
    Source: CRMLS #SR25123932 Report a problem
    7/18/2013Listing removed$2,500$1/sqft
    Source: Realty Executives #SR13128827 Report a problem
    7/16/2013Sold$469,000+61.7%$231/sqft
    Source: Public Record Report a problem
    7/8/2013Price change$2,500-7.4%$1/sqft
    Source: Realty Executives Santa Clarita #SR13128827 Report a problem
    7/4/2013Listed for rent$2,700$1/sqft
    Source: Realty Executives Santa Clarita #SR13128827 Report a problem
    3/30/1999Sold$290,000+15.1%$143/sqft
    Source: Public Record Report a problem
    5/12/1997Sold$252,000$124/sqft
    Source: Public Record Report a problem

    Public tax history

    YearProperty taxesTax assessment
    2026-- $723,173 +25.8%
    2025$8,658 +3.6%$574,918 +2%
    2024$8,360 +2.7%$563,646 +2%
    2023$8,143 +1.8%$552,595 +2%
    2022$7,996 +2.2%$541,760 +2%
    2021$7,826 +1.2%$531,138 +1%
    2020$7,733 $525,693 +2%
    2019$7,733 +4.7%$515,386 +2%
    2018$7,383 $505,282 +2%
    2017$7,383 +2.3%$495,376 +2%
    2016$7,215 +3.7%$485,664 +1.5%
    2015$6,959 +3.5%$478,370 +2%
    2014$6,721 $469,000 +29.6%
    2012-- $361,947 +2%
    2011-- $354,851 +0.8%
    2010-- $352,200 -0.2%
    2009-- $353,037 +2%
    2008-- $346,116 +2%
    2007-- $339,331 +2%
    2006-- $332,679
    2005-- $332,679 +4%
    2004-- $319,762 +1.9%
    2003-- $313,902 +2%
    2002-- $307,748 +4%
    2000-- $295,800
    Find assessor info on the county website

    Neighborhood: Valencia

    Nearby schools

    GreatSchools rating
    Get pre-qualified for a loan
    At Zillow Home Loans, we can pre-qualify you in as little as 5 minutes with no impact to your credit score.

    An equal housing lender. NMLS #10287.