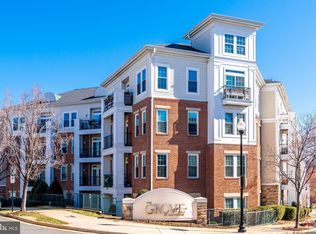
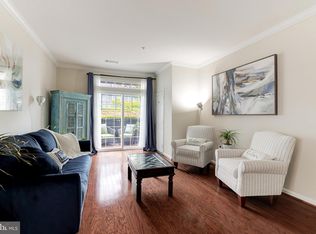
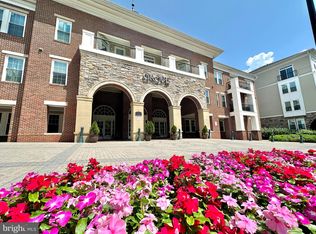
**Discover Your Dream Home!** Welcome to this bright and sunny 1-bedroom, 1-bath condo at The Grove of Arlington. Perfectly situated just minutes from DC, the Pentagon, Pentagon City, and Shirlington, this home offers both convenience and tranquility. **Key Features:** Location: Despite its proximity to major hubs, The Grove feels like a peaceful retreat. Outdoor Space: Enjoy a beautiful patio overlooking the courtyard, perfect for relaxation. Interior: This 731 sq. ft. home boasts new paint and carpet with an updated kitchen with stainless-steel appliances, a gas range, and granite countertops. The open-concept living/dining area features hardwood floors and leads to a spacious bedroom with ample closet space and a view of the treed courtyard. Bathroom: Exceptionally large. Laundry: Full-size washer and dryer included. Parking: Your own designated spot in the covered garage, just steps from your door. Extra storage included. Low Condo Fees: Some of the lowest in Arlington! **Community Amenities:** Social Room: Equipped with a small kitchen, pool table, TV, and sofas. Fitness Center: Includes treadmills, ellipticals, weight machines, and free weights. Library: A cozy spot for residents. Movie/Screening Room: Featuring big comfy sofas and a huge TV. Pool: Complete with locker rooms. Courtyards: Gas and charcoal grills, picnic tables, and open green space. Secure Package Room: For all your online shopping deliveries. Helipad: Perfect for watching July 4th fireworks and Rolling Thunder on Memorial Day weekend. The picturesque entrance to The Grove is a warm welcome after a busy day. The condo association takes great pride in maintaining the community, and it shows! Don't miss out on this incredible opportunity to live in a serene yet conveniently located home with fantastic amenities. Contact us today to schedule a viewing!
Sold for $339,000
$339,000
2465 Army Navy Dr #1-108, Arlington, VA 22206
1beds
731sqft
Condominium
Built in 2003
-- sqft lot
$340,900 Zestimate®
$464/sqft
$2,205 Estimated rent
Home value
$340,900
$317,000 - $368,000
$2,205/mo
Zestimate® history
Owner options
List your home for rent
$2,205/mo
Rent Zestimate®
Find your next renter with Zillow Rental Manager. Plus, with online applications, you can quickly screen prospective tenants – for free.
$2,205/mo
Rent Zestimate®
Refinance and save
$2,125/mo
Est. payment
Refinancing to a lower rate could help reduce your monthly payments and save thousands over the life of the loan.
$2,125/mo
Est. payment
Explore your selling options
Work with a Zillow partner agent
Leverage their expertise and Zillow's premium Showcase listings to get your home seen by more buyers.
Get startedList with your own agent
Get your home in front of millions of buyers by listing it on Zillow.
Learn how to do itSell it yourself
Take full control of how buyers see your home on Zillow by listing For Sale by Owner (FSBO).
List your homeWhat's special
Patio overlooking the courtyardGranite countertopsNew paint and carpetSpacious bedroomGas rangeHardwood floorsAmple closet space
Zillow last checked:
Listing updated:
Listed by:
Phil Bolin 703-371-6454,
RE/MAX Allegiance
Bought with:
Blake Davenport, 0225222211
TTR Sotheby's International Realty
Nicole Farley, 0225222045
TTR Sotheby's International Realty
Source: Bright MLS,MLS#: VAAR2051296
Facts & features
Interior
Bedrooms & bathrooms
- Bedrooms: 1
- Bathrooms: 1
- Full bathrooms: 1
- Main level bathrooms: 1
- Main level bedrooms: 1
Rooms
- Room types: Living Room, Dining Room, Primary Bedroom, Kitchen, Foyer, Laundry, Full Bath
Heating
- Forced Air, Natural Gas
Cooling
- Central Air, Electric
Appliances
- Included: Dishwasher, Disposal, Dryer, Ice Maker, Microwave, Oven/Range - Gas, Refrigerator, Washer, Stainless Steel Appliance(s), Gas Water Heater
- Laundry: Dryer In Unit, Washer In Unit, Laundry Room, In Unit
Features
- Combination Kitchen/Dining, Crown Molding, Upgraded Countertops, Primary Bath(s), Open Floorplan, 9'+ Ceilings
- Flooring: Hardwood, Carpet, Ceramic Tile
- Doors: Six Panel
- Windows: Double Pane Windows, Screens, Vinyl Clad
- Has basement: No
- Has fireplace: No
Interior area
- Total structure area: 731
- Total interior livable area: 731 sqft
- Finished area above ground: 731
Property
Parking
- Total spaces: 1
- Parking features: Covered, Storage, Assigned, Garage
- Garage spaces: 1
- Details: Assigned Parking, Assigned Space #: 93
Accessibility
- Accessibility features: Visual Mod
Features
- Levels: One
- Stories: 1
- Patio & porch: Patio
- Pool features: Community
Details
- Additional structures: Above Grade
- Parcel number: 38002075
- Zoning: RA7-16
- Special conditions: Standard
Construction
Type & style
- Home type: Condo
- Architectural style: Contemporary
- Property subtype: Condominium
- Attached to another structure: Yes
Materials
- Stone, Vinyl Siding
- Foundation: Slab
Condition
- Excellent
- New construction: No
- Year built: 2003
Details
- Builder model: Birch
- Builder name: ATHENA GROUP
Utilities & green energy
- Sewer: Public Sewer
- Water: Public
- Utilities for property: Broadband
Community & HOA
Community
- Condo and coop fee: $389 monthly
- Subdivision: Grove At Arlington
HOA
- Has HOA: No
- Amenities included: Elevator(s), Fitness Center, Gated, Pool, Recreation Facilities, Concierge, Security, Storage
- Services included: Maintenance Grounds, Management, Insurance, Pool(s), Trash, Reserve Funds
- HOA name: The Grove At Arlington
Location
- Region: Arlington
Financial & listing details
- Price per square foot: $464/sqft
- Tax assessed value: $333,600
- Annual tax amount: $3,446
- Date on market: 12/7/2024
- Listing agreement: Exclusive Right To Sell
- Listing terms: FHA,VA Loan,Conventional
- Ownership: Condominium
Price history
| Date | Event | Price |
|---|---|---|
| 1/10/2025 | Sold | $339,000$464/sqft |
Source:  Bright MLS #VAAR2051296 Report a problem Bright MLS #VAAR2051296 Report a problem | ||
| 12/14/2024 | Contingent | $339,000$464/sqft |
Source: Bright MLS #VAAR2051296 Report a problem | ||
| 12/7/2024 | Listed for sale | $339,000+6.1%$464/sqft |
Source: Bright MLS #VAAR2051296 Report a problem | ||
| 11/1/2007 | Sold | $319,452$437/sqft |
Source: Public Record Report a problem | ||
Public tax history
| Year | Property taxes | Tax assessment |
|---|---|---|
| 2025 | $3,501 +1.6% | $338,900 +1.6% |
| 2024 | $3,446 +4.2% | $333,600 +3.9% |
| 2023 | $3,307 | $321,100 |
| 2022 | $3,307 +3.8% | $321,100 +3.8% |
| 2021 | $3,185 +10.2% | $309,200 +9.7% |
| 2020 | $2,891 | $281,800 |
| 2019 | $2,891 +2% | $281,800 |
| 2018 | $2,835 +5.5% | $281,800 +5.5% |
| 2017 | $2,686 +3.1% | $267,000 +1.6% |
| 2016 | $2,605 +1.1% | $262,900 +1.6% |
| 2015 | $2,578 -4.2% | $258,800 -6.7% |
| 2014 | $2,691 +4.8% | $277,400 +8.7% |
| 2013 | $2,566 +5.2% | $255,100 |
| 2012 | $2,439 -2.6% | -- |
| 2011 | $2,505 | -- |
| 2009 | -- | -- |
| 2008 | -- | -- |
| 2007 | -- | -- |
| 2006 | -- | -- |
Find assessor info on the county website
Neighborhood: Long Branch Creek
Nearby homes
- $340,0001 bd1 ba731 sqft2465 Army Navy Dr #1109, Arlington, VA 22206Sold
- $589,9003 bd2 ba1.4k sqft2465 Army Navy Dr #1-111, Arlington, VA 22206Sold
- $470,0002 bd2 ba1k sqft2465 Army Navy Dr #1-202, Arlington, VA 22206For Sale

- $485,0002 bd2 ba1k sqft2465 Army Navy Dr #1-302, Arlington, VA 22206Sold
- $345,0001 bd1 ba731 sqft2465 Army Navy Dr #1-303, Arlington, VA 22206Sold
- $422,0002 bd1 ba900 sqft2465 Army Navy Dr #1-306, Arlington, VA 22206Sold
- $472,5002 bd2 ba1k sqft2465 Army Navy Dr #1-407, Arlington, VA 22206Sold
- $325,0001 bd1 ba701 sqft2465 Army Navy Dr APT 204, Arlington, VA 22206Sold
Nearby schools
GreatSchools rating
- 6/10Oakridge Elementary SchoolGrades: PK-5Distance: 0.4 mi
- 7/10Gunston Middle SchoolGrades: 6-8Distance: 0.4 mi
- 4/10Wakefield High SchoolGrades: 9-12Distance: 1.9 mi
Schools provided by the listing agent
- Elementary: Oakridge
- Middle: Gunston
- High: Wakefield
- District: Arlington County Public Schools
Source: Bright MLS. This data may not be complete. We recommend contacting the local school district to confirm school assignments for this home.
Get a cash offer in 3 minutes
Find out how much your home could sell for in as little as 3 minutes with a no-obligation cash offer.
Estimated market value
$340,900
Get a cash offer in 3 minutes
Find out how much your home could sell for in as little as 3 minutes with a no-obligation cash offer.
Estimated market value
$340,900
- Virginia
- Arlington County
- Arlington
- 22206
- Long Branch Creek
- 2465 Army Navy Dr Unit 1-108
Nearby cities
Nearby neighborhoods
Nearby zip codes
Other Arlington Topics
