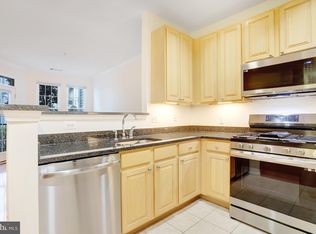
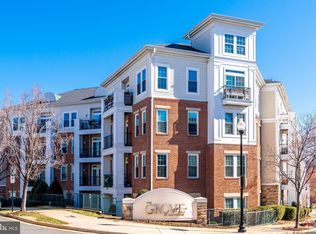
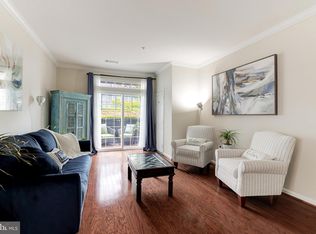
Step into comfort and convenience at this charming 1-bedroom, 1-bathroom condo located in the vibrant and beautifully maintained community of The Grove at Arlington. This home is the perfect blend of easy living, modern updates, and unbeatable location—giving you quick access to everything Arlington has to offer. As you enter, you’ll immediately notice the brand-new flooring that flows throughout the entire home, giving every room a clean, updated look with a warm, modern touch. The bright and open living area is filled with natural light, creating a space that’s both cheerful and inviting—perfect for relaxing, working from home, or entertaining guests. The layout flows smoothly from the living area to the dining and kitchen spaces, making daily living feel simple and organized. The kitchen offers plenty of room to cook and store your essentials, while the bedroom is spacious and peaceful, providing a perfect place to unwind at the end of the day. And with the new HVAC system, you’ll stay comfortable year-round with reliable heating and cooling at your fingertips. The full bathroom features a classic design that’s clean, practical, and easy to maintain. Additional highlights include a new washer and dryer, conveniently located inside the unit—no more trips to the laundromat or shared laundry rooms. Every inch of this condo has been thoughtfully updated to offer you a move-in ready space that feels like home from the start. As a resident of The Grove at Arlington, you’ll enjoy access to an impressive list of community amenities. Take a swim in the outdoor pool, relax in the clubhouse, or enjoy a movie night in the media room. Host gatherings in the party room, grill out in the picnic area, or stay active in the fitness center. The building also features bike storage, a library, package delivery area, and secure gated access. A professional on-site building manager keeps everything running smoothly, giving you extra peace of mind. Location is everything — and this one has it all. You’re less than 3 miles from Amazon HQ2, Pentagon City Metro, Crystal City, and Reagan National Airport. Public transportation is right outside the community gates, and you’re just minutes from Shirlington, Old Town, Del Ray, and local bike trails. Street parking is easy and available along nearby 25th Street. Don’t miss your chance to live in one of Arlington’s most convenient and amenity-rich communities. Come see what makes life at The Grove so special!
Sold for $325,000
Zestimate®
$325,000
2465 Army Navy Dr APT 204, Arlington, VA 22206
1beds
701sqft
Condominium
Built in 2003
-- sqft lot
$325,000 Zestimate®
$464/sqft
$2,184 Estimated rent
Home value
$325,000
$302,000 - $351,000
$2,184/mo
Zestimate® history
Owner options
List your home for rent
$2,184/mo
Rent Zestimate®
Find your next renter with Zillow Rental Manager. Plus, with online applications, you can quickly screen prospective tenants – for free.
$2,184/mo
Rent Zestimate®
Refinance and save
$2,034/mo
Est. payment
Refinancing to a lower rate could help reduce your monthly payments and save thousands over the life of the loan.
$2,034/mo
Est. payment
Explore your selling options
Work with a Zillow partner agent
Leverage their expertise and Zillow's premium Showcase listings to get your home seen by more buyers.
Get startedList with your own agent
Get your home in front of millions of buyers by listing it on Zillow.
Learn how to do itSell it yourself
Take full control of how buyers see your home on Zillow by listing For Sale by Owner (FSBO).
List your homeWhat's special
Zillow last checked:
Listing updated:
Listed by:
Scott Petersen 703-624-5010,
Pearson Smith Realty, LLC
Bought with:
Elana Boulos, 5017164
Compass
Source: Bright MLS,MLS#: VAAR2066462
Facts & features
Interior
Bedrooms & bathrooms
- Bedrooms: 1
- Bathrooms: 1
- Full bathrooms: 1
- Main level bathrooms: 1
- Main level bedrooms: 1
Rooms
- Room types: Living Room, Dining Room, Primary Bedroom
Primary bedroom
- Level: Main
- Dimensions: 11 X 14
Dining room
- Level: Main
Living room
- Level: Main
- Dimensions: 13 X 19
Heating
- Forced Air, Natural Gas
Cooling
- Central Air, Electric
Appliances
- Included: Dishwasher, Disposal, Dryer, Exhaust Fan, Ice Maker, Microwave, Oven/Range - Gas, Refrigerator, Cooktop, Washer, Gas Water Heater
- Laundry: Dryer In Unit, Washer In Unit, In Unit
Features
- Dining Area, Kitchen - Gourmet, Combination Kitchen/Living, Primary Bath(s), Crown Molding, Elevator, Open Floorplan
- Windows: Window Treatments
- Has basement: No
- Has fireplace: No
Interior area
- Total structure area: 701
- Total interior livable area: 701 sqft
- Finished area above ground: 701
- Finished area below ground: 0
Property
Parking
- Parking features: Assigned, Parking Lot
- Details: Assigned Parking
Accessibility
- Accessibility features: Accessible Elevator Installed
Features
- Levels: One
- Stories: 1
- Pool features: Community
- Has view: Yes
- View description: Courtyard
Details
- Additional structures: Above Grade, Below Grade
- Parcel number: 38002085
- Zoning: RA7-16
- Special conditions: Standard
Construction
Type & style
- Home type: Condo
- Architectural style: Traditional
- Property subtype: Condominium
- Attached to another structure: Yes
Materials
- Brick
- Roof: Asphalt
Condition
- New construction: No
- Year built: 2003
Details
- Builder model: OAK
Utilities & green energy
- Sewer: Public Sewer
- Water: Public
- Utilities for property: Cable Available
Community & HOA
Community
- Security: Main Entrance Lock, Security Gate
- Condo and coop fee: $463 monthly
- Subdivision: Grove At Arlington
HOA
- Has HOA: No
- Amenities included: Clubhouse, Common Grounds, Elevator(s), Gated, Party Room, Picnic Area, Pool, Security, Fitness Center
- Services included: Insurance, Maintenance Grounds, Management, Pool(s), Reserve Funds, Snow Removal, Trash
- HOA name: The Grove At Arlington
Location
- Region: Arlington
Financial & listing details
- Price per square foot: $464/sqft
- Tax assessed value: $322,900
- Annual tax amount: $3,336
- Date on market: 11/28/2025
- Listing agreement: Exclusive Right To Sell
- Ownership: Condominium
Price history
| Date | Event | Price |
|---|---|---|
| 2/6/2026 | Listing removed | $2,100$3/sqft |
Source: Zillow Rentals Report a problem | ||
| 1/1/2026 | Listed for rent | $2,100-8.7%$3/sqft |
Source: Zillow Rentals Report a problem | ||
| 12/31/2025 | Listing removed | $2,300$3/sqft |
Source: Bright MLS #VAAR2066314 Report a problem | ||
| 12/30/2025 | Sold | $325,000-3%$464/sqft |
Source:  Bright MLS #VAAR2066462 Report a problem Bright MLS #VAAR2066462 Report a problem | ||
| 12/15/2025 | Contingent | $335,000$478/sqft |
Source: Bright MLS #VAAR2066462 Report a problem | ||
| 11/28/2025 | Price change | $335,000-1.5%$478/sqft |
Source: Bright MLS #VAAR2066462 Report a problem | ||
| 11/21/2025 | Listed for rent | $2,300$3/sqft |
Source: Bright MLS #VAAR2066314 Report a problem | ||
| 10/30/2025 | Listed for sale | $340,000$485/sqft |
Source: Bright MLS #VAAR2065592 Report a problem | ||
| 10/30/2025 | Listing removed | $340,000$485/sqft |
Source: Bright MLS #VAAR2064664 Report a problem | ||
| 10/6/2025 | Price change | $340,000-2.8%$485/sqft |
Source: Bright MLS #VAAR2064664 Report a problem | ||
| 9/17/2025 | Listed for sale | $349,900+2.9%$499/sqft |
Source: Bright MLS #VAAR2063176 Report a problem | ||
| 4/24/2023 | Listing removed | -- |
Source: Bright MLS #VAAR178364 Report a problem | ||
| 4/23/2021 | Sold | $340,000$485/sqft |
Source: Agent Provided Report a problem | ||
| 4/5/2021 | Pending sale | $340,000$485/sqft |
Source: Bright MLS #VAAR178364 Report a problem | ||
| 4/1/2021 | Listed for sale | $340,000$485/sqft |
Source: Bright MLS #VAAR178364 Report a problem | ||
Public tax history
Tax history is unavailable.
Neighborhood: Long Branch Creek
Nearby homes
- $339,0001 bd1 ba731 sqft2465 Army Navy Dr #1-108, Arlington, VA 22206Sold
- $340,0001 bd1 ba731 sqft2465 Army Navy Dr #1109, Arlington, VA 22206Sold
- $589,9003 bd2 ba1.4k sqft2465 Army Navy Dr #1-111, Arlington, VA 22206Sold
- $470,0002 bd2 ba1k sqft2465 Army Navy Dr #1-202, Arlington, VA 22206For Sale

- $485,0002 bd2 ba1k sqft2465 Army Navy Dr #1-302, Arlington, VA 22206Sold
- $345,0001 bd1 ba731 sqft2465 Army Navy Dr #1-303, Arlington, VA 22206Sold
- $422,0002 bd1 ba900 sqft2465 Army Navy Dr #1-306, Arlington, VA 22206Sold
- $472,5002 bd2 ba1k sqft2465 Army Navy Dr #1-407, Arlington, VA 22206Sold
Nearby schools
GreatSchools rating
- 6/10Oakridge Elementary SchoolGrades: PK-5Distance: 0.4 mi
- 7/10Gunston Middle SchoolGrades: 6-8Distance: 0.4 mi
- 4/10Wakefield High SchoolGrades: 9-12Distance: 1.9 mi
Schools provided by the listing agent
- Elementary: Oakridge
- Middle: Gunston
- High: Wakefield
- District: Arlington County Public Schools
Source: Bright MLS. This data may not be complete. We recommend contacting the local school district to confirm school assignments for this home.
Get a cash offer in 3 minutes
Find out how much your home could sell for in as little as 3 minutes with a no-obligation cash offer.
Estimated market value
$325,000
Get a cash offer in 3 minutes
Find out how much your home could sell for in as little as 3 minutes with a no-obligation cash offer.
Estimated market value
$325,000
- Virginia
- Arlington County
- Arlington
- 22206
- Long Branch Creek
- 2465 Army Navy Dr Apartment 204
Nearby cities
Nearby neighborhoods
Nearby zip codes
Other Arlington Topics
