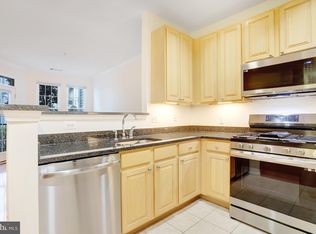
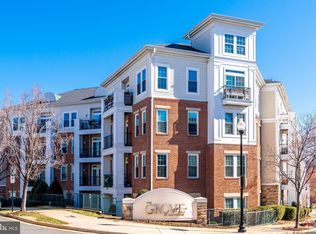
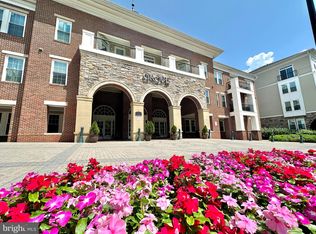
**Discover Modern Living at The Grove in Arlington!** Seize the opportunity to own a stunning, ADA-compliant, single-level condo in The Grove, Arlington! This rare and spacious 3-bedroom, 2-bathroom gem is meticulously maintained and located on the main level for easy, stair-free access. With two adjacent garage parking spaces, this condo embodies the essence of modern living, featuring an array of desirable amenities sure to win your heart. Step inside to a welcoming, expansive living area adorned with brand new luxury vinyl plank flooring. The generously sized bedrooms are equipped with custom California Closets, ensuring your wardrobe and accessories are perfectly organized. Additional custom closets throughout the home make storage a breeze. Freshly painted in neutral tones, the interiors exude sophistication and warmth. The gourmet kitchen is a culinary dream, featuring stainless steel appliances and granite countertops. Whether you're preparing a quick breakfast at the breakfast bar or hosting a dinner party, this kitchen is fully equipped to meet your needs. Enjoy the convenience of a smart thermostat, a full-size washer and dryer, and a private patio space. Parking is effortless with two covered spaces in the gated garage, guaranteeing hassle-free arrivals and departures. With a 2019 HVAC system and hot water heater, and new windows installed in 2023 (maintained by the Condo Association), you can enjoy low-maintenance living. The community offers a wealth of amenities, including an outdoor swimming pool, a 24-hour fitness center, a clubhouse/party room with a billiard table, a community library, a media/theatre room, a courtyard with BBQ stations, and secure bike storage. Convenience is at your doorstep with walkable access to grocery stores, shops, restaurants, bike trails, and parks. Enjoy outdoor activities like walking, jogging, biking, or letting your dog play in the nearby dog park. With easy access to I-395, you're just minutes away from Washington, D.C., Shirlington, the Pentagon, Reagan National Airport, and National Landing/Amazon HQ2. Don't miss out on this exceptional modern living experience. Schedule a viewing today and make this beautiful condo your new home! Parking Garage Spaces are 95 and 96 and plenty of Street parking next to Ramp next to Condo's entrance; Parking Spaces 95 & 96 in the garage! The Garage spots are just off the 2nd floor elevators by the door…..Up the the stairs that is just outside the door, make a quick left all the way to end of the hall there’s a door to the parking lot and it’s the 2 by the door. See Map in attached documents for any details
Sold for $589,900
$589,900
2465 Army Navy Dr #1-111, Arlington, VA 22206
3beds
1,411sqft
Condominium
Built in 2003
-- sqft lot
$597,100 Zestimate®
$418/sqft
$3,412 Estimated rent
Home value
$597,100
$567,000 - $627,000
$3,412/mo
Zestimate® history
Owner options
List your home for rent
$3,412/mo
Rent Zestimate®
Find your next renter with Zillow Rental Manager. Plus, with online applications, you can quickly screen prospective tenants – for free.
$3,412/mo
Rent Zestimate®
Refinance and save
$3,633/mo
Est. payment
Refinancing to a lower rate could help reduce your monthly payments and save thousands over the life of the loan.
$3,633/mo
Est. payment
Explore your selling options
Work with a Zillow partner agent
Leverage their expertise and Zillow's premium Showcase listings to get your home seen by more buyers.
Get startedList with your own agent
Get your home in front of millions of buyers by listing it on Zillow.
Learn how to do itSell it yourself
Take full control of how buyers see your home on Zillow by listing For Sale by Owner (FSBO).
List your homeWhat's special
Zillow last checked:
Listing updated:
Listed by:
Jeanne Scott 202-330-3055,
Compass
Bought with:
Paula Heard, 676720
KW Metro Center
Source: Bright MLS,MLS#: VAAR2047438
Facts & features
Interior
Bedrooms & bathrooms
- Bedrooms: 3
- Bathrooms: 2
- Full bathrooms: 2
- Main level bathrooms: 2
- Main level bedrooms: 3
Basement
- Area: 0
Heating
- Forced Air, Natural Gas
Cooling
- Central Air, Electric
Appliances
- Included: Gas Water Heater
- Laundry: Dryer In Unit, Washer In Unit, Main Level, In Unit
Features
- Has basement: No
- Has fireplace: No
Interior area
- Total structure area: 1,411
- Total interior livable area: 1,411 sqft
- Finished area above ground: 1,411
- Finished area below ground: 0
Property
Parking
- Total spaces: 2
- Parking features: Covered, Inside Entrance, Parking Space Conveys, Private, Secured, Attached
- Attached garage spaces: 2
Accessibility
- Accessibility features: Accessible Approach with Ramp, No Stairs, Accessible Entrance
Features
- Levels: One
- Stories: 1
- Pool features: Community
Details
- Additional structures: Above Grade, Below Grade
- Parcel number: 38002078
- Zoning: RA7-16
- Special conditions: Standard
Construction
Type & style
- Home type: Condo
- Architectural style: Contemporary
- Property subtype: Condominium
- Attached to another structure: Yes
Materials
- Brick
Condition
- New construction: No
- Year built: 2003
Utilities & green energy
- Sewer: Public Sewer
- Water: Public
Community & HOA
Community
- Condo and coop fee: $718 monthly
- Subdivision: Grove At Arlington
HOA
- Has HOA: No
- Amenities included: Clubhouse, Common Grounds, Elevator(s), Fitness Center, Storage, Library, Meeting Room, Party Room, Picnic Area, Pool, Reserved/Assigned Parking, Billiard Room
- Services included: All Ground Fee, Common Area Maintenance, Health Club, Maintenance Grounds, Management, Pool(s), Reserve Funds, Snow Removal, Sewer, Trash, Maintenance Structure, Insurance
- HOA name: The Grove At Arlington
Location
- Region: Arlington
Financial & listing details
- Price per square foot: $418/sqft
- Tax assessed value: $551,500
- Date on market: 9/5/2024
- Listing agreement: Exclusive Right To Sell
- Ownership: Condominium
Price history
| Date | Event | Price |
|---|---|---|
| 11/15/2024 | Sold | $589,900$418/sqft |
Source:  Bright MLS #VAAR2047438 Report a problem Bright MLS #VAAR2047438 Report a problem | ||
| 10/10/2024 | Pending sale | $589,900$418/sqft |
Source: Bright MLS #VAAR2047438 Report a problem | ||
| 9/25/2024 | Contingent | $589,900$418/sqft |
Source: Bright MLS #VAAR2047438 Report a problem | ||
| 9/20/2024 | Price change | $589,900-1.7%$418/sqft |
Source: Bright MLS #VAAR2047438 Report a problem | ||
| 9/5/2024 | Listed for sale | $599,900+6.2%$425/sqft |
Source: Bright MLS #VAAR2047438 Report a problem | ||
| 5/31/2022 | Sold | $565,000+0.9%$400/sqft |
Source: Bright MLS #VAAR2015382 Report a problem | ||
| 5/25/2022 | Pending sale | $559,900+4.7%$397/sqft |
Source: Bright MLS #VAAR2015382 Report a problem | ||
| 8/6/2019 | Sold | $535,000$379/sqft |
Source: Public Record Report a problem | ||
| 6/1/2019 | Pending sale | $535,000$379/sqft |
Source: Berkshire Hathaway HomeServices PenFed Realty #VAAR149194 Report a problem | ||
| 5/18/2019 | Listed for sale | $535,000-1.8%$379/sqft |
Source: Berkshire Hathaway HomeServices PenFed Realty #VAAR149194 Report a problem | ||
| 4/3/2006 | Sold | $544,900$386/sqft |
Source: Public Record Report a problem | ||
Public tax history
| Year | Property taxes | Tax assessment |
|---|---|---|
| 2025 | -- | $551,500 |
| 2024 | -- | $551,500 |
| 2023 | -- | $551,500 |
| 2022 | -- | $551,500 |
| 2021 | $5,680 +9.7% | $551,500 +9.3% |
| 2020 | $5,179 +9% | $504,800 +9% |
| 2019 | $4,751 +0.4% | $463,100 -1.5% |
| 2018 | $4,730 -3.1% | $470,200 -3.1% |
| 2017 | $4,879 +4.6% | $485,000 +3% |
| 2016 | $4,666 +1% | $470,800 +1.5% |
| 2015 | $4,619 +5.2% | $463,800 +5.2% |
| 2014 | $4,392 +6.3% | $441,000 +7.4% |
| 2013 | $4,133 +10.1% | $410,800 |
| 2012 | $3,753 -10.6% | -- |
| 2011 | $4,196 | -- |
| 2009 | -- | -- |
| 2008 | -- | -- |
| 2007 | -- | -- |
| 2006 | -- | -- |
Find assessor info on the county website
Neighborhood: Long Branch Creek
Nearby homes
- $339,0001 bd1 ba731 sqft2465 Army Navy Dr #1-108, Arlington, VA 22206Sold
- $340,0001 bd1 ba731 sqft2465 Army Navy Dr #1109, Arlington, VA 22206Sold
- $470,0002 bd2 ba1k sqft2465 Army Navy Dr #1-202, Arlington, VA 22206For Sale

- $485,0002 bd2 ba1k sqft2465 Army Navy Dr #1-302, Arlington, VA 22206Sold
- $345,0001 bd1 ba731 sqft2465 Army Navy Dr #1-303, Arlington, VA 22206Sold
- $422,0002 bd1 ba900 sqft2465 Army Navy Dr #1-306, Arlington, VA 22206Sold
- $472,5002 bd2 ba1k sqft2465 Army Navy Dr #1-407, Arlington, VA 22206Sold
- $325,0001 bd1 ba701 sqft2465 Army Navy Dr APT 204, Arlington, VA 22206Sold
Nearby schools
GreatSchools rating
- 6/10Oakridge Elementary SchoolGrades: PK-5Distance: 0.4 mi
- 7/10Gunston Middle SchoolGrades: 6-8Distance: 0.4 mi
- 4/10Wakefield High SchoolGrades: 9-12Distance: 1.9 mi
Schools provided by the listing agent
- District: Arlington County Public Schools
Source: Bright MLS. This data may not be complete. We recommend contacting the local school district to confirm school assignments for this home.
Get a cash offer in 3 minutes
Find out how much your home could sell for in as little as 3 minutes with a no-obligation cash offer.
Estimated market value
$597,100
Get a cash offer in 3 minutes
Find out how much your home could sell for in as little as 3 minutes with a no-obligation cash offer.
Estimated market value
$597,100
- Virginia
- Arlington County
- Arlington
- 22206
- Long Branch Creek
- 2465 Army Navy Dr Unit 1-111
Nearby cities
Nearby neighborhoods
Nearby zip codes
Other Arlington Topics
