One or more photo(s) has been virtually staged. RECENTLY UPDATED BATHROOMS, AND NEWLY PAINTED! CALL NOW THIS WON'T LAST LONG AT THIS PRICE! Welcome to Woodland Villas, a vibrant 55+ community nestled in the heart of Clearwater's picturesque Countryside area. This two bedroom two full bathroom unit offers an updated kitchen with plenty of storage, and a large living room with a separate area for dining, The master bedroom is equip with it's own private bathroom with a walk-in shower. No need to go to the laundromat as this condo has a full size washer and dryer for your convenience. Updates to the unit include newer windows and HVAC replaced in 2019.Upon entering this charming community residents are greeted by the warm ambiance of a well-appointed clubhouse, the social hub of the community. Here, neighbors gather for lively gatherings and events in the spacious social hall, equipped with a convenient kitchen for culinary delights. The clubhouse provides the perfect setting for fostering friendships and creating lasting memories. Billiards enthusiasts can also enjoy friendly competition in the billiards room, adding an extra element of camaraderie to the community. For those seeking outdoor recreation, Woodland Villas offers a delightful array of amenities to suit every interest. Take a leisurely stroll through the meticulously landscaped grounds or practice your putting skills on the community's putting green. On sunny Florida days, residents can bask in the sunshine by the heated community pool, where swimming laps or simply lounging poolside are popular pastimes. And when hunger strikes, gather friends and family for an alfresco feast at the community grilling area, perfect for entertaining and enjoying the beautiful Florida weather year-round. In addition to its impressive amenities, Woodland Villas boasts a convenient location within close proximity to shopping, dining, and entertainment options. With easy access to major highways, residents can explore all that the vibrant Clearwater area has to offer, from pristine beaches to cultural attractions and beyond. Experience the epitome if active adult living at Woodland Villas, where every day offers the opportunity for leisure, relaxation, and connection within a welcoming community. Call now for your private showing and start packing! BUILDING 22
Sold for $164,000
$164,000
2465 Northside Dr APT 2205, Clearwater, FL 33761
2beds
935sqft
Condominium
Built in 1979
-- sqft lot
$166,200 Zestimate®
$175/sqft
$1,706 Estimated rent
Home value
$166,200
$151,000 - $183,000
$1,706/mo
Zestimate® history
Owner options
List your home for rent
$1,706/mo
Rent Zestimate®
Find your next renter with Zillow Rental Manager. Plus, with online applications, you can quickly screen prospective tenants – for free.
$1,706/mo
Rent Zestimate®
Refinance and save
$1,688/mo
Est. payment
Refinancing to a lower rate could help reduce your monthly payments and save thousands over the life of the loan.
$1,688/mo
Est. payment
Explore your selling options
Work with a Zillow partner agent
Leverage their expertise and Zillow's premium Showcase listings to get your home seen by more buyers.
Get startedList with your own agent
Get your home in front of millions of buyers by listing it on Zillow.
Learn how to do itSell it yourself
Take full control of how buyers see your home on Zillow by listing For Sale by Owner (FSBO).
List your homeWhat's special
Zillow last checked:
Listing updated:
Listed by:
Jan Thomas-Smith 727-492-7825,
KELLER WILLIAMS REALTY- PALM H 727-772-0772
Bought with:
Janet Miley Thompson, 550296
RE/MAX REALTEC GROUP INC
Source: Stellar MLS,MLS#: U8238752 Originating MLS: Pinellas Suncoast
Originating MLS: Pinellas Suncoast
Facts & features
Interior
Bedrooms & bathrooms
- Bedrooms: 2
- Bathrooms: 2
- Full bathrooms: 2
Primary bedroom
- Features: Shower No Tub, Walk-In Closet(s)
- Level: First
- Dimensions: 11x13
Bedroom 2
- Features: Walk-In Closet(s)
- Level: First
- Dimensions: 10x11
Dining room
- Level: First
- Dimensions: 8x12
Kitchen
- Level: First
- Dimensions: 8x10
Living room
- Level: First
- Dimensions: 12x14
Heating
- Central
Cooling
- Central Air
Appliances
- Included: Dishwasher, Dryer, Range, Refrigerator, Washer
- Laundry: Electric Dryer Hookup, Laundry Closet, Washer Hookup
Features
- Living Room/Dining Room Combo
- Flooring: Ceramic Tile, Laminate
- Windows: Double Pane Windows
- Has fireplace: No
Interior area
- Total structure area: 935
- Total interior livable area: 935 sqft
Property
Parking
- Total spaces: 1
- Parking features: Carport
- Carport spaces: 1
Features
- Levels: One
- Stories: 1
- Exterior features: Lighting
Lot
- Size: 4.08 Acres
Details
- Parcel number: 192816988300222205
- Special conditions: None
Construction
Type & style
- Home type: Condo
- Property subtype: Condominium
Materials
- Block
- Foundation: Slab
- Roof: Other
Condition
- Completed
- New construction: No
- Year built: 1979
Utilities & green energy
- Sewer: Public Sewer
- Water: Public
- Utilities for property: Public
Community & HOA
Community
- Features: Dog Park, Pool
- Pet fee: $0 monthly
- Senior community: Yes
- Subdivision: WOODLAND VILLAS CONDO 1
HOA
- Has HOA: Yes
- Amenities included: Cable TV, Pool
- Services included: Cable TV, Community Pool, Internet, Maintenance Structure, Maintenance Grounds, Maintenance Repairs, Pool Maintenance, Recreational Facilities, Sewer, Trash, Water
- HOA fee: $494 monthly
- HOA name: Emily Cark
- HOA phone: 727-773-9542
Location
- Region: Clearwater
Financial & listing details
- Price per square foot: $175/sqft
- Tax assessed value: $170,600
- Annual tax amount: $838
- Date on market: 4/16/2024
- Cumulative days on market: 102 days
- Listing terms: Cash,Conventional,VA Loan
- Ownership: Condominium
- Total actual rent: 0
- Road surface type: Asphalt
Price history
| Date | Event | Price |
|---|---|---|
| 9/3/2024 | Sold | $164,000-3.5%$175/sqft |
Source:  Stellar MLS #U8238752 Report a problem Stellar MLS #U8238752 Report a problem | ||
| 8/7/2024 | Pending sale | $169,900$182/sqft |
Source: Stellar MLS #U8238752 Report a problem | ||
| 7/22/2024 | Price change | $169,900-5.1%$182/sqft |
Source: Stellar MLS #U8238752 Report a problem | ||
| 7/2/2024 | Price change | $179,000-3.2%$191/sqft |
Source: Stellar MLS #U8238752 Report a problem | ||
| 6/12/2024 | Listed for sale | $185,000+2.8%$198/sqft |
Source: Stellar MLS #U8238752 Report a problem | ||
| 6/1/2024 | Listing removed | -- |
Source: Stellar MLS #U8238752 Report a problem | ||
| 4/16/2024 | Listed for sale | $179,900+52.5%$192/sqft |
Source: Stellar MLS #U8238752 Report a problem | ||
| 9/7/2018 | Sold | $118,000$126/sqft |
Source: Stellar MLS #U8013191 Report a problem | ||
| 8/7/2018 | Listed for sale | $118,000$126/sqft |
Source: FUTURE HOME REALTY INC #U8013191 Report a problem | ||
Public tax history
| Year | Property taxes | Tax assessment |
|---|---|---|
| 2024 | $873 +4.1% | $88,368 +3% |
| 2023 | $838 +5.5% | $85,794 +3% |
| 2022 | $795 +1.2% | $83,295 +3% |
| 2021 | $785 +1.6% | $80,869 +1.4% |
| 2020 | $773 +3.8% | $79,752 +2.3% |
| 2019 | $745 | $77,959 +62.5% |
| 2018 | $745 +121.6% | $47,965 +2.1% |
| 2017 | $336 +5.3% | $46,978 +2.1% |
| 2016 | $319 -3.7% | $46,012 +0.7% |
| 2015 | $331 +1.2% | $45,692 +0.8% |
| 2014 | $327 +1.9% | $45,329 +1.5% |
| 2013 | $321 -9.5% | $44,659 -4.5% |
| 2012 | $355 | $46,749 +3% |
| 2011 | -- | $45,387 +1.5% |
| 2010 | -- | $44,716 +2.7% |
| 2009 | -- | $43,540 +0.1% |
| 2008 | $289 | $43,497 +3% |
| 2007 | -- | $42,230 -36.4% |
| 2005 | -- | $66,400 +14.7% |
| 2004 | $319 +4.8% | $57,900 +7.4% |
| 2003 | $305 +11.8% | $53,900 +16.7% |
| 2002 | $273 | $46,200 +11.9% |
| 2001 | $273 +9.8% | $41,300 +15.4% |
| 2000 | $248 | $35,800 |
Find assessor info on the county website
Neighborhood: 33761
Nearby homes
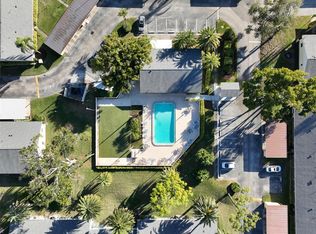
- $189,9992 bd2 ba935 sqft2465 Northside Dr APT 102, Clearwater, FL 33761For Sale

- $133,9001 bd1 ba690 sqft2465 Northside Dr APT 205, Clearwater, FL 33761Sold
- $188,0002 bd2 ba935 sqft2465 Northside Dr APT 305, Clearwater, FL 33761Sold

- $210,0002 bd2 ba1k sqft2465 Northside Dr APT 501, Clearwater, FL 33761Sold

- $1,6002 bd2 ba935 sqft2465 Northside Dr APT 503, Clearwater, FL 33761For Rent
- $145,0002 bd2 ba935 sqft2465 Northside Dr APT 603, Clearwater, FL 33761For Sale
- $169,9002 bd2 ba935 sqft2465 Northside Dr APT 604, Clearwater, FL 33761For Sale
- $138,0002 bd2 ba935 sqft2465 Northside Dr APT 605, Clearwater, FL 33761Sold
- $143,0622 bd2 ba1k sqft2465 Northside Dr APT 701, Clearwater, FL 33761Sold
Nearby schools
GreatSchools rating
- 8/10Curlew Creek Elementary SchoolGrades: PK-5Distance: 1.6 mi
- 5/10Palm Harbor Middle SchoolGrades: 6-8Distance: 2.2 mi
- 5/10Countryside High SchoolGrades: PK,9-12Distance: 1.8 mi
Schools provided by the listing agent
- Elementary: Cypress Woods Elementary-PN
- Middle: Palm Harbor Middle-PN
- High: Countryside High-PN
Source: Stellar MLS. This data may not be complete. We recommend contacting the local school district to confirm school assignments for this home.
Get a cash offer in 3 minutes
Find out how much your home could sell for in as little as 3 minutes with a no-obligation cash offer.
Estimated market value
$166,200
Get a cash offer in 3 minutes
Find out how much your home could sell for in as little as 3 minutes with a no-obligation cash offer.
Estimated market value
$166,200
- Florida
- Pinellas County
- Clearwater
- 33761
- 2465 Northside Dr Apartment 2205
Nearby cities
Nearby neighborhoods
Nearby zip codes
Other Clearwater Topics
