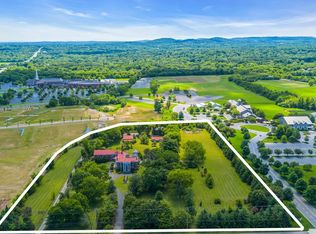
DARK HORSE ESTATE — An extraordinary private estate where architecture, nature, music and legacy converge. Set on 10 pristine riverfront acres, Dark Horse encompasses the legendary Dark Horse Manor and Dark Horse Recording, creating a one-of-a-kind retreat unlike anything else in the region. Built with timeless heavy post-and-beam construction and walls of glass, the estate encompasses more than 23,000 square feet, complemented by more than 3,000 square feet of covered porches and walkways. Designed for both intimate living and extraordinary entertaining, every element invites connection—to the outdoors, to one another and to creativity.
DARK HORSE MANOR encompasses more than 14,200 square feet across The Manor, The Cottage and The Bungalow Apartment. Connected by covered walkways and a sky bridge/game room, the residences offer an exceptional combination of privacy and gathering spaces. The estate also includes the Party Barn and a three-car garage, with additional outdoor spaces designed for entertaining and enjoying the surrounding landscape.
DARK HORSE RECORDING is an approximately 8,900-square-foot creative compound built in 1998 and is known as a destination for acclaimed recording artists. Its rustic interpretation of heavy post-and-beam architecture creates an immersive environment surrounded by nature, with multiple studios, public gathering spaces, two separate sleeping quarters, porches and patios. For decades, artists have come here to escape, focus and create.
More than a residence. More than a recording studio. Dark Horse is a rare opportunity to own a place where an extraordinary creative history has already been written—and to become part of what comes next.
A property of this scale, character and provenance is nearly impossible to replicate. Dark Horse awaits its next chapter.
**Please refer to the attached PDF in the documents for additional information and floor plans.
Active
$19,500,000
2465 Old Charlotte Pike, Franklin, TN 37064
10beds
23,138sqft
Single Family Residence, Residential
Built in 1998
10.01 Acres Lot
$-- Zestimate®
$843/sqft
$-- HOA
What's special
Two separate sleeping quartersParty barnTimeless heavy post-and-beam constructionThree-car garageMultiple studiosWalls of glassPublic gathering spaces
- 29 days
- 11,924
- 928
Zillow last checked:
Listing updated:
Listed by:
Jamie Parsons 310-508-4008,
Compass Tennessee, LLC 615-475-5616
Source: RealTracs MLS as distributed by MLS GRID,MLS#: 3542887
Facts & features
Interior
Bedrooms & bathrooms
- Bedrooms: 10
- Bathrooms: 15
- Full bathrooms: 13
- 1/2 bathrooms: 2
- Main level bedrooms: 2
Primary bathroom
- Features: Suite
- Level: Suite
Heating
- Central
Cooling
- Central Air
Appliances
- Included: Dishwasher, Disposal, Dryer, Freezer, Microwave, Refrigerator, Double Oven, Gas Oven, Built-In Gas Range
- Laundry: Electric Dryer Hookup
Features
- Bookcases, Built-in Features, Entrance Foyer, High Ceilings, In-Law Floorplan, Open Floorplan, Pantry
- Flooring: Carpet, Wood, Tile
- Basement: Full,Finished
- Number of fireplaces: 3
Interior area
- Total structure area: 23,138
- Total interior livable area: 23,138 sqft
- Finished area above ground: 23,138
Video & virtual tour
Property
Parking
- Total spaces: 53
- Parking features: Garage Door Opener, Attached/Detached, Gravel, Parking Lot, Parking Pad
- Garage spaces: 3
- Uncovered spaces: 50
Features
- Levels: One
- Stories: 3
- Patio & porch: Deck, Covered, Porch
- Exterior features: Balcony
- On waterfront: Yes
- Waterfront features: River Front
Lot
- Size: 10.01 Acres
- Features: Rolling Slope
- Topography: Rolling Slope
Details
- Parcel number: 094064 00107 00006064
- Special conditions: Standard
Construction
Type & style
- Home type: SingleFamily
- Architectural style: Rustic
- Property subtype: Single Family Residence, Residential
Materials
- Frame
- Roof: Asphalt
Condition
- New construction: No
- Year built: 1998
Utilities & green energy
- Sewer: Septic Tank
- Water: Public
- Utilities for property: Water Available
Community & HOA
Community
- Subdivision: None
HOA
- Has HOA: No
Location
- Region: Franklin
Financial & listing details
- Price per square foot: $843/sqft
- Tax assessed value: $175,500
- Annual tax amount: $12,175
- Date on market: 9/10/2026
Estimated market value
Not available
Estimated sales range
Not available
Not available
Price history
| Date | Event | Price |
|---|---|---|
| 9/10/2026 | Listed for sale | $19,500,000-18.8%$843/sqft |
Source:  RealTracs MLS as distributed by MLS GRID #3542887 Report a problem RealTracs MLS as distributed by MLS GRID #3542887 Report a problem | ||
| 8/21/2026 | Listing removed | $24,000,000$1,037/sqft |
Source: RealTracs MLS as distributed by MLS GRID #2971696 Report a problem | ||
| 8/9/2025 | Listed for sale | $24,000,000$1,037/sqft |
Source: RealTracs MLS as distributed by MLS GRID #2971696 Report a problem | ||
Public tax history
| Year | Property taxes | Tax assessment |
|---|---|---|
| 2025 | $570 +38% | $43,875 +99.9% |
| 2024 | $413 | $21,950 |
| 2023 | $413 | $21,950 |
| 2022 | $413 | $21,950 |
| 2021 | $413 +27.1% | $21,950 +50.1% |
| 2020 | $325 | $14,625 |
| 2019 | $325 +3.5% | $14,625 |
| 2018 | $314 | $14,625 |
| 2017 | $314 | $14,625 |
| 2016 | -- | $14,625 +30% |
| 2015 | -- | $11,250 |
| 2014 | -- | $11,250 |
| 2013 | -- | $11,250 |
| 2012 | -- | $11,250 |
| 2011 | -- | $11,250 +6.4% |
| 2007 | $244 | $10,575 |
| 2006 | $244 | $10,575 |
Find assessor info on the county website
Monthly payment
Est. payment
Payment breakdown
Explore the cost of this home by adjusting the details. Changes won't be saved.Climate risks
Neighborhood: 37064
Nearby schools
Schools provided by the listing agent
- Elementary: Walnut Grove Elementary
- Middle: Grassland Middle School
- High: Franklin High School
Source: RealTracs MLS as distributed by MLS GRID. This data may not be complete. We recommend contacting the local school district to confirm school assignments for this home.
- $3,155,900-- bd4 ba4.2k sqft2465 Old Charlotte Park, Franklin, TN 37064Off Market
- $2,250,900-- bd1 ba10k sqft2465 Old Charlotte Park, Franklin, TN 37064Off Market
- $2,889,000-- bd6 ba2.6k sqft2630 Old Charlotte Park, Franklin, TN 37064Off Market
- $1,062,9003 bd2 ba1.4k sqft2498 Old Charlotte Park, Franklin, TN 37064Off Market
Similar homes
- $12,750,0007 bd10 ba14k sqft513 King Richards Ct, Franklin, TN 37067For Sale

 MLS ID #3594216, Kyle Wallace. RealTracs MLS as distributed by MLS GRID
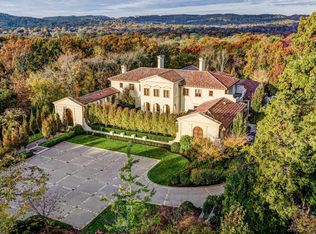
 - $9,750,00010 bd11 ba13k sqft1112 Franklin Rd, Brentwood, TN 37027For Sale
 MLS ID #3164768, Mike Lytle. RealTracs MLS as distributed by MLS GRID
 - $13,500,0008 bd12 ba16k sqft625 Westview Ave, Nashville, TN 37205For Sale
 MLS ID #3216981, Steve G Fridrich. RealTracs MLS as distributed by MLS GRID
 - $9,979,00010 bd11 ba14k sqft213 Printers Aly, Nashville, TN 37201For Sale
 MLS ID #3529252, Jack Moore. RealTracs MLS as distributed by MLS GRID
