213 Printers Alley presents a rare opportunity to acquire a remarkable historic building in the heart of Downtown Nashville, Tennessee. Encompassing approximately 14,210 square feet of gross building area, this mixed-use property sits alongside transformative new development in the iconic Printers Alley district. The first floor is currently configured as a five-bedroom, three-bath short-term rental, while the second and third floors operate as a six-bedroom, six-and-a-half-bath short-term rental. Its premier location in one of Nashville’s most vibrant, high-traffic corridors, combined with its existing zoning and flexible layout, creates an exceptional opportunity for investors, operators, and entrepreneurs alike. Whether preserving its historic character, enhancing its current use, or reimagining the property for a new concept, 213 Printers Alley offers a unique chance to shape the future of one of Nashville’s most storied neighborhoods.
Active
$10,499,900
213 Printers Aly, Nashville, TN 37201
10beds
14,210sqft
Zero Lot Line, Residential
Built in 1890
4,791 Square Feet Lot
$-- Zestimate®
$739/sqft
$-- HOA
What's special
- 9 days
- 1,300
- 81
Likely to sell faster than
Zillow last checked:
Listing updated:
Listed by:
Jack Moore 615-456-5034,
CORE Real Estate 615-614-3700
Source: RealTracs MLS as distributed by MLS GRID,MLS#: 3529252
Facts & features
Interior
Bedrooms & bathrooms
- Bedrooms: 10
- Bathrooms: 11
- Full bathrooms: 9
- 1/2 bathrooms: 2
- Main level bedrooms: 5
Heating
- Central
Cooling
- Central Air
Appliances
- Included: Double Oven, Gas Oven, Cooktop, Trash Compactor, Dishwasher, Disposal, Freezer, Microwave, Refrigerator
Features
- High Speed Internet
- Flooring: Wood
- Basement: Finished
Interior area
- Total structure area: 14,210
- Total interior livable area: 14,210 sqft
- Finished area above ground: 14,210
Property
Parking
- Total spaces: 2
- Parking features: Alley Access
- Garage spaces: 2
Features
- Levels: One
- Stories: 3
- Patio & porch: Deck
Lot
- Size: 4,791 Square Feet
Details
- Parcel number: 09302316400
- Special conditions: Standard
Construction
Type & style
- Home type: SingleFamily
- Property subtype: Zero Lot Line, Residential
Materials
- Brick
- Roof: Membrane
Condition
- New construction: No
- Year built: 1890
Utilities & green energy
- Sewer: Public Sewer
- Water: Public
- Utilities for property: Water Available
Community & HOA
Community
- Security: Carbon Monoxide Detector(s), Security System, Smoke Detector(s)
- Subdivision: Original Town Of Nashville
HOA
- Has HOA: No
Location
- Region: Nashville
Financial & listing details
- Price per square foot: $739/sqft
- Annual tax amount: $67,777
- Date on market: 8/30/2026
Estimated market value
Not available
Estimated sales range
Not available
Not available
Price history
| Date | Event | Price |
|---|---|---|
| 8/30/2026 | Listed for sale | $10,499,900-18.6%$739/sqft |
Source:  RealTracs MLS as distributed by MLS GRID #3529252 Report a problem RealTracs MLS as distributed by MLS GRID #3529252 Report a problem | ||
| 7/19/2024 | Listing removed | -- |
Source: RealTracs MLS as distributed by MLS GRID #2609150 Report a problem | ||
| 1/11/2024 | Listed for sale | $12,900,000$908/sqft |
Source: RealTracs MLS as distributed by MLS GRID #2609150 Report a problem | ||
Public tax history
Tax history is unavailable.
Monthly payment
Est. payment
Payment breakdown
Explore the cost of this home by adjusting the details. Changes won't be saved.Climate risks
Neighborhood: 37201
Nearby schools
Schools provided by the listing agent
- Elementary: Jones Paideia Magnet
- Middle: John Early Paideia Magnet
- High: Pearl Cohn Magnet High School
Source: RealTracs MLS as distributed by MLS GRID. This data may not be complete. We recommend contacting the local school district to confirm school assignments for this home.
- $5,756,700-- bd-- ba14k sqft213 3rd Ave N, Nashville, TN 37201Off Market
- $224,000-- bd-- ba-- sqft211 Printers Aly #201, Nashville, TN 37201Off Market
- $123,600-- bd-- ba-- sqft211 Printers Aly #206, Nashville, TN 37201Off Market
- $266,200-- bd-- ba-- sqft211 Printers Aly #207, Nashville, TN 37201Off Market
Similar homes
- $9,750,00010 bd11 ba13k sqft1112 Franklin Rd, Brentwood, TN 37027For Sale
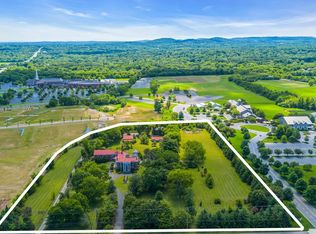
 MLS ID #3164768, Mike Lytle. RealTracs MLS as distributed by MLS GRID
 - $9,879,0009 bd14 ba16k sqft4019 Flagstone Ct, Franklin, TN 37069For Sale
 MLS ID #3250590, Brent Thompson. RealTracs MLS as distributed by MLS GRID
 - $13,500,0008 bd12 ba16k sqft625 Westview Ave, Nashville, TN 37205For Sale
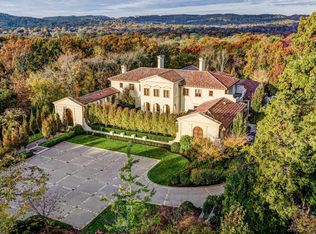 MLS ID #3216981, Steve G Fridrich. RealTracs MLS as distributed by MLS GRID
 - $8,500,0008 bd12 ba14k sqft1037 Vaughn Crest Dr, Franklin, TN 37069For Sale
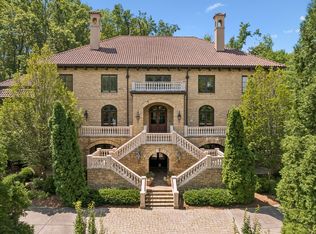 MLS ID #3264052, Lisa Culp Taylor. RealTracs MLS as distributed by MLS GRID
 - $6,500,0008 bd12 ba14k sqft3203 Long Blvd, Nashville, TN 37203For SaleMLS ID #3302436, Steve Frye. RealTracs MLS as distributed by MLS GRID
- $6,500,0007 bd9 ba11k sqft9289 Fordham Dr, Brentwood, TN 37027For SaleMLS ID #3527888, Erin Krueger. RealTracs MLS as distributed by MLS GRID
- $7,999,9007 bd8 ba9.6k sqft5231 Williamsburg Rd, Brentwood, TN 37027For SaleMLS ID #3520902, Jon Sexton. RealTracs MLS as distributed by MLS GRID
- $9,499,0007 bd9 ba9.6k sqft9636 Concord Rd, Brentwood, TN 37027New ConstructionMLS ID #3184660, Rebecca Norris DiNapoli. RealTracs MLS as distributed by MLS GRID
- $7,899,0008 bd8 ba8.9k sqft226 Williamsburg Cir, Brentwood, TN 37027New ConstructionMLS ID #3224659, Garrett Beasley. RealTracs MLS as distributed by MLS GRID
