"Bella Vista" a sumptuous property nestled into the rolling hills w/ stunning western views of Nashville is located on 2+ acres incredibly convenient to shops/schools/medical/fine dining. Exquisite design and features include extraordinary finish quality throughout w/ gorgeous millwork, wide plank walnut flooring, wood beamed ceilings, natural stone countertops, marble walls & modern high end lighting. Recent complete renovation includes state-of-the-art conveniences(AV/WiFi/Security). The perfect home for an active family with plenty of room for home offices, studios, storage, w/ the added bonuses of an apartment & a 4-car garage. Fabulous blend of old & new, substance & sophistication!
Active
$13,500,000
625 Westview Ave, Nashville, TN 37205
8beds
16,050sqft
Single Family Residence, Residential
Built in 2009
2.04 Acres Lot
$-- Zestimate®
$841/sqft
$-- HOA
What's special
Extraordinary finish quality throughoutModern high end lightingMarble wallsWood beamed ceilingsGorgeous millworkWide plank walnut flooringNatural stone countertops
- 87 days |
- 3,041 |
- 190 |
Zillow last checked:
Listing updated:
Listed by:
Steve G Fridrich 615-300-5900,
Fridrich & Clark Realty 615-327-4800
Source: RealTracs MLS as distributed by MLS GRID,MLS#: 3216981
Facts & features
Interior
Bedrooms & bathrooms
- Bedrooms: 8
- Bathrooms: 12
- Full bathrooms: 9
- 1/2 bathrooms: 3
- Main level bedrooms: 2
Bedroom 1
- Area: 420 Square Feet
- Dimensions: 21x20
Bedroom 2
- Features: Bath
- Level: Bath
- Area: 255 Square Feet
- Dimensions: 15x17
Bedroom 3
- Features: Bath
- Level: Bath
- Area: 374 Square Feet
- Dimensions: 22x17
Bedroom 4
- Features: Bath
- Level: Bath
- Area: 288 Square Feet
- Dimensions: 18x16
Primary bathroom
- Features: Suite
- Level: Suite
Den
- Area: 252 Square Feet
- Dimensions: 21x12
Dining room
- Features: Formal
- Level: Formal
- Area: 374 Square Feet
- Dimensions: 22x17
Other
- Features: Other
- Level: Other
- Area: 160 Square Feet
- Dimensions: 10x16
Kitchen
- Features: Pantry
- Level: Pantry
- Area: 324 Square Feet
- Dimensions: 18x18
Living room
- Features: Formal
- Level: Formal
- Area: 620 Square Feet
- Dimensions: 31x20
Other
- Features: Library
- Level: Library
- Area: 260 Square Feet
- Dimensions: 20x13
Other
- Features: Breakfast Room
- Level: Breakfast Room
- Area: 198 Square Feet
- Dimensions: 11x18
Recreation room
- Features: Basement Level
- Level: Basement Level
- Area: 672 Square Feet
- Dimensions: 32x21
Heating
- Central, Geothermal
Cooling
- Central Air, Geothermal
Appliances
- Included: Dishwasher, Disposal, Indoor Grill, Ice Maker, Microwave, Refrigerator, Double Oven, Electric Oven, Gas Range
Features
- Elevator, In-Law Floorplan, Walk-In Closet(s), Wet Bar, Entrance Foyer
- Flooring: Wood, Marble, Other
- Basement: Full,Finished
- Number of fireplaces: 7
- Fireplace features: Den
Interior area
- Total structure area: 16,050
- Total interior livable area: 16,050 sqft
- Finished area above ground: 10,326
- Finished area below ground: 5,724
Property
Parking
- Total spaces: 4
- Parking features: Garage Faces Side, Driveway
- Garage spaces: 4
- Has uncovered spaces: Yes
Accessibility
- Accessibility features: Accessible Doors, Accessible Elevator Installed, Accessible Entrance, Accessible Hallway(s)
Features
- Levels: Three Or More
- Stories: 3
- Patio & porch: Patio, Covered, Porch
- Exterior features: Smart Irrigation, Smart Light(s), Balcony
- Has private pool: Yes
- Pool features: In Ground
- Fencing: Back Yard
Lot
- Size: 2.04 Acres
- Dimensions: 218 x 407
- Features: Level
- Topography: Level
Details
- Parcel number: 13003012300
- Special conditions: Standard
Construction
Type & style
- Home type: SingleFamily
- Property subtype: Single Family Residence, Residential
Materials
- Stucco, Wood Siding
- Roof: Tile
Condition
- New construction: No
- Year built: 2009
Utilities & green energy
- Sewer: Public Sewer
- Water: Public
- Utilities for property: Water Available
Community & HOA
Community
- Security: Security System, Smart Camera(s)/Recording
- Subdivision: Belle Meade
HOA
- Has HOA: No
Location
- Region: Nashville
Financial & listing details
- Price per square foot: $841/sqft
- Tax assessed value: $10,686,100
- Annual tax amount: $56,621
- Date on market: 5/20/2026
Estimated market value
Not available
Estimated sales range
Not available
Not available
Price history
| Date | Event | Price |
|---|---|---|
| 5/20/2026 | Listed for sale | $13,500,000-9.4%$841/sqft |
Source:  RealTracs MLS as distributed by MLS GRID #3216981 Report a problem RealTracs MLS as distributed by MLS GRID #3216981 Report a problem | ||
| 5/1/2026 | Listing removed | $14,900,000$928/sqft |
Source: RealTracs MLS as distributed by MLS GRID #2642892 Report a problem | ||
| 4/15/2024 | Listed for sale | $14,900,000-0.7%$928/sqft |
Source: RealTracs MLS as distributed by MLS GRID #2642892 Report a problem | ||
| 7/9/2023 | Listing removed | -- |
Source: RealTracs MLS as distributed by MLS GRID #2445803 Report a problem | ||
| 7/3/2023 | Listed for sale | $15,000,000$935/sqft |
Source: RealTracs MLS as distributed by MLS GRID #2445803 Report a problem | ||
| 6/26/2023 | Contingent | $15,000,000$935/sqft |
Source: RealTracs MLS as distributed by MLS GRID #2445803 Report a problem | ||
| 10/4/2022 | Listed for sale | $15,000,000+25.5%$935/sqft |
Source: RealTracs MLS as distributed by MLS GRID #2445803 Report a problem | ||
| 1/2/2019 | Listing removed | $11,950,000$745/sqft |
Source: Fridrich & Clark Realty #1864560 Report a problem | ||
| 9/18/2017 | Listed for sale | $11,950,000$745/sqft |
Source: Fridrich & Clark Realty #1864560 Report a problem | ||
| 4/12/2017 | Listing removed | $11,950,000$745/sqft |
Source: TheDailyClassifieds.Com #1772246 Report a problem | ||
| 10/12/2016 | Listed for sale | $11,950,000+16.6%$745/sqft |
Source: TheDailyClassifieds.Com #1772246 Report a problem | ||
| 6/19/2016 | Listing removed | $10,250,000$639/sqft |
Source: TheDailyClassifieds.Com #1657033 Report a problem | ||
| 8/1/2015 | Price change | $10,250,000-14.2%$639/sqft |
Source: TheDailyClassifieds.Com #1657033 Report a problem | ||
| 2/10/2015 | Price change | $11,950,000-19.8%$745/sqft |
Source: TheDailyClassifieds.Com #1608433 Report a problem | ||
| 11/10/2013 | Listed for sale | $14,900,000+1510.8%$928/sqft |
Source: TheDailyClassifieds.Com #1497342 Report a problem | ||
| 10/21/2004 | Sold | $925,000+10.8%$58/sqft |
Source: Public Record Report a problem | ||
| 6/2/2003 | Sold | $835,000$52/sqft |
Source: Public Record Report a problem | ||
Public tax history
| Year | Property taxes | Tax assessment |
|---|---|---|
| 2025 | $82,366 +26.8% | $2,671,525 +40.7% |
| 2024 | $64,974 | $1,898,700 |
| 2023 | $64,974 | $1,898,700 |
| 2022 | $64,974 -0.9% | $1,898,700 |
| 2021 | $65,562 +15.8% | $1,898,700 +37.1% |
| 2020 | $56,621 +33.8% | $1,385,050 |
| 2019 | $42,313 +1.4% | $1,385,050 |
| 2018 | $41,718 +9.3% | $1,385,050 |
| 2017 | $38,158 | $1,385,050 +26.7% |
| 2016 | $38,158 -11.1% | $1,093,250 |
| 2015 | $42,899 | $1,093,250 |
| 2014 | $42,899 | $1,093,250 |
| 2013 | -- | $1,093,250 -6.4% |
| 2012 | -- | $1,167,400 |
| 2011 | -- | $1,167,400 |
| 2010 | -- | $1,167,400 -10.1% |
| 2009 | -- | $1,298,525 +57.5% |
| 2008 | -- | $824,250 +94.3% |
| 2007 | -- | $424,250 |
| 2006 | -- | -- |
| 2005 | -- | -- |
| 2004 | -- | -- |
| 2003 | -- | -- |
| 2002 | -- | -- |
| 2001 | -- | -- |
| 2000 | -- | -- |
Find assessor info on the county website
Monthly payment
Est. payment
Payment breakdown
Explore the cost of this home by adjusting the details. Changes won't be saved.Climate risks
Neighborhood: Belle Meade
Nearby schools
GreatSchools rating
- 9/10Julia Green Elementary SchoolGrades: K-5Distance: 1 mi
- 8/10John T. Moore Middle SchoolGrades: 6-8Distance: 2.7 mi
- 6/10Hillsboro High SchoolGrades: 9-12Distance: 2.3 mi
Schools provided by the listing agent
- Elementary: Julia Green Elementary
- Middle: John Trotwood Moore Middle
- High: Hillsboro Comp High School
Source: RealTracs MLS as distributed by MLS GRID. This data may not be complete. We recommend contacting the local school district to confirm school assignments for this home.
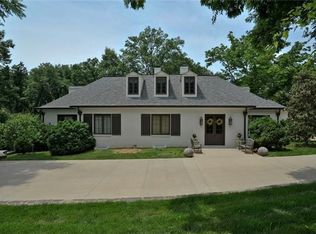
- $5,099,1007 bd6 ba8.2k sqft627 Westview Ave, Nashville, TN 37205Off Market

- $7,087,3007 bd7 ba7k sqft621 Westview Ave, Nashville, TN 37205Off Market
- $4,603,2003 bd3 ba4.4k sqft4402 Howell Pl, Nashville, TN 37205Off Market
- $2,525,0003 bd3 ba2.4k sqft4400 Howell Pl, Nashville, TN 37205Sold
- $2,251,1006 bd5 ba2.3k sqft4400 Iroquois Ave, Nashville, TN 37205Off Market
- $3,805,0004 bd4 ba4.7k sqft620 Westview Ave, Nashville, TN 37205Sold
- $3,600,0004 bd3 ba5.7k sqft619 Westview Ave, Nashville, TN 37205Sold
- $2,683,4003 bd4 ba556 sqft4402 Iroquois Ave, Nashville, TN 37205Off Market
A local agent can set up tours, give advice and negotiate with sellers.
A local lender can help you make sure your offer is ready when you are.
Similar homes
- $13,500,0006 bd9 ba9.4k sqft533 Belle Meade Blvd, Nashville, TN 37205New Construction
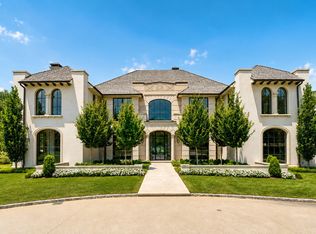
 MLS ID #3175694, Steve G Fridrich. RealTracs MLS as distributed by MLS GRID
 - $14,999,9996 bd7 ba11k sqft515 Jackson Blvd, Nashville, TN 37205For Sale
 MLS ID #3234814, Nelle Anderson. RealTracs MLS as distributed by MLS GRID
 - $9,990,0005 bd8 ba10k sqft3435 Hampton Ave, Nashville, TN 37215For Sale
 MLS ID #3304243, Catherine (Betsy) Wilt. RealTracs MLS as distributed by MLS GRID
 - $6,900,0006 bd12 ba13k sqft109 Woodward Hills Pl, Brentwood, TN 37027For Sale
 MLS ID #3333551, Susanne Flynn. RealTracs MLS as distributed by MLS GRID
 - $8,900,0005 bd8 ba9.7k sqft104 Lynnwood Blvd, Nashville, TN 37205For SaleMLS ID #2800521, Richard B French. RealTracs MLS as distributed by MLS GRID
- $19,700,0006 bd10 ba8.2k sqft1801 Laurel Ridge Dr, Nashville, TN 37215For SaleMLS ID #3243884, Parker Bohn. RealTracs MLS as distributed by MLS GRID
- $12,900,0006 bd14 ba22k sqft2423 Hidden River Ln, Franklin, TN 37069For SaleMLS ID #2818525, Greg McCollum. RealTracs MLS as distributed by MLS GRID
- $9,879,0009 bd14 ba16k sqft4019 Flagstone Ct, Franklin, TN 37069For SaleMLS ID #3250590, Brent Thompson. RealTracs MLS as distributed by MLS GRID
- $8,500,0008 bd12 ba14k sqft1037 Vaughn Crest Dr, Franklin, TN 37069For SaleMLS ID #3264052, Lisa Culp Taylor. RealTracs MLS as distributed by MLS GRID
- $7,899,0005 bd7 ba8.6k sqft325 Gun Club Rd, Nashville, TN 37205New ConstructionMLS ID #3248472, Gabriela Lira Sjogren. RealTracs MLS as distributed by MLS GRID
- $9,300,0005 bd12 ba17k sqft2410 Hidden River Ln, Franklin, TN 37069For SaleMLS ID #3147904, Tom Sullivan. RealTracs MLS as distributed by MLS GRID
- $9,750,0006 bd8 ba9k sqft1114 Tyne Blvd, Nashville, TN 37220New ConstructionMLS ID #3170001, Richard F Bryan. RealTracs MLS as distributed by MLS GRID
- $8,499,9995 bd7 ba9.5k sqft3301 Running Springs Ct, Franklin, TN 37064For SaleMLS ID #3505924, Garett Green. RealTracs MLS as distributed by MLS GRID
- $9,750,00010 bd11 ba13k sqft1112 Franklin Rd, Brentwood, TN 37027For SaleMLS ID #3164768, Mike Lytle. RealTracs MLS as distributed by MLS GRID
- $7,799,0005 bd8 ba8.6k sqft5214 Williamsburg Ct, Brentwood, TN 37027New ConstructionMLS ID #3508131, Ryan Meadows. RealTracs MLS as distributed by MLS GRID
- $10,000,0005 bd6 ba8.5k sqft1711 Old Hillsboro Rd, Franklin, TN 37069For SaleMLS ID #3247044, Steve G Fridrich. RealTracs MLS as distributed by MLS GRID
- $7,495,0005 bd10 ba10k sqft312 Madison St, Nashville, TN 37208For SaleMLS ID #3146743, Katie Herndon. RealTracs MLS as distributed by MLS GRID
- $6,750,0006 bd8 ba9.9k sqft1456 Witherspoon Dr, Brentwood, TN 37027For SaleMLS ID #3185696, Kate Mruczkowski. RealTracs MLS as distributed by MLS GRID
- $10,750,0005 bd8 ba8.7k sqft2077 Wilson Pike, Franklin, TN 37067For SaleMLS ID #3320027, Sarah A. Kilgore. RealTracs MLS as distributed by MLS GRID
- $7,899,0008 bd8 ba8.9k sqft226 Williamsburg Cir, Brentwood, TN 37027New ConstructionMLS ID #3224659, Garrett Beasley. RealTracs MLS as distributed by MLS GRID
