Presented for the first time, this architecturally significant residence in Historic Germantown offers a rare combination of scale, design, and structural integrity. Designed by Nick Dryden of Dryden Studio, the approximately 10,000 square foot property was constructed with commercial-grade concrete and steel—an uncommon level of durability and infrastructure for residential living.
Expansive storefront-style windows and thoughtful circulation create a light-filled, open environment across three levels, all serviced by elevator access. Interiors blend reclaimed historic materials with refined, high-end finishes throughout.
At the center of the home, a chef’s kitchen is equipped with Miele refrigeration, Thermador appliances, custom countertops, and an oversized layout designed for both daily living and large-scale entertaining. Crestron smart home integration, Lutron automated shades, and seamless indoor-outdoor flow enhance the overall experience.
The property includes five ensuite bedrooms, multiple flex spaces, a private office, and a well-appointed primary suite. Dedicated wellness and entertainment spaces feature a spa with sauna and steam shower, media room, full bar and lounge, and a cigar room with humidor.
Outdoor areas offer a private courtyard, elevated entertaining decks with skyline views, fire features, and a custom brick pizza oven.
Additional highlights include geothermal heating and cooling, heated flooring, tankless water systems, a heated and cooled multi-use garage, and a custom-built storm shelter.
Active
$7,495,000
312 Madison St, Nashville, TN 37208
5beds
10,024sqft
Single Family Residence, Residential
Built in 2012
0.25 Acres Lot
$-- Zestimate®
$748/sqft
$-- HOA
What's special
- 184 days
- 901
- 40
Zillow last checked:
Listing updated:
Listed by:
Katie Herndon 615-294-0004,
The Ashton Real Estate Group of RE/MAX Advantage 615-301-1631,
Patty Chambers, CPM 615-417-4562,
Stevens Group
Source: RealTracs MLS as distributed by MLS GRID,MLS#: 3146743
Facts & features
Interior
Bedrooms & bathrooms
- Bedrooms: 5
- Bathrooms: 10
- Full bathrooms: 7
- 1/2 bathrooms: 3
Heating
- Geothermal
Cooling
- Geothermal
Appliances
- Included: Gas Oven, Gas Range, Dishwasher, Disposal, Dryer, Microwave, Refrigerator, Stainless Steel Appliance(s), Washer
Features
- Built-in Features, Ceiling Fan(s), Elevator, High Ceilings, Wet Bar, High Speed Internet
- Flooring: Carpet, Concrete, Wood, Tile
- Basement: None
- Number of fireplaces: 1
- Fireplace features: Insert, Gas
Interior area
- Total structure area: 10,024
- Total interior livable area: 10,024 sqft
- Finished area above ground: 9,748
- Finished area below ground: 276
Property
Parking
- Total spaces: 6
- Parking features: Garage Door Opener, Garage Faces Side, Assigned
- Garage spaces: 4
- Uncovered spaces: 2
Accessibility
- Accessibility features: Accessible Elevator Installed, Accessible Entrance, Accessible Hallway(s), Smart Technology
Features
- Levels: Three Or More
- Stories: 3
- Patio & porch: Patio, Covered
- Exterior features: Balcony, Gas Grill
Lot
- Size: 0.25 Acres
Details
- Parcel number: 082090U31200CO
- Special conditions: Standard
- Other equipment: Air Purifier
Construction
Type & style
- Home type: SingleFamily
- Architectural style: Contemporary
- Property subtype: Single Family Residence, Residential
Materials
- Other
- Roof: Membrane
Condition
- New construction: No
- Year built: 2012
Utilities & green energy
- Sewer: Public Sewer
- Water: Public
- Utilities for property: Water Available, Cable Connected
Green energy
- Energy efficient items: Thermostat, Insulation, Water Heater
Community & HOA
Community
- Subdivision: The Square Master
HOA
- Has HOA: No
Location
- Region: Nashville
Financial & listing details
- Price per square foot: $748/sqft
- Tax assessed value: $4,361,200
- Annual tax amount: $33,821
- Date on market: 3/10/2026
Estimated market value
Not available
Estimated sales range
Not available
Not available
Price history
| Date | Event | Price |
|---|---|---|
| 4/9/2026 | Listed for sale | $7,495,000$748/sqft |
Source:  RealTracs MLS as distributed by MLS GRID #3146743 Report a problem RealTracs MLS as distributed by MLS GRID #3146743 Report a problem | ||
Public tax history
| Year | Property taxes | Tax assessment |
|---|---|---|
| 2025 | $30,681 -7.3% | $1,090,300 +7.1% |
| 2024 | $33,112 | $1,017,575 |
| 2023 | $33,112 | $1,017,575 |
| 2022 | $33,112 -1% | $1,017,575 |
| 2021 | $33,458 -5% | $1,017,575 +22% |
| 2020 | $35,216 +33.8% | $834,300 |
| 2019 | $26,322 | $834,300 |
| 2018 | $26,322 +0% | $834,300 |
| 2017 | $26,322 | $834,300 +35% |
| 2016 | -- | $618,000 |
| 2015 | $27,909 | $618,000 |
| 2014 | $27,909 | $618,000 |
| 2013 | -- | $618,000 +481.2% |
| 2012 | -- | $106,325 |
Find assessor info on the county website
Monthly payment
Est. payment
Payment breakdown
Explore the cost of this home by adjusting the details. Changes won't be saved.Climate risks
Neighborhood: Germantown
Nearby schools
Schools provided by the listing agent
- Elementary: Jones Paideia Magnet
- Middle: John Early Paideia Magnet
- High: Pearl Cohn Magnet High School
Source: RealTracs MLS as distributed by MLS GRID. This data may not be complete. We recommend contacting the local school district to confirm school assignments for this home.
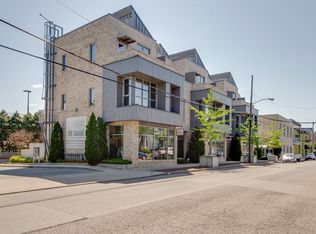
- $613,6001 bd1 ba1.2k sqft1216 4th Ave N SUITE 104, Nashville, TN 37208Off Market
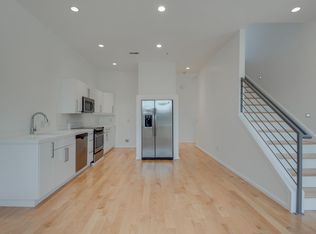
- $613,0002 bd2 ba1.2k sqft1216 4th Ave N SUITE 103, Nashville, TN 37208Off Market
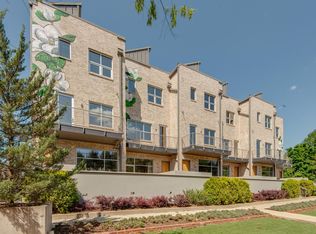
- $626,3002 bd2 ba1.2k sqft1216 4th Ave N SUITE 105, Nashville, TN 37208Off Market
- $455,7002 bd2 ba1.2k sqft1216 4th Ave N, Nashville, TN 37208Off Market

Similar homes
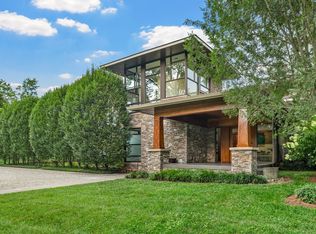
- $8,150,0004 bd8 ba7.6k sqft4400 Franklin Pike, Nashville, TN 37204For Sale
 MLS ID #3260301, Brittany Sircy. RealTracs MLS as distributed by MLS GRID
 - $6,800,0005 bd7 ba5.2k sqft734 Jackson Blvd, Nashville, TN 37205For Sale
 MLS ID #3270673, Beth Molteni. RealTracs MLS as distributed by MLS GRID
 - $8,000,0004 bd6 ba6.1k sqft109 Westhampton Pl, Nashville, TN 37205For Sale
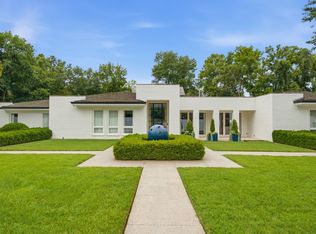 MLS ID #3335901, Grace Oneal Clayton. RealTracs MLS as distributed by MLS GRID
 - $6,235,0005 bd8 ba9.9k sqft1004 Cartwright Close Dr, Brentwood, TN 37027For Sale
 MLS ID #3528571, Lisa Owings. RealTracs MLS as distributed by MLS GRID
 - $6,495,0005 bd6 ba6.1k sqft110 Lynnwood Blvd, Nashville, TN 37205For SaleMLS ID #3513514, Steve G Fridrich. RealTracs MLS as distributed by MLS GRID
- $4,900,0005 bd5 ba7.6k sqft5870 Fredricksburg Dr, Nashville, TN 37215For SaleMLS ID #3531451, Fiona Parish King. RealTracs MLS as distributed by MLS GRID
- $4,500,0005 bd6 ba6.6k sqft2825 Sugartree Rd, Nashville, TN 37215For SaleMLS ID #3531006, John White. RealTracs MLS as distributed by MLS GRID
- $6,495,0005 bd6 ba5.5k sqft4428 Sheppard Pl, Nashville, TN 37205For SaleMLS ID #3319707, Nicole Bird. RealTracs MLS as distributed by MLS GRID
- $6,490,0005 bd7 ba7.2k sqft3800 Woodlawn Dr, Nashville, TN 37215For SaleMLS ID #2994229, Richard B French. RealTracs MLS as distributed by MLS GRID
- $8,500,0005 bd6 ba7.5k sqft245 Ensworth Pl, Nashville, TN 37205For SaleMLS ID #3526042, Amanda Tolbert. RealTracs MLS as distributed by MLS GRID
- $5,350,0005 bd7 ba9.3k sqft4520 Shys Hill Rd, Nashville, TN 37215For SaleMLS ID #3515456, Erin Krueger. RealTracs MLS as distributed by MLS GRID
- $7,899,0005 bd7 ba8.6k sqft325 Gun Club Rd, Nashville, TN 37205New ConstructionMLS ID #3248472, Gabriela Lira Sjogren. RealTracs MLS as distributed by MLS GRID
- $4,790,0005 bd2 ba12k sqft2606 Westwood Dr, Nashville, TN 37204For SaleMLS ID #2806337, Kyle Robeson. RealTracs MLS as distributed by MLS GRID
- $8,000,0005 bd6 ba8.3k sqft7004 Crews Ln, Brentwood, TN 37027For SaleMLS ID #3525836, Lisa Culp Taylor. RealTracs MLS as distributed by MLS GRID
- $6,999,9996 bd8 ba9.8k sqft1809 Old Hickory Blvd, Brentwood, TN 37027For SaleMLS ID #3510725, Lana Pargh. RealTracs MLS as distributed by MLS GRID
- $8,895,0004 bd5 ba6k sqft515 Hillwood Blvd, Nashville, TN 37205For SaleMLS ID #3184255, Richard F Bryan. RealTracs MLS as distributed by MLS GRID
- $5,400,0005 bd7 ba8.8k sqft813 Deercrossing, Nashville, TN 37220For SaleMLS ID #3512593, Adam Burke. RealTracs MLS as distributed by MLS GRID
- $5,950,0006 bd10 ba7.9k sqft1701 Woodsong Dr, Brentwood, TN 37027For SaleMLS ID #3245727, Jacey Cook. RealTracs MLS as distributed by MLS GRID
- $6,199,9996 bd10 ba8.8k sqft809 Brentview Dr, Nashville, TN 37220For SaleMLS ID #3528915, Gabriela Lira Sjogren. RealTracs MLS as distributed by MLS GRID
- $7,899,9004 bd8 ba10k sqft1219 Beech Hill Rd, Brentwood, TN 37027For SaleMLS ID #3262946, Ashlee Fisher Baker. RealTracs MLS as distributed by MLS GRID
