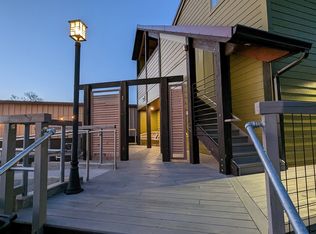
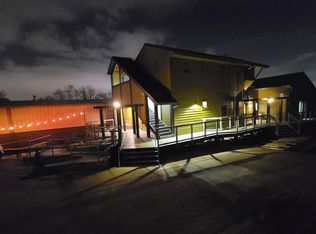
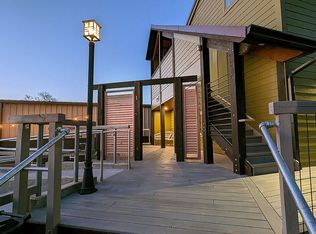
A Nashville haven for your business to thrive! This charming and flexible property features a renovated and remodeled 1925 Bungalow and a 9,395 square-foot flex-use facility in the rear. The two buildings total 12,962(+) square feet with ample parking.
The Bungalow combines comfort & functionality, boasting warm interior finishes and custom cabinetry. It includes up to nine offices that can be organized into three complete suites over two floors, providing a versatile environment for one or more businesses. The upstairs suite can serve as a private living quarter, with a separate entrance and outdoor deck, adding a touch of exclusivity to the property.
A courtyard connects the Flex-Use Facility and includes five spacious working studios, two loading docks, and a lower drive-in warehouse. This building has 600 amps of three-phase power and ceilings that rise to 14-feet high.
This location is prime—on the peak of a hilltop with magical sunset views, on a quiet street with easy access to I-65 and 440—situated off the first exit from downtown Nashville. It is an ideal space for artists, entrepreneurs, and innovators. This central location is perfect for use as a working or sound studio, a high-tech shop, medical lab, a retail experience, or limited manufacturing. PRICE JUST REDUCED BY $750,000!!!
There's also a 4-unit STR available for purchase at 2604 Westwood Dr. Ask the agent for details.
Active
Price cut: $100K (8/6)
$4,890,000
2606 Westwood Dr, Nashville, TN 37204
5beds
12,962sqft
Single Family Residence, Residential
Built in 1925
0.41 Acres Lot
$-- Zestimate®
$377/sqft
$-- HOA
What's special
Five spacious working studiosUp to nine officesLower drive-in warehouseTwo loading docksQuiet streetWarm interior finishesCustom cabinetry
- 44 days
- 152
- 5
Zillow last checked:
Listing updated:
Listed by:
Kyle Robeson 843-412-5391,
SVN Accel Commercial Real Estate 615-671-4544
Source: RealTracs MLS as distributed by MLS GRID,MLS#: 2806337
Facts & features
Interior
Bedrooms & bathrooms
- Bedrooms: 5
- Bathrooms: 2
- Full bathrooms: 2
- Main level bedrooms: 2
Heating
- Central
Cooling
- Central Air
Appliances
- Included: Dishwasher, Dryer, Freezer, Refrigerator, Washer
Features
- High Speed Internet
- Flooring: Wood, Tile
- Basement: Full,Unfinished
- Number of fireplaces: 1
- Fireplace features: Living Room, Wood Burning
Interior area
- Total structure area: 12,962
- Total interior livable area: 12,962 sqft
- Finished area above ground: 12,962
Property
Parking
- Total spaces: 20
- Parking features: Basement
- Attached garage spaces: 6
- Uncovered spaces: 14
Features
- Levels: One
- Stories: 2
Lot
- Size: 0.41 Acres
- Dimensions: 100 x 180
Details
- Parcel number: 11802021900
- Special conditions: Standard
Construction
Type & style
- Home type: SingleFamily
- Property subtype: Single Family Residence, Residential
Materials
- Other, Brick, Vinyl Siding, Wood Siding
Condition
- New construction: No
- Year built: 1925
Utilities & green energy
- Sewer: Public Sewer
- Water: Public
- Utilities for property: Water Available, Cable Connected
Community & HOA
Community
- Security: Security System, Smoke Detector(s)
- Subdivision: George Waddey/Westwood
HOA
- Has HOA: No
Location
- Region: Nashville
Financial & listing details
- Price per square foot: $377/sqft
- Tax assessed value: $3,401,900
- Annual tax amount: $27,056
- Date on market: 7/20/2026
Estimated market value
Not available
Estimated sales range
Not available
Not available
Price history
| Date | Event | Price |
|---|---|---|
| 8/6/2026 | Price change | $4,890,000-2%$377/sqft |
Source:  RealTracs MLS as distributed by MLS GRID #2806337 Report a problem RealTracs MLS as distributed by MLS GRID #2806337 Report a problem | ||
| 7/20/2026 | Listed for sale | $4,990,000$385/sqft |
Source: RealTracs MLS as distributed by MLS GRID #2806337 Report a problem | ||
| 6/12/2026 | Listing removed | $4,990,000$385/sqft |
Source: RealTracs MLS as distributed by MLS GRID #2806337 Report a problem | ||
| 3/1/2026 | Price change | $4,990,000-5.7%$385/sqft |
Source: RealTracs MLS as distributed by MLS GRID #2806337 Report a problem | ||
| 2/6/2026 | Price change | $5,290,000-3.5%$408/sqft |
Source: RealTracs MLS as distributed by MLS GRID #2806337 Report a problem | ||
| 10/26/2025 | Price change | $5,480,000-0.3%$423/sqft |
Source: RealTracs MLS as distributed by MLS GRID #2806337 Report a problem | ||
| 6/30/2025 | Price change | $5,499,000-8.2%$424/sqft |
Source: RealTracs MLS as distributed by MLS GRID #2806337 Report a problem | ||
| 6/2/2025 | Price change | $5,990,000-4.1%$462/sqft |
Source: RealTracs MLS as distributed by MLS GRID #2806337 Report a problem | ||
| 3/19/2025 | Listed for sale | $6,249,000-4.6%$482/sqft |
Source: RealTracs MLS as distributed by MLS GRID #2806337 Report a problem | ||
| 12/3/2024 | Listing removed | -- |
Source: Owner Report a problem | ||
| 8/25/2024 | Listed for sale | $6,549,000$505/sqft |
Source: Owner Report a problem | ||
Public tax history
| Year | Property taxes | Tax assessment |
|---|---|---|
| 2025 | $32,652 +20.7% | $1,173,698 +26.8% |
| 2024 | $27,056 | $925,943 |
| 2023 | $27,056 | $925,943 |
| 2022 | $27,056 -1% | $925,943 |
| 2021 | $27,343 +72.2% | $925,943 +120.9% |
| 2020 | $15,878 +67.4% | $419,160 +21.8% |
| 2019 | $9,484 | $344,240 |
| 2018 | $9,484 | $344,240 |
| 2017 | $9,484 | $344,240 +55.6% |
| 2016 | $9,484 +9.3% | $221,200 |
| 2015 | $8,680 | $221,200 |
| 2014 | $8,680 | $221,200 |
Find assessor info on the county website
Monthly payment
Est. payment
Payment breakdown
Explore the cost of this home by adjusting the details. Changes won't be saved.Climate risks
Neighborhood: Berry Hill
Nearby schools
Schools provided by the listing agent
- Elementary: Waverly-Belmont Elementary School
- Middle: John Trotwood Moore Middle
- High: Hillsboro Comp High School
Source: RealTracs MLS as distributed by MLS GRID. This data may not be complete. We recommend contacting the local school district to confirm school assignments for this home.

Similar homes
- $--7 bd8 ba11k sqft816 Shelby Ave, Nashville, TN 37206Auction

 MLS ID #3529160, Amanda Pharr. RealTracs MLS as distributed by MLS GRID
 - $3,950,0005 bd7 ba6.6k sqft1113 Glenwood Ave, Nashville, TN 37204For Sale
 MLS ID #3304278, Amy Shaffer. RealTracs MLS as distributed by MLS GRID
 - $5,199,0005 bd9 ba8.2k sqft4316 Prescott Rd, Nashville, TN 37204For Sale
 MLS ID #3192328, Jarod DeLozier. RealTracs MLS as distributed by MLS GRID
 - $4,997,0005 bd7 ba7.1k sqft4600 Shys Hill Rd, Nashville, TN 37215For Sale
 MLS ID #3527710, Lara K. Kirby | KIRBY GROUP. RealTracs MLS as distributed by MLS GRID
 - $4,800,0005 bd7 ba8.7k sqft894 Robertson Academy Rd, Nashville, TN 37220For SaleMLS ID #3259851, Jonathan Smith. RealTracs MLS as distributed by MLS GRID
- $5,750,0005 bd7 ba8.3k sqft200 Brook Hollow Rd, Nashville, TN 37205For SaleMLS ID #3527703, Whitney Musser. RealTracs MLS as distributed by MLS GRID
- $5,350,0005 bd7 ba9.3k sqft4520 Shys Hill Rd, Nashville, TN 37215For SaleMLS ID #3515456, Erin Krueger. RealTracs MLS as distributed by MLS GRID
- $4,999,9007 bd12 ba11k sqft5028 Franklin Pike, Nashville, TN 37220For SaleMLS ID #3170133, Mona Wilson. RealTracs MLS as distributed by MLS GRID
- $5,750,0006 bd7 ba7.8k sqft204 Sunnyside Dr, Nashville, TN 37205For SaleMLS ID #3516593, Jen Fuller. RealTracs MLS as distributed by MLS GRID
- $5,400,0005 bd7 ba8.8k sqft813 Deercrossing, Nashville, TN 37220For SaleMLS ID #3512593, Adam Burke. RealTracs MLS as distributed by MLS GRID
- $4,500,0006 bd7 ba6.5k sqft3444 Woodmont Blvd, Nashville, TN 37215For SaleMLS ID #3288583, Helen Vann. RealTracs MLS as distributed by MLS GRID
- $5,190,0006 bd9 ba8.2k sqft4613 Chalmers Dr, Nashville, TN 37215For SaleMLS ID #3263215, Richard F Bryan. RealTracs MLS as distributed by MLS GRID
- $4,199,0006 bd6 ba8k sqft4001 Wallace Ln, Nashville, TN 37215For SaleMLS ID #3221843, Starling Davis. RealTracs MLS as distributed by MLS GRID
- $4,890,0006 bd8 ba6.5k sqft4317 Wallace Ln, Nashville, TN 37215For SaleMLS ID #3525864, Kristie Gogo. RealTracs MLS as distributed by MLS GRID
- $4,995,0004 bd7 ba7.7k sqft1011 Gateway Ln, Nashville, TN 37220For SaleMLS ID #3131867, Richard F Bryan. RealTracs MLS as distributed by MLS GRID
- $4,700,0005 bd9 ba16k sqft6261 Hillsboro Pike, Nashville, TN 37215For SaleMLS ID #3216160, Jay Adams. RealTracs MLS as distributed by MLS GRID
- $4,900,0006 bd9 ba9.6k sqft340 White Swans Xing, Brentwood, TN 37027For SaleMLS ID #3056551, Christy Reed. RealTracs MLS as distributed by MLS GRID
- $4,120,0005 bd7 ba6.4k sqft3706 Benham Ave, Nashville, TN 37215For SaleMLS ID #3225536, Miah Willis. RealTracs MLS as distributed by MLS GRID
- $4,595,0005 bd6 ba7.2k sqft2803 Hemingway Dr, Nashville, TN 37215For SaleMLS ID #3133900, William (Jake) Griffin. RealTracs MLS as distributed by MLS GRID
- $5,275,0005 bd7 ba7.9k sqft3726 Woodlawn Dr, Nashville, TN 37215For SaleMLS ID #3233720, Erin Krueger. RealTracs MLS as distributed by MLS GRID
