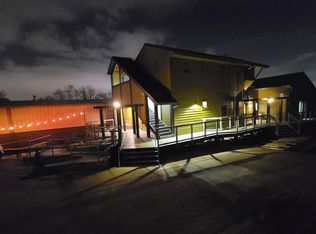
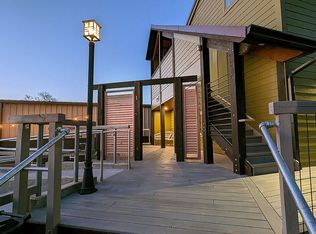
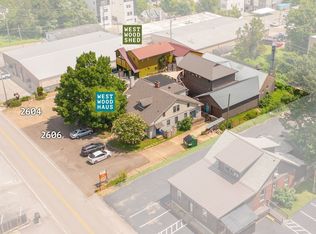
WestWood Shed Suites offer a unique and private opportunity to live and work in Berry Hill's thriving "mixed use" business district. These 4 Home-Office Vacation Rental apartments each feature a private office/living room and a separate bedroom, providing the perfect work-life balance. Designed with a professional facade, each suite boasts store front entrances, private decks, and visitor restrooms. Three suites offer visitable accessibility, with one fully wheelchair accessible. With its prime location, visitors will enjoy easy access to Nashville's vibrant music scene, world-class dining, Vanderbilt University, walking distance to Geodis Nashville Soccer Stadium, and easy access to I- 65 and 440. Don't miss this rare opportunity! Schedule a tour today to experience the limitless possibilities of this extraordinary property.
Active
$2,400,000
2604 Westwood Dr, Nashville, TN 37204
4beds
5baths
3,670sqft
Multi Family
Built in 1981
-- sqft lot
$-- Zestimate®
$654/sqft
$-- HOA
What's special
- 583 days
- 111
- 6
Zillow last checked:
Listing updated:
Listed by:
Anne Sena 615-578-5571,
Realty One Group Music City 615-636-8244,
Mimi Lundy 615-882-1111,
Realty One Group Music City
Source: RealTracs MLS as distributed by MLS GRID,MLS#: 2784184
Facts & features
Interior
Bedrooms & bathrooms
- Bedrooms: 4
- Bathrooms: 5
Heating
- Central
Cooling
- Central Air
Appliances
- Laundry: Individual
Features
- Flooring: Wood, Tile
Interior area
- Total structure area: 3,670
- Total interior livable area: 3,670 sqft
- Finished area above ground: 2,665
- Finished area below ground: 1,005
Property
Parking
- Total spaces: 9
- Parking features: Parking Lot, Paved
- Uncovered spaces: 9
Accessibility
- Accessibility features: Accessible Approach with Ramp
Features
- Levels: Two
- Stories: 2
Lot
- Size: 9,000 Square Feet
- Dimensions: 50 x 180
Details
- Parcel number: 11802021800
- Zoning: Mixed-Use
- Special conditions: Standard
Construction
Type & style
- Home type: MultiFamily
- Property subtype: Multi Family
- Attached to another structure: Yes
Materials
- Fiber Cement
Condition
- New construction: No
- Year built: 1981
Utilities & green energy
- Sewer: Public Sewer
- Water: Public
- Utilities for property: Water Available
Community & HOA
Community
- Security: Carbon Monoxide Detector(s), Fire Alarm, Fire Sprinkler System, Smoke Detector(s)
- Subdivision: George Waddey/Westwood
HOA
- Has HOA: No
Location
- Region: Nashville
Financial & listing details
- Price per square foot: $654/sqft
- Annual tax amount: $9,523
- Date on market: 1/27/2025
- Inclusions: Appliances, Furniture
- Total actual rent: 14450
Estimated market value
Not available
Estimated sales range
Not available
Not available
Price history
| Date | Event | Price |
|---|---|---|
| 1/27/2025 | Listed for sale | $2,400,000-4%$654/sqft |
Source:  RealTracs MLS as distributed by MLS GRID #2784184 Report a problem RealTracs MLS as distributed by MLS GRID #2784184 Report a problem | ||
| 8/20/2024 | Listing removed | $2,499,000$681/sqft |
Source: RealTracs MLS as distributed by MLS GRID #2626369 Report a problem | ||
| 8/5/2024 | Price change | $2,499,000-7.4%$681/sqft |
Source: RealTracs MLS as distributed by MLS GRID #2626369 Report a problem | ||
| 3/5/2024 | Listed for sale | $2,700,000$736/sqft |
Source: RealTracs MLS as distributed by MLS GRID #2626369 Report a problem | ||
Public tax history
Tax history is unavailable.
Monthly payment
Est. payment
Payment breakdown
Explore the cost of this home by adjusting the details. Changes won't be saved.Climate risks
Neighborhood: Berry Hill
Nearby schools
Schools provided by the listing agent
- Elementary: Waverly-Belmont Elementary School
- Middle: John Trotwood Moore Middle
- High: Hillsboro Comp High School
Source: RealTracs MLS as distributed by MLS GRID. This data may not be complete. We recommend contacting the local school district to confirm school assignments for this home.

Similar homes
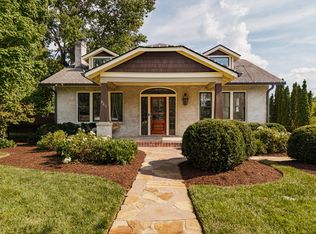
- $2,000,0004 bd3 ba3.4k sqft941 Inverness Ave, Nashville, TN 37204For Sale
 MLS ID #3514213, Leslie Logan Hill. RealTracs MLS as distributed by MLS GRID
 - $2,450,0006 bd5 ba3.8k sqft2018 10th Ave S, Nashville, TN 37204For Sale
 MLS ID #3283734, Nathan Matwijec. RealTracs MLS as distributed by MLS GRID
 - $1,899,0004 bd3 ba3k sqft2409 Vaulx Ln, Nashville, TN 37204For Sale
 MLS ID #3312493, Molly Esworthy. RealTracs MLS as distributed by MLS GRID
 - $1,700,0003 bd3 ba3.1k sqft707 Inverness Ave, Nashville, TN 37204For Sale
 MLS ID #3514564, Christian Wilson. RealTracs MLS as distributed by MLS GRID
 - $2,649,0005 bd5 ba3.7k sqft1012 Lawrence Ave, Nashville, TN 37204For SaleMLS ID #3269625, Billie Alberts. RealTracs MLS as distributed by MLS GRID
- $2,399,0004 bd5 ba4.3k sqft1800 Blair Blvd, Nashville, TN 37212For SaleMLS ID #3135184, Cade Seeley. RealTracs MLS as distributed by MLS GRID
- $1,945,0005 bd5 ba3.5k sqft1102 Caldwell Ave, Nashville, TN 37204For SaleMLS ID #3499740, Melanie Shadow Baker. RealTracs MLS as distributed by MLS GRID
- $1,800,0003 bd1 ba4.3k sqft2686 Fessey Ct, Nashville, TN 37204For SaleMLS ID #3135389, Andrew Terrell. RealTracs MLS as distributed by MLS GRID
- $2,500,0003 bd4 ba3.4k sqft1419 Graybar Ln, Nashville, TN 37215For SaleMLS ID #3501461, Ed Puckett. RealTracs MLS as distributed by MLS GRID
- $2,849,9004 bd5 ba4.7k sqft817 Horner Ave, Nashville, TN 37204New ConstructionRealTracs MLS as distributed by MLS GRID
- $2,550,0005 bd4 ba4.8k sqft929 Acklen Ave, Nashville, TN 37203For SaleMLS ID #3272082, Kristee Dickson. RealTracs MLS as distributed by MLS GRID
- $2,600,0004 bd4 ba5.1k sqft3601 Rainbow Pl, Nashville, TN 37204For SaleMLS ID #3205984, Genell Bartel. RealTracs MLS as distributed by MLS GRID
- $1,849,9005 bd4 ba3k sqft1008 Caldwell Ave, Nashville, TN 37204For SaleMLS ID #3216496, Allyson Woosley. RealTracs MLS as distributed by MLS GRID
- $1,999,9905 bd4 ba3.8k sqft2808 Brightwood Ave, Nashville, TN 37212For SaleMLS ID #3523667, David Binkley. RealTracs MLS as distributed by MLS GRID
- $2,590,0005 bd6 ba5.1k sqft1133 Maplehurst Ln, Nashville, TN 37204New ConstructionMLS ID #3515206, Eddie Ferrell. RealTracs MLS as distributed by MLS GRID
- $2,249,9005 bd4 ba3.3k sqft1506 17th Ave S, Nashville, TN 37212For SaleMLS ID #3305616, Katie Morrell. RealTracs MLS as distributed by MLS GRID
- $2,850,0006 bd7 ba5.4k sqft1101 Paris Ave, Nashville, TN 37204For SaleMLS ID #3155131, Nathan Matwijec. RealTracs MLS as distributed by MLS GRID
- $1,200,0004 bd4 ba3k sqft908B Gale Ln, Nashville, TN 37204For SaleMLS ID #3260310, Caroline Smith. RealTracs MLS as distributed by MLS GRID
- $1,725,0005 bd4 ba3.7k sqft916B Gale Ln, Nashville, TN 37204For SaleMLS ID #3262134, MacKenzie Strawn Hyde. RealTracs MLS as distributed by MLS GRID
- $2,699,0004 bd5 ba4.1k sqft2007 20th Ave S, Nashville, TN 37212For SaleMLS ID #3206923, Jacob Armbrester. RealTracs MLS as distributed by MLS GRID
