Stunning to be built new custom construction from Pantheon Development on a private lot in Brentwood’s highly sought after Meadowlake neighborhood. Located just minutes from Brentwood’s retail and restaurant core. This 8,686 square foot, highly customized estate is situated on a flat 1-acre lot, features a custom pool, 12-foot ceilings throughout, Wolf & Subzero appliances, 2 fire places, 5 bedrooms, 5 full baths, 3 half baths. Downstairs and upstairs master bedrooms. Gated front courtyard. Elevator. Prep kitchen. Sauna. Large media, exercise and bunk rooms upstairs. Separate breakfast and dining rooms. Upstairs and downstairs laundry. Oversized covered rear porch with recessed heaters. Separate covered outdoor kitchen pavilion. 4 car garage plus golf cart garage. Mud room. Dog wash room. Buyer has the opportunity to fully customize the interior design and the pool design. Builder has completed and is in process with over 20 homes in the Meadowlake neighborhood.
Active
$7,799,000
5214 Williamsburg Ct, Brentwood, TN 37027
5beds
8,686sqft
Single Family Residence, Residential
Built in 2026
1.05 Acres Lot
$-- Zestimate®
$898/sqft
$-- HOA
What's special
Custom poolPrivate lotGated front courtyardBunk rooms upstairsPrep kitchenWolf and subzero appliancesUpstairs and downstairs laundry
- 21 days
- 1,786
- 88
Zillow last checked:
Listing updated:
Listed by:
Ryan Meadows 615-809-6303,
Center Hill Realty 615-597-8488,
Kristie Driver, Broker | Partner 615-934-7513,
Center Hill Realty
Source: RealTracs MLS as distributed by MLS GRID,MLS#: 3508131
Facts & features
Interior
Bedrooms & bathrooms
- Bedrooms: 5
- Bathrooms: 8
- Full bathrooms: 5
- 1/2 bathrooms: 3
- Main level bedrooms: 2
Bedroom 1
- Features: Suite
- Level: Suite
- Area: 336 Square Feet
- Dimensions: 16x21
Bedroom 2
- Area: 210 Square Feet
- Dimensions: 14x15
Bedroom 3
- Area: 210 Square Feet
- Dimensions: 14x15
Bedroom 4
- Area: 182 Square Feet
- Dimensions: 13x14
Primary bathroom
- Features: Double Vanity
- Level: Double Vanity
Dining room
- Area: 252 Square Feet
- Dimensions: 14x18
Other
- Area: 533 Square Feet
- Dimensions: 13x41
Kitchen
- Area: 324 Square Feet
- Dimensions: 18x18
Living room
- Features: Great Room
- Level: Great Room
- Area: 600 Square Feet
- Dimensions: 30x20
Other
- Features: Media Room
- Level: Media Room
- Area: 468 Square Feet
- Dimensions: 26x18
Recreation room
- Area: 306 Square Feet
- Dimensions: 18x17
Heating
- Central
Cooling
- Central Air
Appliances
- Included: Oven, Gas Range, Smart Appliance(s)
Features
- Bookcases, Built-in Features, Ceiling Fan(s), Elevator, Entrance Foyer, Extra Closets, Open Floorplan, Pantry, Walk-In Closet(s), Wet Bar, Kitchen Island
- Flooring: Wood
- Basement: Crawl Space
- Number of fireplaces: 2
Interior area
- Total structure area: 8,686
- Total interior livable area: 8,686 sqft
- Finished area above ground: 8,686
Property
Parking
- Total spaces: 7
- Parking features: Attached, Concrete
- Attached garage spaces: 5
- Uncovered spaces: 2
Features
- Levels: Two
- Stories: 2
- Patio & porch: Patio, Covered
Lot
- Size: 1.05 Acres
- Dimensions: 127 x 364
- Features: Level
- Topography: Level
Details
- Parcel number: 094011H F 01300 00015011I
- Special conditions: Owner Agent
- Other equipment: Irrigation System
Construction
Type & style
- Home type: SingleFamily
- Property subtype: Single Family Residence, Residential
Materials
- Brick, Stone
- Roof: Shingle
Condition
- New construction: Yes
- Year built: 2026
Utilities & green energy
- Sewer: Public Sewer
- Water: Public
- Utilities for property: Water Available
Community & HOA
Community
- Subdivision: Robin Hood Est
HOA
- Has HOA: No
Location
- Region: Brentwood
Financial & listing details
- Price per square foot: $898/sqft
- Tax assessed value: $1,245,800
- Annual tax amount: $3,086
- Date on market: 8/11/2026
- Date available: 09/30/2027
Estimated market value
Not available
Estimated sales range
Not available
Not available
Price history
| Date | Event | Price |
|---|---|---|
| 8/11/2026 | Listed for sale | $7,799,000+632.3%$898/sqft |
Source:  RealTracs MLS as distributed by MLS GRID #3508131 Report a problem RealTracs MLS as distributed by MLS GRID #3508131 Report a problem | ||
| 6/28/2024 | Sold | $1,065,000+136.7%$123/sqft |
Source: Public Record Report a problem | ||
| 1/17/2019 | Listing removed | $2,500 |
Source: Market Street Properties, LLC #1977234 Report a problem | ||
| 11/14/2018 | Price change | $2,500-2% |
Source: Market Street Properties, LLC #1977234 Report a problem | ||
| 10/5/2018 | Listed for rent | $2,550 |
Source: Market Street Properties, LLC #1977234 Report a problem | ||
| 3/31/2009 | Sold | $450,000$52/sqft |
Source: Public Record Report a problem | ||
Public tax history
| Year | Property taxes | Tax assessment |
|---|---|---|
| 2025 | $4,641 +11.7% | $311,450 +62.6% |
| 2024 | $4,155 | $191,500 |
| 2023 | $4,155 | $191,500 |
| 2022 | $4,155 | $191,500 |
| 2021 | $4,155 +24.7% | $191,500 +48.3% |
| 2020 | $3,331 | $129,100 |
| 2019 | $3,331 +2.8% | $129,100 |
| 2018 | $3,241 | $129,100 |
| 2017 | $3,241 | $129,100 |
| 2016 | -- | $129,100 +21.4% |
| 2015 | -- | $106,350 |
| 2014 | -- | $106,350 |
| 2013 | -- | $106,350 |
| 2012 | -- | $106,350 |
| 2011 | -- | $106,350 +31.8% |
| 2007 | $2,219 | $80,675 |
| 2006 | $2,219 +15.7% | $80,675 +42.2% |
| 2005 | $1,918 | $56,750 |
| 2004 | $1,918 | $56,750 |
| 2002 | $1,918 | $56,750 |
| 2001 | -- | $56,750 -75% |
| 2000 | -- | $226,998 |
Find assessor info on the county website
Monthly payment
Est. payment
Payment breakdown
Explore the cost of this home by adjusting the details. Changes won't be saved.Climate risks
Neighborhood: 37027
Nearby schools
Schools provided by the listing agent
- Elementary: Scales Elementary
- Middle: Brentwood Middle School
- High: Brentwood High School
Source: RealTracs MLS as distributed by MLS GRID. This data may not be complete. We recommend contacting the local school district to confirm school assignments for this home.
- $8,295,0006 bd9 ba10k sqft317 Robinhood Rd, Brentwood, TN 37027New Construction
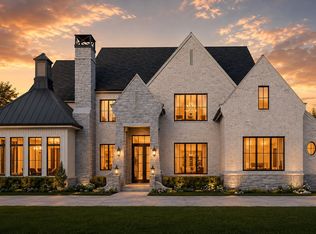
- $4,038,200-- bd6 ba4k sqft315 Robinhood Rd, Brentwood, TN 37027Off Market
- $6,479,4455 bd8 ba8.2k sqft5010 Meadow Lake Rd, Brentwood, TN 37027Sold

- $1,672,000-- bd2 ba2.2k sqft5008 Meadow Lake Rd, Brentwood, TN 37027Off Market
Similar homes
- $8,295,0006 bd9 ba10k sqft317 Robinhood Rd, Brentwood, TN 37027New Construction
 MLS ID #3232599, Ryan Meadows. RealTracs MLS as distributed by MLS GRID
 - $8,000,0005 bd6 ba8.3k sqft7004 Crews Ln, Brentwood, TN 37027For Sale
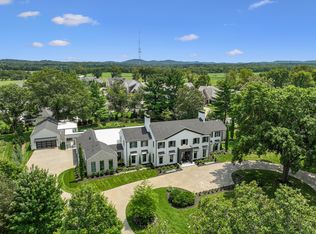 MLS ID #3525836, Lisa Culp Taylor. RealTracs MLS as distributed by MLS GRID
 - $7,899,0008 bd8 ba8.9k sqft226 Williamsburg Cir, Brentwood, TN 37027New Construction
 MLS ID #3224659, Garrett Beasley. RealTracs MLS as distributed by MLS GRID
 - $5,499,0005 bd6 ba6.5k sqft304 Seward Rd, Brentwood, TN 37027For Sale
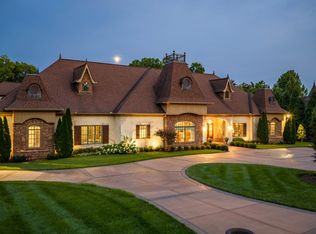 MLS ID #3285903, Peyton Snodgrass. RealTracs MLS as distributed by MLS GRID
 - $7,899,9004 bd8 ba10k sqft1219 Beech Hill Rd, Brentwood, TN 37027For SaleMLS ID #3262946, Ashlee Fisher Baker. RealTracs MLS as distributed by MLS GRID
- $6,849,9005 bd8 ba7.9k sqft1100 McCall Ct Lot 16, Brentwood, TN 37027New ConstructionMLS ID #3520990, McClain Holloway Franks. RealTracs MLS as distributed by MLS GRID
- $6,295,0005 bd8 ba8.9k sqft698 Brass Lantern Pl, Brentwood, TN 37027For SaleMLS ID #3189561, Meredith Garrett. RealTracs MLS as distributed by MLS GRID
- $6,750,0006 bd8 ba9.9k sqft1456 Witherspoon Dr, Brentwood, TN 37027For SaleMLS ID #3185696, Kate Mruczkowski. RealTracs MLS as distributed by MLS GRID
- $6,749,0005 bd7 ba7.7k sqft7091 Anna Dr Lot 7, Brentwood, TN 37027New ConstructionMLS ID #3335381, Lauren Pennington. RealTracs MLS as distributed by MLS GRID
- $6,500,0007 bd9 ba11k sqft9289 Fordham Dr, Brentwood, TN 37027For SaleMLS ID #3527888, Erin Krueger. RealTracs MLS as distributed by MLS GRID
- $5,250,0005 bd6 ba5.7k sqft522 Midway Cir, Brentwood, TN 37027New ConstructionMLS ID #3520427, Garrett Beasley. RealTracs MLS as distributed by MLS GRID
- $6,999,9996 bd8 ba9.8k sqft1809 Old Hickory Blvd, Brentwood, TN 37027For SaleMLS ID #3510725, Lana Pargh. RealTracs MLS as distributed by MLS GRID
- $4,692,0005 bd7 ba7.9k sqft822 Windstone Blvd, Brentwood, TN 37027For SaleMLS ID #3225248, Lisa Culp Taylor. RealTracs MLS as distributed by MLS GRID
- $6,249,0005 bd7 ba10k sqft9 Oxmoor Ct, Brentwood, TN 37027For SaleMLS ID #3250606, Stephen Brush. RealTracs MLS as distributed by MLS GRID
- $4,595,0005 bd7 ba7.5k sqft835 Windstone Blvd, Brentwood, TN 37027For SaleMLS ID #3244887, Maria Holland. RealTracs MLS as distributed by MLS GRID
- $4,799,9905 bd8 ba7k sqft8128 Boiling Springs Pl, Brentwood, TN 37027New ConstructionMLS ID #3520785, Mike Grayson. RealTracs MLS as distributed by MLS GRID
- $6,299,9996 bd7 ba9.7k sqft336 White Swans Xing, Brentwood, TN 37027For SaleMLS ID #3247964, Tim Thompson. RealTracs MLS as distributed by MLS GRID
- $6,199,9996 bd10 ba8.8k sqft809 Brentview Dr, Nashville, TN 37220For SaleMLS ID #3528915, Gabriela Lira Sjogren. RealTracs MLS as distributed by MLS GRID
- $8,150,0004 bd8 ba7.6k sqft4400 Franklin Pike, Nashville, TN 37204For SaleMLS ID #3260301, Brittany Sircy. RealTracs MLS as distributed by MLS GRID
- $8,900,0004 bd6 ba8.2k sqft1370 Moran Rd, Franklin, TN 37069For SaleMLS ID #3512384, Steve G Fridrich. RealTracs MLS as distributed by MLS GRID
