Welcome to your dream home! Step into this beautifully renovated condo with mesmerizing penthouse views, located in a secure building with convenient elevator access. This exceptional property boasts a private garage and an array of luxurious amenities that will surpass your expectations. Unwind in the comfort of this spacious 3 bedroom, 2 bathroom condo nestled in the prestigious Centre Park at Stone Ridge. Your personal garage provides hassle-free parking, and with the elevator conveniently transporting you to the fourth floor, you'll enjoy a peaceful living space without neighbors above. The heart of this home lies in its expansive kitchen, adorned with elegant granite countertops, top-of-the-line stainless steel appliances, and the convenience of gas cooking. Whether you're preparing a feast or enjoying a quick snack, this culinary haven will inspire your inner chef. Relax and create lasting memories in the inviting living room, complete with a cozy fireplace that sets the perfect ambiance. Alternatively, step out onto your private balcony and savor a refreshing drink while basking in the breathtaking panoramic views that stretch before you. Parking options are abundant, with a 1-car garage, 1 driveway space, and the availability of public street parking on Stone Carver Drive. As a resident of this exceptional community, you'll have exclusive access to an array of enticing amenities. Dive into one of the three sparkling pools, maintain your fitness routine in the fully equipped exercise room, or host memorable gatherings in the clubhouse. Tennis courts, tot lots, and scenic trails are also among the extensive offerings that ensure a vibrant and active lifestyle.
Sold for $430,000
$430,000
24660 Woolly Mammoth Ter Unit 400, Aldie, VA 20105
3beds
1,516sqft
Townhouse
Built in 2014
-- sqft lot
$455,500 Zestimate®
$284/sqft
$2,862 Estimated rent
Home value
$455,500
$433,000 - $478,000
$2,862/mo
Zestimate® history
Owner options
List your home for rent
$2,862/mo
Rent Zestimate®
Find your next renter with Zillow Rental Manager. Plus, with online applications, you can quickly screen prospective tenants – for free.
$2,862/mo
Rent Zestimate®
Refinance and save
$2,710/mo
Est. payment
Refinancing to a lower rate could help reduce your monthly payments and save thousands over the life of the loan.
$2,710/mo
Est. payment
Explore your selling options
Work with a Zillow partner agent
Leverage their expertise and Zillow's premium Showcase listings to get your home seen by more buyers.
Get startedList with your own agent
Get your home in front of millions of buyers by listing it on Zillow.
Learn how to do itSell it yourself
Take full control of how buyers see your home on Zillow by listing For Sale by Owner (FSBO).
List your homeWhat's special
Cozy fireplacePersonal garagePrivate garageFully equipped exercise roomHassle-free parkingExpansive kitchenPrestigious centre park
Zillow last checked:
Listing updated:
Listed by:
Ali Davar 703-944-4494,
Keller Williams Realty,
Listing Team: The Caza Group
Bought with:
Bhavani Ghanta, 602608
Bhavani Ghanta Real Estate Company
Source: Bright MLS,MLS#: VALO2051926
Facts & features
Interior
Bedrooms & bathrooms
- Bedrooms: 3
- Bathrooms: 2
- Full bathrooms: 2
- Main level bathrooms: 2
- Main level bedrooms: 3
Rooms
- Room types: Living Room, Dining Room, Primary Bedroom, Bedroom 2, Bedroom 3, Kitchen, Foyer, Laundry, Bathroom 2, Primary Bathroom
Basement
- Area: 0
Heating
- Central, Natural Gas
Cooling
- Central Air, Electric
Appliances
- Included: Electric Water Heater
- Laundry: Laundry Room
Features
- Flooring: Carpet, Ceramic Tile, Hardwood
- Has basement: No
- Number of fireplaces: 1
Interior area
- Total structure area: 1,516
- Total interior livable area: 1,516 sqft
- Finished area above ground: 1,516
- Finished area below ground: 0
Property
Parking
- Total spaces: 2
- Parking features: Garage Faces Front, Attached, Driveway
- Attached garage spaces: 1
- Uncovered spaces: 1
Accessibility
- Accessibility features: None
Features
- Levels: One
- Stories: 1
- Pool features: None
Details
- Additional structures: Above Grade, Below Grade
- Parcel number: 204260311019
- Zoning: R24
- Special conditions: Standard
Construction
Type & style
- Home type: Townhouse
- Architectural style: Other
- Property subtype: Townhouse
Materials
- Masonry
- Foundation: Concrete Perimeter
Condition
- New construction: No
- Year built: 2014
Utilities & green energy
- Sewer: Public Sewer
- Water: Public
Community & HOA
Community
- Condo and coop fee: $345 monthly
- Subdivision: Centre Park At Stone Ridge
HOA
- Has HOA: Yes
- HOA fee: $82 monthly
Location
- Region: Aldie
Financial & listing details
- Price per square foot: $284/sqft
- Tax assessed value: $398,320
- Annual tax amount: $3,545
- Date on market: 6/30/2023
- Listing agreement: Exclusive Right To Sell
- Ownership: Condominium
Price history
| Date | Event | Price |
|---|---|---|
| 8/10/2023 | Sold | $430,000-2.3%$284/sqft |
Source:  Bright MLS #VALO2051926 Report a problem Bright MLS #VALO2051926 Report a problem | ||
| 7/9/2023 | Pending sale | $439,900$290/sqft |
Source: Bright MLS #VALO2051926 Report a problem | ||
| 6/30/2023 | Listed for sale | $439,900+31.4%$290/sqft |
Source: Bright MLS #VALO2051926 Report a problem | ||
| 6/2/2014 | Sold | $334,675$221/sqft |
Source: Public Record Report a problem | ||
Public tax history
| Year | Property taxes | Tax assessment |
|---|---|---|
| 2025 | $3,547 -2.9% | $440,590 +4.3% |
| 2024 | $3,655 +4.9% | $422,490 +6.1% |
| 2023 | $3,485 +9.6% | $398,320 +11.5% |
| 2022 | $3,179 -1.1% | $357,180 +8.9% |
| 2021 | $3,214 -4.8% | $327,920 +0.5% |
| 2020 | $3,376 0% | $326,200 +1.4% |
| 2019 | $3,376 +1.5% | $321,650 +4.9% |
| 2018 | $3,326 -7.3% | $306,570 -3.8% |
| 2017 | $3,586 +5.3% | $318,790 +3% |
| 2016 | $3,407 | $309,440 +53.1% |
| 2015 | $3,407 | $202,180 |
Find assessor info on the county website
Neighborhood: 20105
Nearby homes
- $484,9993 bd2 ba1.7k sqft24660 Woolly Mammoth Ter UNIT 305, Aldie, VA 20105For Sale
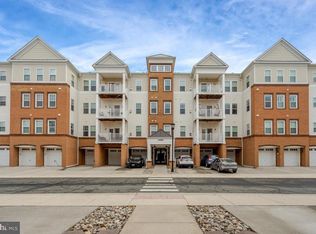
- $430,0003 bd2 ba1.5k sqft24660 Woolly Mammoth Ter UNIT 201, Aldie, VA 20105Sold

- $475,0003 bd2 ba1.7k sqft24660 Woolly Mammoth Ter UNIT 303, Aldie, VA 20105Sold

- $489,0003 bd2 ba1.6k sqft24660 Woolly Mammoth Ter UNIT 404, Aldie, VA 20105Sold

- $493,4003 bd2 ba1.7k sqft24660 Woolly Mammoth Ter UNIT 402, Aldie, VA 20105Off Market
- $457,4003 bd2 ba1.5k sqft24660 Woolly Mammoth Ter UNIT 200, Aldie, VA 20105Off Market
- $460,4003 bd2 ba1.5k sqft24660 Woolly Mammoth Ter UNIT 406, Aldie, VA 20105Off Market
- $461,6003 bd2 ba1.5k sqft24660 Woolly Mammoth Ter UNIT 300, Aldie, VA 20105Off Market
Nearby schools
GreatSchools rating
- 8/10Arcola Elementary SchoolGrades: PK-5Distance: 0.3 mi
- 8/10Mercer Middle SchoolGrades: 6-8Distance: 0.8 mi
- 9/10John Champe High SchoolGrades: 9-12Distance: 0.7 mi
Schools provided by the listing agent
- District: Loudoun County Public Schools
Source: Bright MLS. This data may not be complete. We recommend contacting the local school district to confirm school assignments for this home.
Get a cash offer in 3 minutes
Find out how much your home could sell for in as little as 3 minutes with a no-obligation cash offer.
Estimated market value
$455,500
Get a cash offer in 3 minutes
Find out how much your home could sell for in as little as 3 minutes with a no-obligation cash offer.
Estimated market value
$455,500
- Virginia
- Loudoun County
- Aldie
- 20105
- 24660 Woolly Mammoth Ter Unit 400
Nearby cities
Nearby zip codes
Other Aldie Topics
