Skip main navigation
Off market
  • $852,600

    24662 W 126th Ter S, Olathe, KS 66061

    5beds
    3,322sqft
    Single Family Residence
    Built in 2018
    0.31 Acres Lot
    $852,600 Zestimate®
    $257/sqft
    $4,243 Estimated rent

    Home value

    $852,600

    $784,000 - $929,000

    $4,243/mo

    Zestimate® history
    Loading
    Loading...

    Owner options

    List your home for rent

    $4,243/mo

    Rent Zestimate®

    Find your next renter with Zillow Rental Manager. Plus, with online applications, you can quickly screen prospective tenants – for free.

    Learn more

    $4,243/mo

    Rent Zestimate®

    Refinance and save

    $4,379/mo

    Est. payment

    Refinancing to a lower rate could help reduce your monthly payments and save thousands over the life of the loan.

    See today's rates

    $4,379/mo

    Est. payment

    Explore your selling options

    Work with a Zillow partner agent

    Leverage their expertise and Zillow's premium Showcase listings to get your home seen by more buyers.

    Get started

    List with your own agent

    Get your home in front of millions of buyers by listing it on Zillow.

    Learn how to do it

    Sell it yourself

    Take full control of how buyers see your home on Zillow by listing For Sale by Owner (FSBO).

    List your home

    What's special

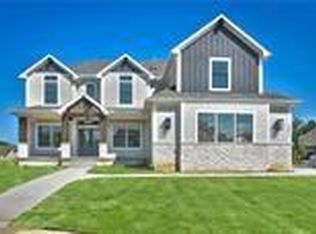
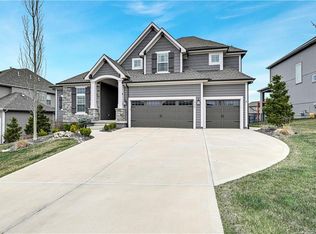
    Former 1.5-story, James Engle model home that feels new! This stunning home offers a sought-after layout with the primary suite and a secondary bedroom (ideal for a private office) on the main level. Recent improvements include new interior and exterior paint and a brand-new roof with transferable warranty. Gorgeous hardwood flooring flows throughout the open-concept main level, where the great room is anchored by a floor-to-ceiling stone fireplace, enhanced by built-in surround sound and a wall of windows that fills the space with natural light.The oversized center-island kitchen features an apron-front sink, Bosch stainless steel appliances including a gas range, under-cabinet lighting, beverage refrigerator, new GE smart refrigerator, spacious walk-in pantry, and generous prep and seating space. The breakfast area is highlighted by stunning stained ceiling beams and flows to the screened-in covered deck complete with ceiling fan accessible from both the kitchen and primary suite. The primary suite offers shiplap detailing and a spa-like ensuite bath showcasing a wallpaper accent wall, dual vanities, freestanding soaking tub, walk-in shower, and large walk-in closet. Upstairs, a spacious loft is perfect for a media room or second living area, accompanied by three additional bedrooms and two full baths. The lower level is stubbed and ready for future finish, offering strong potential to expand living space and build equity. The fully fenced yard includes additional trees for enhanced beauty. An open locker-style mudroom with built-in bench creates an ideal drop zone off the garage. The adjacent laundry room features decorative wallpaper, utility sink, and ample cabinet storage. Located next to the Cedar Niles Park entry with miles of scenic walking and biking trails. Forest View amenities include zero-entry pool, volleyball, playground, and expansive green space. Model-level finishes, thoughtful upgrades, and exceptional location make this home a standout. 2026-03-26

    This property is off market, which means it's not currently listed for sale or rent on Zillow. This may be different from what's available on other websites or public sources.

    Zillow last checked:

    Source: ReeceNichols Real Estate,MLS#: 2603707MLS Logo

    Facts & features

    Interior

    Bedrooms & bathrooms
    • Bedrooms: 5
    • Bathrooms: 4
    • Full bathrooms: 4
    Appliances
    • Included: Dishwasher, Disposal, Microwave, Refrigerator
    Features
    • Vaulted Ceiling(s)
    • Basement: Yes
    • Has fireplace: Yes
    Interior area
    • Total structure area: 3,322
    • Total interior livable area: 3,322 sqft

    Property

    Parking
    • Total spaces: 3
    Lot
    • Size: 0.31 Acres

    Construction

    Type & style
    • Home type: SingleFamily
    • Property subtype: Single Family Residence
    Materials
    • Stone, Stucco
    Condition
    • Year built: 2018

    Community & HOA

    Community
    • Subdivision: Forest View The Hills
    Location
    • Region: Olathe

    Financial & listing details

    • Price per square foot: $257/sqft
    • Date on market: 3/26/2026
    • Lease term: Contact For Details

    Price history

    Price history is unavailable.

    Public tax history

    Tax history is unavailable.

    Neighborhood: Forest View

    Nearby schools

    GreatSchools rating
    Get a cash offer in 3 minutes
    Find out how much your home could sell for in as little as 3 minutes with a no-obligation cash offer.
    Estimated market value
    $852,600
    Get a cash offer in 3 minutes
    Find out how much your home could sell for in as little as 3 minutes with a no-obligation cash offer.
    Estimated market value
    $852,600