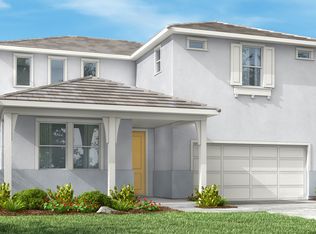
This two-story home features four bedrooms and three bathrooms with a spacious, open layout. The first floor includes a large great room with an LED can light package, dining nook, and kitchen with a large island and super pantry. Sliding doors open to a covered patio pre-wired for a ceiling fan, perfect for entertaining. A first-floor bedroom with full bath offers flexibility for guests or multi-generational living. The owner's entry off the garage adds convenience with a built-in bench seat and cabinetry. Upstairs, the primary suite includes a large walk-in closet and a spa-like bath with dual vanities, soaking tub, and tile surround shower. Bedrooms two and three share a full bath, and all bedrooms are pre-wired for ceiling fans. The laundry room features a sink and cabinets for added storage. Throughout the home, shaker-style cabinets with Avalon stain and hardware provide a timeless finish. Text/call for a showing - Bryanna at (559)476-7205, my days off are Thursday and Friday
Pending
$493,658
2467 NW Cedar Grove Ct, Hanford, CA 93230
4beds
5,803sqft
Single Family Residence
Built in 2025
5,802 Square Feet Lot
$796,300 Zestimate®
$85/sqft
$-- HOA
What's special
Dining nookFour bedroomsThree bathroomsSpacious open layoutLed can light packageSoaking tubTile surround shower
- 188 days
- 8
- 0
Zillow last checked:
Listing updated:
Listed by:
Bryanna M Lafontaine 559-476-7205,
Woodside Homes of Fresno, Inc
Source: Kings County MLS,MLS#: 233515 Originating MLS: Kings County Multiple Listing Service
Originating MLS: Kings County Multiple Listing ServiceFacts & features
Interior
Bedrooms & bathrooms
- Bedrooms: 4
- Bathrooms: 3
- Full bathrooms: 3
Primary bedroom
- Area: 0
- Dimensions: 0 x 0
Bedroom 2
- Area: 0
- Dimensions: 0 x 0
Bedroom 3
- Area: 0
- Dimensions: 0 x 0
Bedroom 4
- Area: 0
- Dimensions: 0 x 0
Bedroom 5
- Area: 0
- Dimensions: 0 x 0
Dining room
- Area: 0
- Dimensions: 0 x 0
Family room
- Area: 0
- Dimensions: 0 x 0
Kitchen
- Area: 0
- Dimensions: 0 x 0
Living room
- Area: 0
- Dimensions: 0 x 0
Interior area
- Total structure area: 5,803
- Total interior livable area: 5,803 sqft
Property
Parking
- Parking features: Garage Attached, Garage Capacity (2)
- Has attached garage: Yes
Features
- Levels: Two
- Stories: 2
- Patio & porch: Covered Patio, Covered Porch
Lot
- Size: 5,802 Square Feet
- Features: Corner Lot, Cul-De-Sac
Details
- Parcel number: 00000
Construction
Type & style
- Home type: SingleFamily
- Property subtype: Single Family Residence
Materials
- Roof: Tile
Condition
- New construction: Yes
- Year built: 2025
Utilities & green energy
- Sewer: Public Sewer
- Water: Public
Green energy
- Energy generation: Solar
Community & HOA
HOA
- Has HOA: No
Location
- Region: Hanford
Financial & listing details
- Price per square foot: $85/sqft
- Date on market: 4/17/2026
- Cumulative days on market: 48 days
- Total actual rent: 0
Estimated market value
$796,300
$733,000 - $868,000
$3,950/mo
Price history
| Date | Event | Price |
|---|---|---|
| 4/17/2026 | Pending sale | $493,658$85/sqft |
Source:  Kings County MLS #233515 Report a problem Kings County MLS #233515 Report a problem | ||
| 4/7/2026 | Listing removed | $493,658$85/sqft |
Source: Kings County MLS #233515 Report a problem | ||
| 2/2/2026 | Pending sale | $493,658$85/sqft |
Source: Kings County MLS #233515 Report a problem | ||
| 1/28/2026 | Listed for sale | $493,658$85/sqft |
Source: Kings County MLS #233515 Report a problem | ||
Public tax history
Tax history is unavailable.
Monthly payment
Est. payment
Payment breakdown
Explore the cost of this home by adjusting the details. Changes won't be saved.Climate risks
Neighborhood: 93230
Similar homes
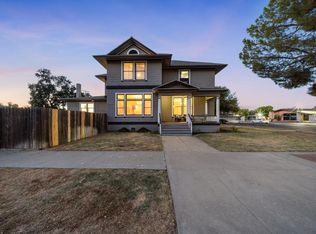
- $540,0004 bd2 ba3.1k sqft700 N Irwin St, Hanford, CA 93230For Sale
 MLS ID #655383, Laura J. Goldsmith. Fresno MLS
 - $600,0005 bd3 ba2.9k sqft1042 Robinson Ct, Hanford, CA 93230For Sale
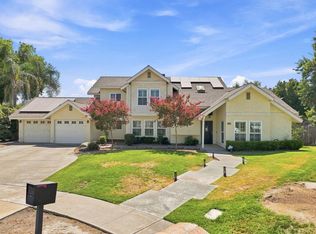 MLS ID #234923, Kimber Regan. Kings County MLS
 - $650,0006 bd3 ba2.9k sqft2174 W Picadilly Ln, Hanford, CA 93230For Sale
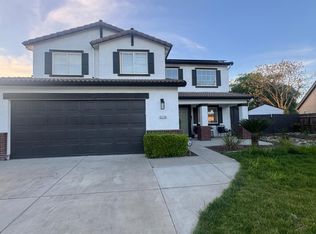 MLS ID #645989, Miguel Vega. Fresno MLS
 - $645,0007 bd4 ba4.1k sqft815 E 5th St, Hanford, CA 93230For Sale
 MLS ID #655345, Rudy Alderette. Fresno MLS
Local buyer's agents are ready to help
