This is one of the highest-rated properties on all of Airbnb. The spacious Sweetwater townhome offers 3 bedrooms, 2.5 baths, and 1,841 square feet of thoughtfully designed living space. Built in 2020, the home features air conditioning and a cozy gas fireplace. Enjoy morning coffee or afternoon sun from the front deck. An oversized, finished and heated two-car garage provides abundant room for vehicles, recreational gear, and additional storage. The Sweetwater community has a pool, hot tub, and gym. The property is walking distance to the Wood River Trail. The Wood River Trail is a 20+ mile paved, multi-use, year-round path that provides a non-motorized connection between the Wood River Valley communities of Bellevue, Hailey, Ketchum and Sun Valley. Comfortable, well-appointed, and ready to enjoy, this Hailey home delivers modern finishes and exceptional functionality. The property is being sold fully furnished.
Active
$650,000
2468 Shenandoah Dr, Hailey, ID 83333
3beds
3baths
1,841sqft
Townhouse
Built in 2020
2,613 Square Feet Lot
$640,000 Zestimate®
$353/sqft
$585/mo HOA
What's special
Cozy gas fireplaceFully furnishedModern finishesExceptional functionalityAir conditioningFront deck
- 16 days
- 508
- 21
Likely to sell faster than
Zillow last checked:
Listing updated:
Listed by:
Adam Lowe Main:208-386-2992,
Lowes Flat Fee Realty A Homezu Partner
Source: IMLS,MLS#: 98999335
Facts & features
Interior
Bedrooms & bathrooms
- Bedrooms: 3
- Bathrooms: 3
Primary bedroom
- Level: Upper
Bedroom 2
- Level: Upper
Bedroom 3
- Level: Upper
Kitchen
- Level: Main
Living room
- Level: Main
Heating
- Forced Air, Natural Gas
Cooling
- Central Air
Appliances
- Included: Dishwasher, Disposal, Double Oven, Microwave, Refrigerator, Gas Range
Features
- Walk-In Closet(s), Pantry, Kitchen Island, Number of Baths Upper Level: 2
- Has basement: No
- Has fireplace: Yes
- Fireplace features: Gas
Interior area
- Total structure area: 1,841
- Total interior livable area: 1,841 sqft
- Finished area above ground: 1,841
- Finished area below ground: 0
Property
Parking
- Total spaces: 2
- Parking features: Garage
- Garage spaces: 2
Features
- Levels: Two
- Patio & porch: Covered Patio/Deck
- Pool features: Community
Lot
- Size: 2,613 Square Feet
- Features: Sm Lot 5999 SF
Details
- Parcel number: RPH0351004D03B
Construction
Type & style
- Home type: Townhouse
- Property subtype: Townhouse
Materials
- Foundation: Slab
Condition
- Year built: 2020
Utilities & green energy
- Water: Public
- Utilities for property: Sewer Connected
Community & HOA
Community
- Subdivision: Woodside
HOA
- Has HOA: Yes
- HOA fee: $585 monthly
Location
- Region: Hailey
Financial & listing details
- Price per square foot: $353/sqft
- Tax assessed value: $677,446
- Annual tax amount: $2,433
- Date on market: 9/1/2026
- Ownership: Fee Simple
Estimated market value
$640,000
$608,000 - $672,000
$3,409/mo
Price history
Price history is unavailable.
Public tax history
| Year | Property taxes | Tax assessment |
|---|---|---|
| 2025 | $2,372 -16.2% | $677,446 -8.7% |
| 2024 | $2,832 -4.2% | $742,358 |
| 2023 | $2,956 +1075.2% | $742,358 +161% |
| 2022 | $252 +19.2% | $284,448 +645.5% |
| 2021 | $211 -58.1% | $38,154 -50% |
| 2020 | $504 | $76,309 |
Find assessor info on the county website
Monthly payment
Est. payment
Payment breakdown
Explore the cost of this home by adjusting the details. Changes won't be saved.Climate risks
Neighborhood: 83333
Nearby schools
Schools provided by the listing agent
- Elementary: Woodside
- Middle: Wood River
- High: Wood River
- District: Blaine County School District #61
Source: IMLS. This data may not be complete. We recommend contacting the local school district to confirm school assignments for this home.
Similar homes
- $650,0003 bd3 ba2.1k sqftSweetwater, Hailey, ID 83333New Construction
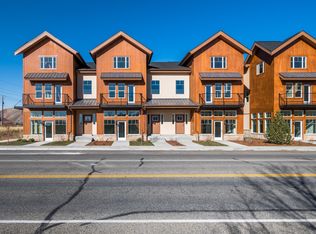 MLS ID #26-334903, Stephanie Reed Real Estate. Sun Valley BOR MLS
 - $650,0003 bd3 ba2.1k sqftSweetwater, Hailey, ID 83333New Construction
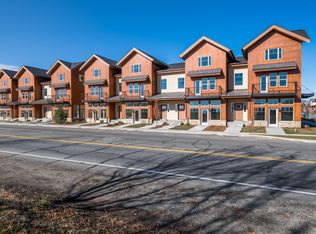 MLS ID #25-333834, Stephanie Reed Real Estate. Sun Valley BOR MLS
 - $695,0003 bd3 ba1.7k sqftSweetwater, Hailey, ID 83333For Sale
 MLS ID #26-334489, Jason T. Roth. Sun Valley BOR MLS
 - $570,0003 bd3 ba1.5k sqftSweetwater, Hailey, ID 83333For Sale
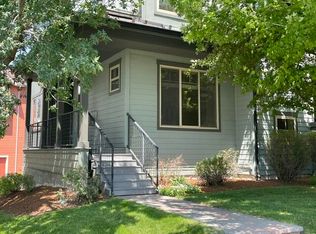 MLS ID #26-334785, Paul Hopfenbeck. Sun Valley BOR MLS
