Your opportunity to own a home has never been better. Signature Homes offers elevated homes throughout the valley. It makes no difference if you are a first-time buyer, an investor, looking to downsize, or start a family, we provide homes for all lifestyles.
Closed
$444,490
2468 Tom Collins Dr, Las Vegas, NV 89169
3beds
1,845sqft
Single Family Residence
Built in 2026
3,549 Square Feet Lot
$442,900 Zestimate®
$241/sqft
$2,776 Estimated rent
Home value
$442,900
$403,000 - $483,000
$2,776/mo
Zestimate® history
Owner options
List your home for rent
$2,776/mo
Rent Zestimate®
Find your next renter with Zillow Rental Manager. Plus, with online applications, you can quickly screen prospective tenants – for free.
$2,776/mo
Rent Zestimate®
Refinance and save
$2,669/mo
Est. payment
Refinancing to a lower rate could help reduce your monthly payments and save thousands over the life of the loan.
$2,669/mo
Est. payment
Explore your selling options
Work with a Zillow partner agent
Leverage their expertise and Zillow's premium Showcase listings to get your home seen by more buyers.
Get startedList with your own agent
Get your home in front of millions of buyers by listing it on Zillow.
Learn how to do itSell it yourself
Take full control of how buyers see your home on Zillow by listing For Sale by Owner (FSBO).
List your homeWhat's special
Zillow last checked:
Listing updated:
Listed by:
Terran Phyfer BS.0145513 702-385-6967,
Signature Realty
Bought with:
Isaiah Briseno, S.0198762
Galindo Group Real Estate
Source: LVR,MLS#: 2771601 Originating MLS: Greater Las Vegas Association of Realtors Inc
Originating MLS: Greater Las Vegas Association of Realtors IncFacts & features
Interior
Bedrooms & bathrooms
- Bedrooms: 3
- Bathrooms: 3
- Full bathrooms: 2
- 1/2 bathrooms: 1
Primary bedroom
- Description: Walk-In Closet(s)
- Dimensions: 13x18
Bedroom 2
- Description: Closet
- Dimensions: 13x12
Bedroom 3
- Description: Closet
- Dimensions: 11x11
Primary bathroom
- Description: Separate Tub
- Dimensions: 10x9
Dining room
- Description: Dining Area
- Dimensions: 11x8
Kitchen
- Description: Tile Flooring
- Dimensions: 11x10
Living room
- Description: None
- Dimensions: 13x17
Loft
- Description: Other
- Dimensions: 12x11
Heating
- Gas
Cooling
- Electric
Appliances
- Included: Disposal, Gas Range, Microwave
- Laundry: Gas Dryer Hookup, Upper Level
Features
- None, Programmable Thermostat
- Flooring: Carpet, Tile
- Has fireplace: No
Interior area
- Total structure area: 1,845
- Total interior livable area: 1,845 sqft
Property
Parking
- Total spaces: 2
- Parking features: Electric Vehicle Charging Station(s)
- Garage spaces: 2
Features
- Stories: 2
- Exterior features: None, Private Yard
- Fencing: Brick,Back Yard
Lot
- Size: 3,549 Square Feet
- Features: Desert Landscaping, Landscaped, < 1/4 Acre
Details
- Parcel number: 16213226015
- Zoning description: Single Family
- Horse amenities: None
Construction
Type & style
- Home type: SingleFamily
- Architectural style: Two Story
- Property subtype: Single Family Residence
Materials
- Roof: Tile
Condition
- Excellent,New Construction
- New construction: Yes
- Year built: 2026
Details
- Builder name: Signature
Utilities & green energy
- Electric: Photovoltaics Seller Owned, 220 Volts in Garage
- Sewer: Public Sewer
- Water: Public
- Utilities for property: High Speed Internet Available
Green energy
- Energy efficient items: HVAC, Solar Panel(s)
Community & HOA
Community
- Subdivision: Paradise Trails
HOA
- Has HOA: Yes
- Amenities included: None
- Services included: Association Management
- HOA fee: $92 monthly
- HOA name: Paradise Trails
- HOA phone: 702-835-6904
Location
- Region: Las Vegas
Financial & listing details
- Price per square foot: $241/sqft
- Annual tax amount: $4,000
- Date on market: 4/9/2026
- Listing agreement: Exclusive Right To Sell
- Listing terms: Cash,Conventional,Contract,FHA,VA Loan
Price history
| Date | Event | Price |
|---|---|---|
| 5/29/2026 | Sold | $444,490$241/sqft |
Source:  LVR #2771601 Report a problem LVR #2771601 Report a problem | ||
| 5/4/2026 | Contingent | $444,490$241/sqft |
Source: LVR #2771601 Report a problem | ||
| 4/9/2026 | Listed for sale | $444,490$241/sqft |
Source: LVR #2771601 Report a problem | ||
Public tax history
Tax history is unavailable.
Neighborhood: Paradise
Nearby homes
- $443,0003 bd3 ba2.1k sqft2464 Tom Collins Dr, Las Vegas, NV 89169Sold
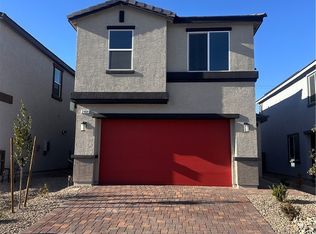
- $415,6913 bd3 ba1.6k sqft2473 Sidecar Dr, Las Vegas, NV 89121New Construction
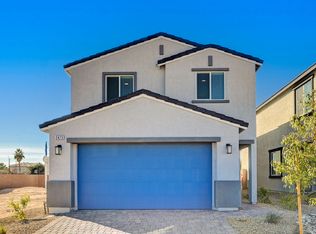
- $458,9853 bd3 ba1.8k sqft2469 Sidecar Dr, Las Vegas, NV 89121New Construction
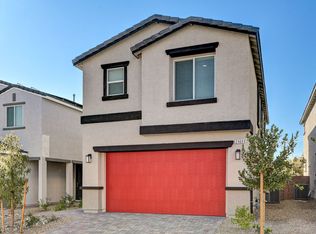
- $510,6383 bd3 ba2.1k sqft2465 Sidecar Dr, Las Vegas, NV 89121New Construction
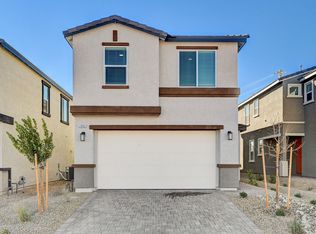
- $554,6485 bd5 ba2.4k sqft2461 Sidecar Dr, Las Vegas, NV 89121New Construction
- $471,9903 bd3 ba2.1k sqft3654 Gin Fizz St, Las Vegas, NV 89121New Construction
- $407,4903 bd3 ba1.6k sqft3650 Gin Fizz St, Las Vegas, NV 89121New Construction
- $455,4903 bd3 ba1.8k sqft3646 Gin Fizz St, Las Vegas, NV 89121New Construction
Nearby schools
GreatSchools rating
- 3/10George E Harris Elementary SchoolGrades: PK-5Distance: 1.4 mi
- 2/10William E Orr Middle SchoolGrades: 6-8Distance: 0.8 mi
- 1/10Valley High SchoolGrades: 9-12Distance: 1.1 mi
Schools provided by the listing agent
- Elementary: Harris, George E.,Harris, George E.
- Middle: Orr William E.
- High: Valley
Source: LVR. This data may not be complete. We recommend contacting the local school district to confirm school assignments for this home.
Get a cash offer in 3 minutes
Find out how much your home could sell for in as little as 3 minutes with a no-obligation cash offer.
Estimated market value
$442,900
Get a cash offer in 3 minutes
Find out how much your home could sell for in as little as 3 minutes with a no-obligation cash offer.
Estimated market value
$442,900
- Nevada
- Clark County
- Las Vegas
- 89169
- Paradise
- 2468 Tom Collins Dr
Nearby cities
Nearby neighborhoods
Nearby zip codes
Other Las Vegas Topics
