Don't miss your opportunity to own this move-in ready home situated on an oversized lot in a desirable court location within the Montrose subdivision. Offering both space and functionality, this property features a beautifully landscaped backyard, RV parking, and an expanded driveway for additional parking and easy access. An OWNED SOLAR system with battery backup offers the benefits of lower electricity expenses, stored energy for peak usage times, and added protection during unexpected power interruptions. The backyard is a private oasis designed for relaxation and entertaining, complete with multiple covered patios, garden area, serene koi ponds, and a cozy fire pit. Paved RV parking with electrical hookup adds convenience for those with recreational vehicles or additional storage needs. Inside, the home offers laminate wood flooring throughout the main living areas, with comfortable carpet in the bedrooms. The spacious living room and adjoining dining area provide lovely views of the backyard, creating a seamless indoor-outdoor feel. The updated kitchen features granite countertops, refinished cabinetry, and recessed lighting, while both bathrooms have been tastefully updated. This well-maintained home combines comfort, versatility, and outdoor enjoyment ready for its next owner to move in and enjoy.
Pending
Price increase: $10K (6/13)
$449,000
2469 Aberdeen Ct, Linda, CA 95901
3beds
1,550sqft
:
Get pre-qualified$2,940/mo
Single Family Residence
Built in 2011
0.25 Acres Lot
$449,100 Zestimate®
$290/sqft
$-- HOA
What's special
Rv parkingBeautifully landscaped backyardDesirable court locationOversized lotSerene koi pondsGarden areaRecessed lighting
- 101 days |
- 460 |
- 46 |
Zillow last checked:
Listing updated:
Listed by:
Bob Puliti DRE #01326531 530-845-1805,
River Valley Realty
Source: MetroList Services of CA,MLS#: 226045191Originating MLS: MetroList Services, Inc.
Facts & features
Interior
Bedrooms & bathrooms
- Bedrooms: 3
- Bathrooms: 2
- Full bathrooms: 2
Rooms
- Room types: Laundry
Primary bathroom
- Features: Shower Stall(s), Double Vanity, Tub, Walk-In Closet(s), Window
Dining room
- Features: Dining/Living Combo
Kitchen
- Features: Pantry Cabinet, Granite Counters
Heating
- Central, Gas
Cooling
- Ceiling Fan(s), Central Air
Appliances
- Included: Free-Standing Gas Range, Ice Maker, Dishwasher, Disposal, Microwave
- Laundry: Laundry Room, Hookups Only
Features
- Flooring: Carpet, Tile, Wood
- Has fireplace: No
Interior area
- Total structure area: 0
- Total interior livable area: 1,550 sqft
Property
Parking
- Total spaces: 2
- Parking features: Attached, RV Access/Parking, Garage Door Opener, Garage Faces Front, Driveway
- Attached garage spaces: 2
- Has uncovered spaces: Yes
Features
- Levels: One
- Stories: 1
- Fencing: Back Yard,Metal,Wood
Lot
- Size: 0.25 Acres
- Features: Auto Sprinkler F&R, Court, Cul-De-Sac
- Topography: Level,Level
Details
- Additional structures: Pergola, Shed(s), Storage
- Parcel number: 019723011000
- Zoning: R1
- Special conditions: Standard
Construction
Type & style
- Home type: SingleFamily
- Architectural style: Contemporary
- Property subtype: Single Family Residence
Materials
- Stucco, Frame
- Foundation: Concrete, Slab
- Roof: Cement,Tile
Condition
- Year built: 2011
Utilities & green energy
- Electric: 220 Volts in Laundry
- Sewer: Public Sewer
- Water: Public
- Utilities for property: Cable Connected, Public, Sewer In & Connected, Natural Gas Connected
Community & HOA
Location
- Region: Linda
Financial & listing details
- Price per square foot: $290/sqft
- Tax assessed value: $432,972
- Annual tax amount: $6,415
- Price range: $449K - $449K
- Date on market: 4/15/2026
Estimated market value
$449,100
$427,000 - $472,000
$2,508/mo
Price history
| Date | Event | Price |
|---|---|---|
| 7/18/2026 | Pending sale | $449,000$290/sqft |
Source: MetroList Services of CA #226045191 Report a problem | ||
| 6/13/2026 | Price change | $449,000+2.3%$290/sqft |
Source: MetroList Services of CA #226045191 Report a problem | ||
| 6/2/2026 | Pending sale | $439,000$283/sqft |
Source: MetroList Services of CA #226045191 Report a problem | ||
| 6/1/2026 | Listed for sale | $439,000$283/sqft |
Source: MetroList Services of CA #226045191 Report a problem | ||
| 5/28/2026 | Pending sale | $439,000$283/sqft |
Source: MetroList Services of CA #226045191 Report a problem | ||
| 5/20/2026 | Price change | $439,000-2.2%$283/sqft |
Source: MetroList Services of CA #226045191 Report a problem | ||
| 4/15/2026 | Listed for sale | $449,000+10%$290/sqft |
Source: MetroList Services of CA #226045191 Report a problem | ||
| 3/28/2025 | Listing removed | $2,750$2/sqft |
Source: Zillow Rentals Report a problem | ||
| 1/20/2025 | Listed for rent | $2,750$2/sqft |
Source: Zillow Rentals Report a problem | ||
| 3/30/2024 | Listing removed | -- |
Source: Zillow Rentals Report a problem | ||
| 3/16/2024 | Price change | $2,750+1.9%$2/sqft |
Source: Zillow Rentals Report a problem | ||
| 2/13/2024 | Listed for rent | $2,700$2/sqft |
Source: Zillow Rentals Report a problem | ||
| 7/2/2021 | Sold | $408,000+7.7%$263/sqft |
Source: MetroList Services of CA #221058591 Report a problem | ||
| 6/2/2021 | Pending sale | $379,000$245/sqft |
Source: MetroList Services of CA #221058591 Report a problem | ||
| 5/28/2021 | Listed for sale | $379,000+44.4%$245/sqft |
Source: MetroList Services of CA #221058591 Report a problem | ||
| 4/6/2017 | Sold | $262,500-3.7%$169/sqft |
Source: MetroList Services of CA #201700434 Report a problem | ||
| 2/24/2017 | Listed for sale | $272,500+62.7%$176/sqft |
Source: RE/MAX GOLD #201700434 Report a problem | ||
| 4/6/2011 | Sold | $167,500$108/sqft |
Source: Public Record Report a problem | ||
Public tax history
| Year | Property taxes | Tax assessment |
|---|---|---|
| 2025 | $6,415 +1.5% | $432,972 +2% |
| 2024 | $6,319 +1.1% | $424,483 +2% |
| 2023 | $6,250 +1.3% | $416,160 +2% |
| 2022 | $6,169 +28.3% | $408,000 +45% |
| 2021 | $4,809 +1.1% | $281,451 +1% |
| 2020 | $4,758 +1.4% | $278,566 +2% |
| 2019 | $4,692 +1.7% | $273,105 +2% |
| 2018 | $4,614 +27.6% | $267,750 +44.9% |
| 2017 | $3,617 +0.5% | $184,789 +2% |
| 2016 | $3,600 +2.1% | $181,167 +1.5% |
| 2015 | $3,527 +35.8% | $178,446 +2% |
| 2014 | $2,596 | $174,952 +0.5% |
| 2013 | -- | $174,162 +2% |
| 2012 | -- | $170,748 +1322.9% |
| 2011 | -- | $12,000 |
| 2010 | -- | $12,000 -65% |
| 2009 | -- | $34,290 |
Find assessor info on the county website
Monthly payment
Est. payment
Payment breakdown
Explore the cost of this home by adjusting the details. Changes won't be saved.Climate risks
Neighborhood: 95901
Nearby schools
GreatSchools rating
- 5/10Johnson Park Elementary SchoolGrades: K-6Distance: 2.7 mi
- 3/10Yuba Gardens Intermediate SchoolGrades: 7-8Distance: 2.4 mi
- 3/10Lindhurst High SchoolGrades: 9-12Distance: 2.5 mi
- $444,7003 bd2 ba1.7k sqft2473 Aberdeen Ct, Linda, CA 95901Off Market

- $460,6003 bd2 ba1.5k sqft2465 Aberdeen Ct, Linda, CA 95901Off Market

- $444,8003 bd2 ba1.7k sqft2464 Aberdeen Ct, Linda, CA 95901Off Market
- $433,9003 bd2 ba1.7k sqft2472 Aberdeen Ct, Linda, CA 95901Off Market
- $532,8004 bd2 ba2.1k sqft2466 Kilbirnie Way, Linda, CA 95901Off Market
- $480,8003 bd2 ba2.1k sqft5655 Lochcarron Dr, Linda, CA 95901Off Market
- $475,0004 bd2 ba2.1k sqft2458 Kilbirnie Way, Linda, CA 95901Off Market
- $443,8003 bd2 ba1.7k sqft2468 Aberdeen Ct, Linda, CA 95901Off Market
A local agent can set up tours, give advice and negotiate with sellers.
Similar homes
- $449,0004 bd2 ba1.8k sqft2072 River Rock Dr, Linda, CA 95901For Sale
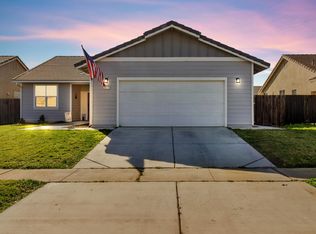 MLS ID #226018447, Jamie Pierroz. MetroList Services of CA
 - $415,0003 bd2 ba1.5k sqft1744 Cattail Dr, Linda, CA 95901For Sale
 MLS ID #226077450, Louie Villasenor. MetroList Services of CA
 - $419,9003 bd2 ba1.3k sqft5528 Sunhaven, Marysville, CA 95901For Sale
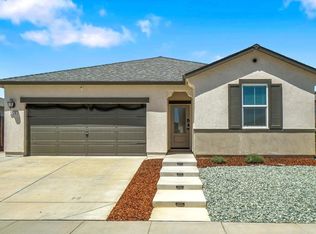 MLS ID #226072277, James K Smith, California Magic Real Estate. BAREIS
 - $409,0003 bd2 ba1.1k sqft1452 Stephenson St, Linda, CA 95901For Sale
 MLS ID #226090062, Antonio Rubio. MetroList Services of CA
 - $--3 bd1 ba1k sqft430 Pine St, Marysville, CA 95901AuctionAuction.com 2
- $390,0003 bd2 ba1.2k sqft1944 Manchester Dr, Marysville, CA 95901For SaleMLS ID #226081678, Jenise Keller. MetroList Services of CA
- $520,0005 bd3 ba2.2k sqft2320 Redhaven Street, Marysville, CA 95901For SaleMLS ID #226083859, Francois Assemian, eXp Realty of California, Inc. BAREIS
- $379,9993 bd2 ba1.2k sqft5832 Montclair Ave, Linda, CA 95901For SaleMLS ID #226081916, Leo Ventura. MetroList Services of CA
- $455,0004 bd2 ba1.9k sqft1565 Buckskin Way, Olivehurst, CA 95961For SaleMLS ID #226091229, Muhammad Sandhu. MetroList Services of CA
- $598,7003 bd3 ba1.7k sqft6049 Wood Ln, Linda, CA 95901For SaleMLS ID #226045432, Leslie Wood. MetroList Services of CA
- $414,9004 bd2 ba1.6k sqft2366 Cheim Blvd, Marysville, CA 95901For SaleMLS ID #226053839, Andrey Zhuravel. MetroList Services of CA
- $410,0003 bd2 ba1.1k sqft2204 Rick Dr, Marysville, CA 95901For SaleMLS ID #226056098, Debbie Penny. MetroList Services of CA
- $445,0003 bd2 ba1.5k sqft678 Richland Rd, Yuba City, CA 95991For SaleMLS ID #226091458, Jill Richey. MetroList Services of CA
- $539,0005 bd3 ba2.2k sqft5691 Sunhaven St, Linda, CA 95901For SaleMLS ID #226077664, Karm Saran. MetroList Services of CA
- $449,0003 bd2 ba1.4k sqft2137 Holcomb Ave, Yuba City, CA 95993For SaleMLS ID #226088432, Karm Saran. MetroList Services of CA
- $449,9004 bd2 ba1.7k sqft248 S Lawrence Ave, Yuba City, CA 95991For SaleMLS ID #226083540, Mikah Martin. MetroList Services of CA
- $499,9004 bd2 ba1.8k sqft2175 Rick Dr, Linda, CA 95901For SaleMLS ID #226072833, Taylor Zapata. MetroList Services of CA
- $409,9003 bd2 ba1.1k sqft6297 Katrina Dr, Linda, CA 95901For SaleMLS ID #226065978, Ana Rubio. MetroList Services of CA
- $375,0003 bd2 ba1.3k sqft4087 Deaton Dr, Olivehurst, CA 95961For SaleMLS ID #226092452, Diana Almanza. MetroList Services of CA
- $447,4004 bd2 ba2.1k sqft4057 Huston Way, Olivehurst, CA 95961For SaleMLS ID #226080277, Jill Richey. MetroList Services of CA
Local buyer's agents are ready to help
