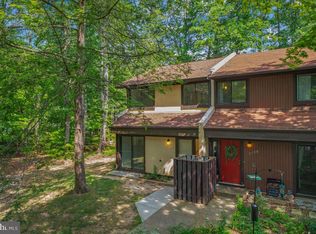
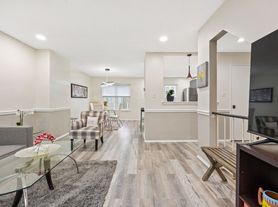
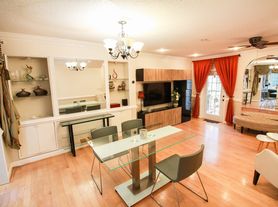
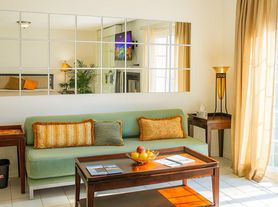
Moving in process and more photos coming soon. This bright and sunny end unit was fully renovated in 2022 and in picture perfect condition with unique space and finishes. Inside you'll find gleaming hardwoods and a gourmet kitchen There are 3 full bedrooms and 2 full bathrooms up. The lower level features a newly renovated laundry room and can be used as another, private living area - large recreation room, full bath and kitchenette. One application per adult required and the link can be found on the L&F site listing.
Townhouse for rent
Townhouse
Available Fri Nov 20 2026
Small dogs OK
Air conditioner, central air, electric
In basement laundry
2 Parking spaces parking
Central, electric
What's special
Gleaming hardwoodsNewly renovated laundry roomGourmet kitchenUnique space and finishes
- 4 days |
- -- |
- -- |
Zillow last checked:
Listing updated:
Travel times

Let’s turn your rent into credit progress
Build credit history with every on-time payment and get credit for the payment you’re already making.
Facts & features
Interior
Bedrooms & bathrooms
- Bedrooms: 3
- Bathrooms: 4
- Full bathrooms: 3
- 1/2 bathrooms: 1
Heating
- Central, Electric
Cooling
- Air Conditioner, Central Air, Electric
Appliances
- Included: Dishwasher, Dryer, Dryer - Front Loading, Electric Water Heater, Exhaust Fan, Garbage Disposal, Microwave Oven, Oven/Range - Electric, Range Hood, Refrigerator, Washer, Washer - Front Loading, Water Heater - High-Efficiency
- Laundry: In Basement, In Unit
Features
- Bar, Ceiling Fan(s), Ceiling Fan(s), Chair Railings, Crown Molding, Dry Wall, Exhaust Fan, Formal/Separate Dining Room, Kitchen - Gourmet, Open Floorplan, Recessed Lighting, Upgraded Countertops, Wet/Dry Bar
- Flooring: Carpet, Ceramic, Engineered Wood, Wood
- Has basement: Yes
Interior area
- Total interior livable area: 1,494 sqft
Property
Parking
- Total spaces: 2
- Parking features: Assigned, Parking Lot
Features
- Exterior features: Backs - Parkland, Backs To Trees, Chair Railings, Common Grounds, Corner Lot/Unit, Dry Wall, Formal/Separate Dining Room, Kitchen - Gourmet, Lighting, Upgraded Countertops
- Pool features: Community, Pool
- Has view: Yes
- View description: Trees/Woods
Lot
- Features: Level
Details
- Parcel number: 0261114A0016
Construction
Type & style
- Home type: Townhouse
- Architectural style: Contemporary
- Property subtype: Townhouse
Materials
- Roof: Asphalt
Condition
- Year built: 1973
Utilities & green energy
- Utilities for property: Garbage
Building
Management
- Pets allowed: Yes
Community & HOA
Community
- Features: Pool
Location
- Region: Reston
Financial & listing details
- Lease term: Contact For Details
Nearby apartments for rent

Price history
| Date | Event | Price |
|---|---|---|
| 11/11/2026 | Listed for rent | $2,950$2/sqft |
Source: Bright MLS #VAFX2350100 Report a problem | ||
| 9/15/2022 | Sold | $480,000+1.1%$321/sqft |
Source:  Bright MLS #VAFX2088928 Report a problem | ||
| 8/16/2022 | Contingent | $475,000$318/sqft |
Source: Bright MLS #VAFX2088928 Report a problem | ||
| 8/11/2022 | Listed for sale | $475,000+122%$318/sqft |
Source: Bright MLS #VAFX2088928 Report a problem | ||
| 5/28/2010 | Sold | $214,000$143/sqft |
Source: Public Record Report a problem | ||