Looking for something not so builder basic? Check out this beautifully maintained and move-in ready, 2022 Elston Plan in Park West, offering 4 bedrooms, 2.5 bathrooms, and a spacious privacy fenced back yard with a serene woodsy backdrop. The owners have done all the right little things to make the house stand out from the crowd! Fresh landscaping, pathway lighting, and updated curb appeal create a welcoming first impression. Inside, you'll love the foyer accent wall with catch-all hooks for coats, freshly painted walls, and stylish new cabinetry and door hardware throughout for a clean, modern touch. The open-concept main level features durable vinyl plank flooring through the living areas, bathrooms, and laundry room. In the kitchen, a new sleek faucet complements the granite countertops, stainless steel appliances, abundant cabinetry, walk-in pantry, and oversized counter-height island perfect for gathering and entertaining. Upstairs, the primary suite offers a relaxing retreat with stylish new barn doors to the walk-in closet and the private en suite bath. You'll love the dual vanities, large glass-enclosed walk-in shower, and separate water closet. Every bathroom in the home has updated faucets too. Three additional upstairs bedrooms provide flexibility for guests, office space, or hobbies, with a small loft in between them.Step outside to enjoy the fully fenced backyard with white PVC privacy fencing, double gate access, and a peaceful wooded backdrop with no homes directly behind you. A generous patio is the perfect place for that first cup of coffee, or to relax while tending the grill.Residents of Park West enjoy excellent community amenities, including a pool, tennis courts, clubhouse, and fitness center. The neighborhood is conveniently located just inside desirable Effingham County, with very easy access to Pooler, Garden City, and Savannah shopping, dining, and employment.
Sold for $333,000
$333,000
247 Caribbean Village Dr, Guyton, GA 31312
4beds
2,174sqft
Single Family Residence
Built in 2022
6,969 Square Feet Lot
$332,900 Zestimate®
$153/sqft
$2,546 Estimated rent
Home value
$332,900
$316,000 - $350,000
$2,546/mo
Zestimate® history
Owner options
List your home for rent
$2,546/mo
Rent Zestimate®
Find your next renter with Zillow Rental Manager. Plus, with online applications, you can quickly screen prospective tenants – for free.
$2,546/mo
Rent Zestimate®
Refinance and save
$2,045/mo
Est. payment
Refinancing to a lower rate could help reduce your monthly payments and save thousands over the life of the loan.
$2,045/mo
Est. payment
Explore your selling options
Work with a Zillow partner agent
Leverage their expertise and Zillow's premium Showcase listings to get your home seen by more buyers.
Get startedList with your own agent
Get your home in front of millions of buyers by listing it on Zillow.
Learn how to do itSell it yourself
Take full control of how buyers see your home on Zillow by listing For Sale by Owner (FSBO).
List your homeWhat's special
Updated curb appealStainless steel appliancesSerene woodsy backdropPathway lightingWalk-in pantryFresh landscapingSeparate water closet
Zillow last checked:
Listing updated:
Listed by:
Bridget Barrett 912-777-9778,
Braun Properties LLC,
Amy Barton 912-704-0180,
Braun Properties LLC
Bought with:
Bridget Barrett
Braun Properties LLC
Source: REsides, Inc.,MLS#: 508834
Facts & features
Interior
Bedrooms & bathrooms
- Bedrooms: 4
- Bathrooms: 3
- Full bathrooms: 2
- 1/2 bathrooms: 1
Primary bedroom
- Level: Second
Heating
- Central, Electric
Cooling
- Central Air, Electric
Appliances
- Included: Dishwasher, Disposal, Microwave, Oven, Refrigerator
Features
- Ceiling Fan(s), Multiple Closets, New Paint, Pull Down Attic Stairs, Smooth Ceilings, Smart Thermostat, Upper Level Primary, Window Treatments, Entrance Foyer, Eat-in Kitchen, Loft, Pantry
- Flooring: Carpet, Luxury Vinyl, Luxury VinylPlank
- Windows: Other, Window Treatments
Interior area
- Total interior livable area: 2,174 sqft
Property
Parking
- Total spaces: 2
- Parking features: Driveway, Garage, Two Car Garage
- Garage spaces: 2
Features
- Stories: 2
- Patio & porch: Patio
- Exterior features: Fence, Sprinkler/Irrigation, Paved Driveway, Patio
- Pool features: Community
- Has view: Yes
- View description: Trees/Woods
- Water view: Trees/Woods
Lot
- Size: 6,969 Square Feet
- Features: < 1/4 Acre
Details
- Parcel number: 0418F553
- Special conditions: None
Construction
Type & style
- Home type: SingleFamily
- Architectural style: Two Story
- Property subtype: Single Family Residence
Materials
- Vinyl Siding
- Roof: Composition,Shingle
Condition
- Year built: 2022
Details
- Builder model: Other
Utilities & green energy
- Water: Public
Community & HOA
Community
- Security: Security System, Smoke Detector(s)
- Subdivision: Effingham County
HOA
- Amenities included: Clubhouse, Fitness Center, Playground, Pool, Tennis Court(s)
Location
- Region: Guyton
Financial & listing details
- Price per square foot: $153/sqft
- Tax assessed value: $358,238
- Annual tax amount: $3,740
- Date on market: 5/14/2026
- Listing terms: Cash,Conventional,1031 Exchange,FHA,VA Loan
Price history
| Date | Event | Price |
|---|---|---|
| 6/24/2026 | Sold | $333,000-1.8%$153/sqft |
Source:  REsides, Inc. #508834 Report a problem REsides, Inc. #508834 Report a problem | ||
| 6/24/2026 | Pending sale | $339,000$156/sqft |
Source: HABR #170044 Report a problem | ||
| 5/26/2026 | Contingent | $339,000$156/sqft |
Source: HABR #170044 Report a problem | ||
| 5/14/2026 | Listed for sale | $339,000+1.2%$156/sqft |
Source:  Hive MLS #SA355829 Report a problem Hive MLS #SA355829 Report a problem | ||
| 1/8/2026 | Listing removed | $335,000$154/sqft |
Source: HABR #163681 Report a problem | ||
| 1/5/2026 | Price change | $335,000-1.4%$154/sqft |
Source: HABR #163681 Report a problem | ||
| 12/26/2025 | Price change | $339,900-1.5%$156/sqft |
Source: HABR #163681 Report a problem | ||
| 11/20/2025 | Price change | $345,000-1.4%$159/sqft |
Source: HABR #163681 Report a problem | ||
| 11/6/2025 | Listed for sale | $350,000+16.7%$161/sqft |
Source: HABR #163681 Report a problem | ||
| 6/22/2022 | Sold | $299,990$138/sqft |
Source: Public Record Report a problem | ||
| 3/6/2022 | Pending sale | $299,990$138/sqft |
Source:  Hive MLS #265311 Report a problem Hive MLS #265311 Report a problem | ||
Public tax history
| Year | Property taxes | Tax assessment |
|---|---|---|
| 2025 | $3,740 +8% | $143,295 -2.8% |
| 2024 | $3,462 +9.1% | $147,434 +21.1% |
| 2023 | $3,173 +575.7% | $121,717 +1421.5% |
| 2022 | $470 +133.4% | $8,000 +14.3% |
| 2021 | $201 | $7,000 |
Find assessor info on the county website
Neighborhood: 31312
Nearby homes
- $280,9003 bd2 ba1.3k sqft249 Caribbean Village Dr, Guyton, GA 31312For Sale

- $290,0003 bd2 ba1.3k sqft275 Caribbean Village Dr, Guyton, GA 31312For Sale
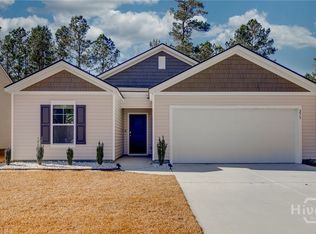
- $313,0003 bd2 ba1.6k sqft251 Caribbean Village Dr, Guyton, GA 31312Sold
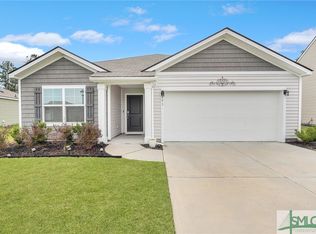
- $305,0003 bd2 ba1.5k sqft255 Caribbean Village Dr, Guyton, GA 31312Pending

- $340,8004 bd3 ba2.3k sqft248 Caribbean Village Dr, Guyton, GA 31312Off Market
- $335,0004 bd3 ba2.5k sqft178 Tobago Cir, Guyton, GA 31312Sold
- $342,0004 bd3 ba2.4k sqft246 Caribbean Village Dr, Guyton, GA 31312Off Market
- $283,1003 bd2 ba1.3k sqft157 Tobago Cir, Guyton, GA 31312Off Market
Nearby schools
GreatSchools rating
- 8/10South Effingham Elementary SchoolGrades: PK-5Distance: 1.6 mi
- 9/10South Effingham Middle SchoolGrades: 6-8Distance: 3.2 mi
- 7/10South Effingham High SchoolGrades: 9-12Distance: 3 mi


Get pre-qualified for a loan
At Zillow Home Loans, we can pre-qualify you in as little as 5 minutes with no impact to your credit score.An equal housing lender. NMLS #10287.
Sell for more on Zillow
Get a Zillow Showcase℠ listing at no additional cost and you could sell for .
$332,900
2% more
+$6,658
With Zillow Showcase(estimated)
$339,558
- Georgia
- Effingham County
- Guyton
- 31312
- 247 Caribbean Village Dr
Nearby cities
Nearby zip codes
Other Guyton Topics
