Welcome home to this beautifully maintained one story, 3 bedroom, 2 bath home featuring a desirable split bedroom floor plan and access to fantastic community amenities, including a pool, clubhouse, tennis courts, and soccer field. Step inside through the welcoming foyer, where you’ll find two secondary bedrooms and a shared full bath. The spacious living room flows seamlessly into the dining area and kitchen, creating an open-concept layout perfect for everyday living and entertaining. The kitchen offers stainless steel appliances, granite countertops, updated hardware, a pantry, and a generous breakfast area with plenty of room for gathering. The private primary suite is tucked away from the secondary bedrooms and features a large walk-in closet, double vanity, secondary closet, and an oversized walk-in shower. Outdoor living is just as impressive with a covered patio, an extended patio for additional entertaining space, a privacy fenced backyard, and a storage shed. Best of all, the property backs up to the woods, providing added privacy and peaceful views. Don’t miss the opportunity to enjoy comfortable living and outstanding neighborhood amenities in this move-in ready home!
Under contract
$305,000
255 Caribbean Village Drive, Guyton, GA 31312
3beds
1,594sqft
:
Get pre-qualified$1,999/mo
Single Family Residence
Built in 2022
7,841 Square Feet Lot
$-- Zestimate®
$191/sqft
$64/mo HOA
What's special
Privacy fenced backyardPeaceful viewsStorage shedBeautifully maintained one storyOpen-concept layoutGenerous breakfast areaCovered patio
- 36 days |
- 220 |
- 14 |
Zillow last checked:
Listing updated:
Listed by:
Kelsie M. Glasco 912-665-9125,
Platinum Properties
Source: Hive MLS,MLS#: SA358663 Originating MLS: Savannah Multi-List Corporation
Originating MLS: Savannah Multi-List CorporationFacts & features
Interior
Bedrooms & bathrooms
- Bedrooms: 3
- Bathrooms: 2
- Full bathrooms: 2
Heating
- Central, Electric
Cooling
- Central Air, Electric
Appliances
- Included: Some Electric Appliances, Dishwasher, Electric Water Heater, Disposal, Microwave, Oven, Range, Refrigerator
- Laundry: In Hall, Laundry Room, Washer Hookup, Dryer Hookup
Features
- Ceiling Fan(s), Double Vanity, Entrance Foyer, Kitchen Island, Main Level Primary, Pantry, Pull Down Attic Stairs, Split Bedrooms, Separate Shower, Programmable Thermostat
- Windows: Double Pane Windows
- Basement: None
- Attic: Pull Down Stairs
Interior area
- Total interior livable area: 1,594 sqft
Property
Parking
- Total spaces: 2
- Parking features: Attached, Garage Door Opener
- Garage spaces: 2
Accessibility
- Accessibility features: Low Threshold Shower, No Stairs
Features
- Patio & porch: Covered, Patio
- Pool features: Community
- Fencing: Privacy,Vinyl,Yard Fenced
- Has view: Yes
- View description: Trees/Woods
Lot
- Size: 7,841 Square Feet
- Features: Back Yard, Private, Sprinkler System, Wooded
Details
- Additional structures: Shed(s)
- Parcel number: 0418F549
- Special conditions: Standard
Construction
Type & style
- Home type: SingleFamily
- Architectural style: Traditional
- Property subtype: Single Family Residence
Materials
- Vinyl Siding
- Foundation: Slab
- Roof: Composition,Ridge Vents
Condition
- New construction: No
- Year built: 2022
Details
- Builder model: Aria
- Builder name: DR Horton
Utilities & green energy
- Sewer: Public Sewer
- Water: Public
- Utilities for property: Cable Available, Underground Utilities
Green energy
- Energy efficient items: Windows
Community & HOA
Community
- Features: Clubhouse, Pool, Fitness Center, Playground, Tennis Court(s)
- Subdivision: Park West
HOA
- Has HOA: Yes
- HOA fee: $191 quarterly
Location
- Region: Guyton
Financial & listing details
- Price per square foot: $191/sqft
- Tax assessed value: $300,858
- Annual tax amount: $2,918
- Date on market: 6/19/2026
- Cumulative days on market: 36 days
- Listing agreement: Exclusive Right To Sell
- Listing terms: Cash,Conventional,FHA,USDA Loan,VA Loan
- Inclusions: Ceiling Fans, Refrigerator
- Ownership type: Homeowner/Owner
- Road surface type: Asphalt
Estimated market value
Not available
Estimated sales range
Not available
Not available
Price history
| Date | Event | Price |
|---|---|---|
| 7/3/2026 | Contingent | $305,000$191/sqft |
Source:  Hive MLS #SA358663 Report a problem Hive MLS #SA358663 Report a problem | ||
| 7/3/2026 | Pending sale | $305,000$191/sqft |
Source:  GAMLS #10789660 Report a problem GAMLS #10789660 Report a problem | ||
| 6/19/2026 | Listed for sale | $305,000+0.7%$191/sqft |
Source: Hive MLS #SA358663 Report a problem | ||
| 6/29/2022 | Sold | $302,990$190/sqft |
Source: Hive MLS #SA267191 Report a problem | ||
| 4/11/2022 | Pending sale | $302,990$190/sqft |
Source:  Hive MLS #267191 Report a problem Hive MLS #267191 Report a problem | ||
Public tax history
| Year | Property taxes | Tax assessment |
|---|---|---|
| 2025 | $2,918 +7.9% | $120,343 -1.1% |
| 2024 | $2,704 +9.3% | $121,654 +3.2% |
| 2023 | $2,474 +991.8% | $117,889 +1373.6% |
| 2022 | $227 +12.6% | $8,000 +14.3% |
| 2021 | $201 | $7,000 |
Find assessor info on the county website
Monthly payment
Est. payment
Payment breakdown
Explore the cost of this home by adjusting the details. Changes won't be saved.Climate risks
Neighborhood: 31312
Nearby schools
GreatSchools rating
- 8/10South Effingham Elementary SchoolGrades: PK-5Distance: 1.5 mi
- 9/10South Effingham Middle SchoolGrades: 6-8Distance: 3.1 mi
- 7/10South Effingham High SchoolGrades: 9-12Distance: 2.9 mi
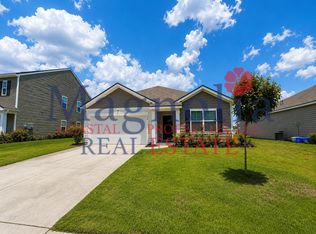
- $2,5953 bd2 ba1.5k sqft268 Caribbean Village Dr, Guyton, GA 31312For Rent
- $339,9004 bd3 ba2.1k sqft265 Caribbean Village Dr, Guyton, GA 31312Sold

- $350,0004 bd3 ba2.3k sqft274 Caribbean Village Dr, Guyton, GA 31312Sold
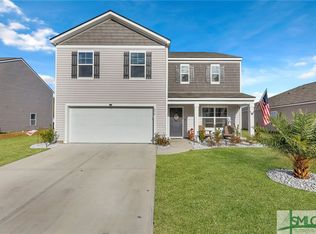
- $329,5003 bd2 ba2k sqft109 Aruba Rd, Guyton, GA 31312Off Market
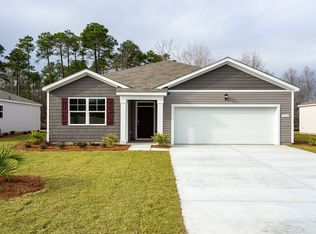
- $345,3004 bd2 ba2.3k sqft107 Aruba Rd, Guyton, GA 31312Off Market
- $338,5004 bd2 ba2k sqft111 Aruba Rd, Guyton, GA 31312Off Market
- $318,0003 bd2 ba2k sqft105 Aruba Rd, Guyton, GA 31312Off Market
- $326,0004 bd2 ba1.7k sqft174 Tobago Cir, Guyton, GA 31312Off Market
A local agent can set up tours, give advice and negotiate with sellers.
Similar homes
- $315,0003 bd2 ba1.5k sqft104 Cotton Bluff Ct, Guyton, GA 31312Active
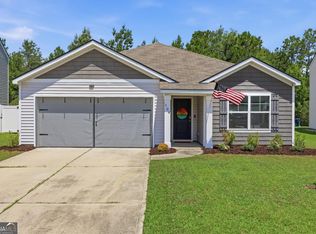
 MLS ID #10801960, Ruben Ramos, Daniel Ravenel Sotheby's Intl.. GAMLS
 - $290,0003 bd2 ba1.3k sqft275 Caribbean Village Drive, Guyton, GA 31312For Sale
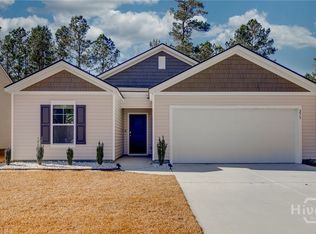
 MLS ID #SA339587, Sara Howland, eXp Realty LLC. Hive MLS
 - $300,0003 bd3 ba1.7k sqft214 Freedom Trail, Guyton, GA 31312For Sale
 MLS ID #SA359803, Becki Patterson, Keller Williams Coastal Area P. Hive MLS
 - $314,9003 bd2 ba1.6k sqft139 Greystone Drive, Guyton, GA 31312For Sale
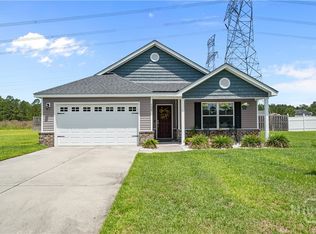 MLS ID #SA358052, Ashley Johnson, eXp Realty LLC. Hive MLS
 - $329,0003 bd3 ba1.5k sqft2575 S Hwy 119 Highway, Guyton, GA 31312For SaleMLS ID #SA352713, Jessica Gordon, Realty One Group Inclusion. Hive MLS
- $360,0003 bd3 ba1.8k sqft111 Mustang Drive, Guyton, GA 31312For SaleMLS ID #SA355378, Monica Beadleston, Realty One Group Inclusion. Hive MLS
- $325,0003 bd2 ba1.3k sqft348 Brighton Woods Dr, Pooler, GA 31322Active Under ContractMLS ID #10797564, Kaitlynn Thayer, Next Move Real Estate. GAMLS
- $310,0003 bd2 ba1.3k sqft448 Queens Way, Ellabell, GA 31308For SaleMLS ID #SA356907, Marcia Rice, Keller Williams Coastal Area P. Hive MLS
- $415,0003 bd3 ba1.8k sqft319 Windsor Rd, Guyton, GA 31312ActiveMLS ID #10742875, Kaitlyn Hartsock, Coast & Country Real Estate Experts. GAMLS
- $369,9004 bd2 ba1.9k sqft104 Southbrook Drive, Guyton, GA 31312For SaleMLS ID #SA352206, Tara M. Robinson, Re/Max 1st Choice Realty. Hive MLS
- $352,5004 bd2 ba1.7k sqft158 Troupe Drive, Port Wentworth, GA 31407For SaleMLS ID #SA356957, Chelsey R. Pevey, Keller Williams Coastal Area P. Hive MLS
- $339,0003 bd3 ba1.7k sqft222 Cattle Run Way, Pooler, GA 31322For SaleMLS ID #SA354856, Melissa I. McCandless, Keller Williams Coastal Area P. Hive MLS
- $394,9003 bd2 ba1.3k sqft1492 Sand Hill Road, Guyton, GA 31312For SaleMLS ID #SA358326, Julie M. Hales, Next Move Real Estate LLC. Hive MLS
- $339,9003 bd3 ba2.3k sqft128 Tanzania Trail, Pooler, GA 31322For SaleMLS ID #SA356556, Trisha M. Cook, Compass Georgia, LLC. Hive MLS
- $304,9003 bd2 ba1.4k sqft117 Longleaf Circle, Pooler, GA 31322For SaleMLS ID #SA356254, Bien B. Nguyen, Dalton Wade Inc. Hive MLS
- $415,0005 bd3 ba2.3k sqft618 Majestic Drive, Guyton, GA 31312For SaleMLS ID #SA357435, Cynthia Harney, Keller Williams Coastal Area P. Hive MLS
- $289,9003 bd3 ba1.6k sqft119 Benelli Drive, Pooler, GA 31322For SaleMLS ID #SA359491, Amy Schuman, Schuman Signature Realty LLC. Hive MLS
- $299,9003 bd2 ba1.6k sqft162 Hayden Place, Rincon, GA 31326For SaleMLS ID #SA340737, Trudi Dockstader, Legacy Realty & Investment Man. Hive MLS
- $300,0003 bd2 ba1.4k sqft407 Woodhill Court, Rincon, GA 31326For SaleMLS ID #SA352533, Darla C. Davis, Legacy Realty & Investment Man. Hive MLS
- $349,9003 bd2 ba1.7k sqft201 Gazelle Lane, Pooler, GA 31322For SaleMLS ID #SA346552, Sharon E. Black, Sharon Black Realty. Hive MLS
