Welcome to 249 Caribbean Village Drive, a beautifully maintained home located in the desirable Park West community. This 3-bedroom, 2-bath home offers 1,343 square feet of thoughtfully designed living space with the perfect balance of comfort, convenience, and low-maintenance living.
From the moment you step inside, you’ll appreciate the inviting layout, natural light, and comfortable flow throughout the home. The open-concept living and dining areas create a warm and welcoming atmosphere that’s perfect for both everyday living and entertaining guests. The kitchen offers functional space for cooking, gathering, and staying connected to the heart of the home. The home has also been freshly painted in key areas, giving it a clean, updated feel throughout.
The primary suite provides a private retreat complete with an en-suite bathroom and a relaxing space to unwind after a long day. Two additional bedrooms offer flexibility for guests, a home office, or growing families.
Located in the award-winning South Effingham school district, Park West is known for its peaceful atmosphere, community amenities, and convenient location. Residents enjoy access to a community pool, fitness center, tennis courts, clubhouse, and playground while still being minutes from shopping, dining, Gulfstream, Hyundai, Savannah/Hilton Head International Airport, and downtown Savannah.
One of the many things homeowners love about Effingham County living is the ability to enjoy more space, county-only taxes, and a quieter lifestyle while still remaining close to everything the Savannah area has to offer. 249 Caribbean Village Drive is conveniently located approximately 15–20 minutes from Pooler, around 10 minutes from Rincon, and roughly 30 minutes from downtown Savannah.
Whether you’re a first-time homebuyer, looking to downsize, or simply searching for a move-in ready home in a growing community, this home offers the comfort, location, and lifestyle you’ve been looking for.
For sale
Price cut: $6.1K (7/20)
$280,900
249 Caribbean Village Dr., Guyton, GA 31312
3beds
1,343sqft
:
Get pre-qualified$1,847/mo
Single Family Residence
Built in 2022
7,841 Square Feet Lot
$280,700 Zestimate®
$209/sqft
$64/mo HOA
What's special
Inviting layoutNatural lightTennis courtsEn-suite bathroomCommunity poolWarm and welcoming atmosphere
- 66 days |
- 504 |
- 47 |
Zillow last checked:
Listing updated:
Listed by:
Rosalyn Allen 832-475-0349,
Renaissance Realty South LLC
Source: Hive MLS,MLS#: SA357087 Originating MLS: Savannah Multi-List Corporation
Originating MLS: Savannah Multi-List CorporationFacts & features
Interior
Bedrooms & bathrooms
- Bedrooms: 3
- Bathrooms: 2
- Full bathrooms: 2
Heating
- Central, Electric
Cooling
- Central Air, Electric
Appliances
- Included: Some Electric Appliances, Dishwasher, Electric Water Heater, Disposal, Ice Maker, Microwave, Oven, Range, Self Cleaning Oven, Refrigerator
- Laundry: Laundry Room, Washer Hookup, Dryer Hookup
Features
- Ceiling Fan(s), Double Vanity, Kitchen Island, Primary Suite, Pantry, Recessed Lighting, Wired for Sound, Programmable Thermostat
- Windows: Double Pane Windows
Interior area
- Total interior livable area: 1,343 sqft
Video & virtual tour
Property
Parking
- Total spaces: 2
- Parking features: Attached, Garage Door Opener, Parking Available
- Garage spaces: 2
Features
- Stories: 1
- Patio & porch: Patio
- Pool features: Community
- Fencing: Vinyl,Privacy,Yard Fenced
- Has view: Yes
- View description: Panoramic
Lot
- Size: 7,841 Square Feet
- Features: Sprinkler System, Wooded
Details
- Parcel number: 0418F552
- Zoning description: Single Family
- Special conditions: Standard
Construction
Type & style
- Home type: SingleFamily
- Architectural style: Ranch,Traditional
- Property subtype: Single Family Residence
Materials
- Vinyl Siding
- Foundation: Concrete Perimeter
- Roof: Asphalt
Condition
- Year built: 2022
Utilities & green energy
- Sewer: Public Sewer
- Water: Public
- Utilities for property: Cable Available, Underground Utilities
Green energy
- Energy efficient items: Windows
Community & HOA
Community
- Features: Clubhouse, Pool, Fitness Center, Lake, Playground, Park, Racquetball, Street Lights, Sidewalks, Tennis Court(s)
HOA
- Has HOA: Yes
- HOA fee: $191 quarterly
- HOA name: First Service
Location
- Region: Guyton
Financial & listing details
- Price per square foot: $209/sqft
- Tax assessed value: $289,770
- Annual tax amount: $2,632
- Date on market: 5/29/2026
- Cumulative days on market: 66 days
- Listing agreement: Exclusive Right To Sell
- Listing terms: ARM,Cash,Conventional,1031 Exchange,FHA,USDA Loan,VA Loan
- Inclusions: Alarm-Smoke/Fire, Ceiling Fans, Refrigerator, Speakers; Wired
- Ownership type: Homeowner/Owner
- Road surface type: Asphalt
Estimated market value
$280,700
$267,000 - $295,000
$2,027/mo
Price history
| Date | Event | Price |
|---|---|---|
| 7/20/2026 | Price change | $280,900-2.1%$209/sqft |
Source:  Hive MLS #SA357087 Report a problem Hive MLS #SA357087 Report a problem | ||
| 6/26/2026 | Listed for sale | $287,000$214/sqft |
Source: Hive MLS #SA357087 Report a problem | ||
| 6/22/2026 | Pending sale | $287,000$214/sqft |
Source: Hive MLS #SA357087 Report a problem | ||
| 5/29/2026 | Listed for sale | $287,000+10%$214/sqft |
Source: Hive MLS #SA357087 Report a problem | ||
| 6/28/2022 | Sold | $260,990$194/sqft |
Source: Hive MLS #SA261896 Report a problem | ||
| 6/28/2022 | Pending sale | $260,990$194/sqft |
Source:  Hive MLS #261896 Report a problem Hive MLS #261896 Report a problem | ||
| 1/3/2022 | Listing removed | -- |
Source: Hive MLS #261896 Report a problem | ||
| 1/3/2022 | Pending sale | $260,990$194/sqft |
Source: Hive MLS #261896 Report a problem | ||
| 12/20/2021 | Price change | $260,990+0.8%$194/sqft |
Source: Hive MLS #261896 Report a problem | ||
| 12/6/2021 | Listed for sale | $258,990$193/sqft |
Source: Hive MLS #261896 Report a problem | ||
Public tax history
| Year | Property taxes | Tax assessment |
|---|---|---|
| 2025 | $2,632 +8.7% | $115,908 +1.1% |
| 2024 | $2,421 +9.4% | $114,645 +11.7% |
| 2023 | $2,213 +876.7% | $102,678 +1183.5% |
| 2022 | $227 +12.6% | $8,000 +14.3% |
| 2021 | $201 | $7,000 |
Find assessor info on the county website
Monthly payment
Est. payment
Payment breakdown
Explore the cost of this home by adjusting the details. Changes won't be saved.Climate risks
Neighborhood: 31312
Nearby schools
GreatSchools rating
- 8/10South Effingham Elementary SchoolGrades: PK-5Distance: 1.6 mi
- 9/10South Effingham Middle SchoolGrades: 6-8Distance: 3.1 mi
- 7/10South Effingham High SchoolGrades: 9-12Distance: 3 mi
- $333,0004 bd3 ba2.1k sqft247 Caribbean Village Dr, Guyton, GA 31312Sold

- $290,0003 bd2 ba1.3k sqft275 Caribbean Village Dr, Guyton, GA 31312For Sale
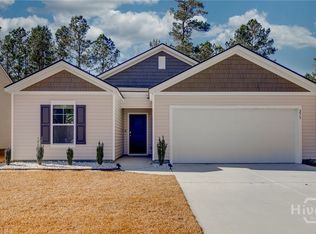
- $313,0003 bd2 ba1.6k sqft251 Caribbean Village Dr, Guyton, GA 31312Sold
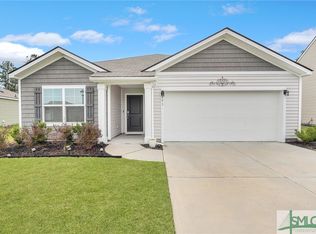
- $305,0003 bd2 ba1.5k sqft255 Caribbean Village Dr, Guyton, GA 31312Pending

- $342,1004 bd3 ba2.3k sqft248 Caribbean Village Dr, Guyton, GA 31312Off Market
- $335,0004 bd3 ba2.5k sqft178 Tobago Cir, Guyton, GA 31312Sold
- $333,6005 bd2 ba2.3k sqft117 Saint Lucia Ct, Guyton, GA 31312Off Market
- $343,5004 bd3 ba2.4k sqft246 Caribbean Village Dr, Guyton, GA 31312Off Market
A local agent can set up tours, give advice and negotiate with sellers.
Similar homes
- $280,0003 bd2 ba1.4k sqft125 Hawthorne Drive, Guyton, GA 31312For Sale

 MLS ID #SA361726, Melissa Stanford, Next Move Real Estate LLC. Hive MLS
 - $290,0003 bd2 ba1.3k sqft275 Caribbean Village Drive, Guyton, GA 31312For SaleMLS ID #SA339587, Sara Howland, eXp Realty LLC. Hive MLS
- $304,9993 bd2 ba1.6k sqft110 Cotton Bluff Ct, Guyton, GA 31312For Sale By Owner

- $315,0003 bd2 ba1.5k sqft104 Cotton Bluff Ct, Guyton, GA 31312Active
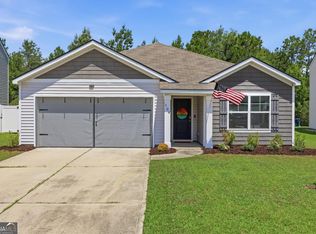
 MLS ID #10801960, Ruben Ramos, Daniel Ravenel Sotheby's Intl.. GAMLS
 - $314,9004 bd3 ba1.9k sqft223 Bellflower Circle, Guyton, GA 31312For SaleMLS ID #SA361087, Sharleen Ryan, Salt Marsh Realty LLC. Hive MLS
- $272,0003 bd2 ba1k sqft151 Mustang Drive, Guyton, GA 31312For SaleMLS ID #SA358565, Randi Rhine, McIntosh Realty Team LLC. Hive MLS
- $300,0003 bd3 ba1.7k sqft214 Freedom Trail, Guyton, GA 31312For SaleMLS ID #SA359803, Becki Patterson, Keller Williams Coastal Area P. Hive MLS
- $297,5003 bd2 ba1.3k sqft160 Troupe Dr, Savannah, GA 31407ActiveMLS ID #10794902, Brandy O'Neill, eXp Realty. GAMLS
- $274,9903 bd3 ba1.4k sqft122 Brunson Circle, Guyton, GA 31312New ConstructionHive MLS
- $315,0004 bd3 ba1.9k sqft101 Quarterhorse Dr, Guyton, GA 31312Active Under ContractMLS ID #10795479, Dianne Dunford, RE/MAX 1st Choice Realty. GAMLS
- $274,9903 bd3 ba1.4k sqft115 Brunson Cir, Guyton, GA 31312New ConstructionStanley Martin Homes
- $274,9903 bd3 ba1.4k sqft117 Brunson Cir, Guyton, GA 31312New ConstructionStanley Martin Homes
- $274,9903 bd3 ba1.4k sqft119 Brunson Cir, Guyton, GA 31312New ConstructionStanley Martin Homes
- $284,9903 bd3 ba1.4k sqft121 Brunson Cir, Guyton, GA 31312New ConstructionStanley Martin Homes
- $311,0003 bd2 ba1.2k sqft7 Bay Willow Court, Savannah, GA 31407For SaleMLS ID #SA360380, Jackson Whalen, Keller Williams Coastal Area P. Hive MLS
- $274,9903 bd3 ba1.4k sqft112 Brunson Cir, Guyton, GA 31312New ConstructionStanley Martin Homes
- $285,0003 bd2 ba1.2k sqft115 Fox Glen Court, Port Wentworth, GA 31407For SaleMLS ID #SA358530, Teresa H. Cowart, RE/MAX Accent. Hive MLS
- $274,9903 bd3 ba1.4k sqft113 Brunson Cir, Guyton, GA 31312New ConstructionStanley Martin Homes
- $284,9903 bd3 ba1.4k sqft111 Brunson Cir, Guyton, GA 31312New ConstructionStanley Martin Homes
- $299,9003 bd3 ba1.6k sqft79 Crystal Lake Drive, Savannah, GA 31407For SaleMLS ID #SA357184, Dawn M. Phaneuf, TriCounty Real Estate LLC. Hive MLS
