**** For easiest inquiries, please SCROLL DOWN TO THE BOTTOM OF THE PAGE and select “LST’G BROKER”. .
Immediate availability in Latitude Margaritaville Hilton Head. In this resort style community, experience endless activities and amenities to meet your passion, hobbies, and/or your unlimited active lifestyle all day. Amenities in the Communities Town Center include Pickleball, Fins Up Fitness Center (Fitness Classes galore), The Popular Bar & Chill Restaurant, Last Mango Theatre, Outdoor Bandshell/Amphitheater boasting Live Entertainment several days & nights every week, Resort Style Pool, Work Play Center, Hangar Workshop (home to the resident club Woodworkers in Paradise), Barkaritaville Pet Spa, Clayground (Clay & Pottery Shop) & more. Second Lake Club Amenity Center featuring a Ballroom & Kitchen for Catered Events boasting a large wrap around Porch, which goes down to a spacious Firepit area with plenty of tables & seating where all around the building you can enjoy sunsets with friends & family overlooking the Lake. Additionally, enjoy the Lake Club Beach, Boating, Kayaks, Canoes, Paddle Boarding, Beach, Fire pit, Fitness Center, Library, additional Walk in Pool for Adults & Grandkids, & Pickleball. The Lake Club is also home to the One of a kind Turf Finsball Complex w/ 2 fields that stay active with league play year around.
Live music daily, and all activities within the Community. Location is central to several destinations of distinct unique flavors of the Low Country. Bluffton, Beaufort, Savannah, Ga & many Islands within 1/2 an hour drive or less including the famous Beaches Hilton Head, SC known as the “Golfing Capital of the World”.
This Single Family Home boasts the desirable Seashell model floor plan in Phase 1 of the Community where Location & View make it worth the look! Back yard features both a water view and a buffer/common area with a row of palm trees and shrubbery making a perfect Haven for Sunrise, Sunset, and total tranquil relaxation. Sit on the covered, fully enclosed lanai, which stays cool in the summer and warm in the winter relaxing around the dinner table, lounging, or watching your favorite movie or Sporting Event. The lanai features dual fans and vinyl window sliders that are easily opened to screens and even removable as desired. Many custom upgrades include the enclosed lanai’s epoxy-finished floor, a door leading to a perfectly sized patio layed with brick pavers allowing ample seating, lounging, and a gas line for your grilling pleasure.
Great room & foyer ceilings upgraded with gorgeous shiplap, along with floor & ceiling crown molding. Perfect color choices throughout adding to the Beach vibe and feel throughout. Customized primary closet upgrades include shelving, large built-in drawers, & more. The spacious primary bedroom layout includes a sitting area looking out to the back yard, common area, and a large lagoon. There is a breakfast area off the kitchen, and also additional island bar-stool seating. A separate formal dining room can be converted to a 4th bedroom if needed, creating a very flexible floor plan.
Active
$649,000
247 Coral Reef Way, Hardeeville, SC 29927
3beds
2,114sqft
Single Family Residence
Built in 2019
0.15 Acres Lot
$-- Zestimate®
$307/sqft
$329/mo HOA
What's special
Additional island bar-stool seatingLarge wrap around porchCovered fully enclosed lanai
- 36 days
- 150
- 3
Zillow last checked:
Listing updated:
Listed by:
Steve Koleno 804-656-5007,
Beycome Brokerage Realty LLC
Source: Canopy MLS as distributed by MLS GRID,MLS#: 4424349
Facts & features
Interior
Bedrooms & bathrooms
- Bedrooms: 3
- Bathrooms: 3
- Full bathrooms: 2
- 1/2 bathrooms: 1
- Main level bedrooms: 3
Primary bedroom
- Level: Main
- Dimensions: 15' 0" X 0' 0"
Bedroom s
- Level: Main
- Dimensions: 13' 0" X 0' 0"
Bedroom s
- Level: Main
- Dimensions: 12' 0" X 0' 0"
Breakfast
- Level: Main
- Dimensions: 9' 0" X 0' 0"
Kitchen
- Level: Main
- Dimensions: 10' 0" X 0' 0"
Living room
- Level: Main
- Dimensions: 14' 0" X 0' 0"
Heating
- Central, Natural Gas
Cooling
- Central Air, Electric
Appliances
- Included: Bar Fridge, Dishwasher, Disposal, Dryer, ENERGY STAR Qualified Freezer, ENERGY STAR Qualified Light Fixtures, ENERGY STAR Qualified Refrigerator, Exhaust Hood, Freezer, Gas Oven, Gas Range, Gas Water Heater, Ice Maker, Microwave, Oven, Plumbed For Ice Maker, Refrigerator, Refrigerator with Ice Maker, Tankless Water Heater, Washer, Washer/Dryer
- Laundry: Electric Dryer Hookup, Utility Room, Inside, Laundry Room, Washer Hookup
Features
- Has basement: No
Interior area
- Total structure area: 2,114
- Total interior livable area: 2,114 sqft
- Finished area above ground: 2,114
- Finished area below ground: 0
Property
Parking
- Total spaces: 2
- Parking features: Driveway, Attached Garage, Garage on Main Level
- Attached garage spaces: 2
- Has uncovered spaces: Yes
Features
- Levels: One
- Stories: 1
- Waterfront features: Beach - Private, Boat Ramp – Community, Paddlesport Launch Site - Community
Lot
- Size: 0.15 Acres
Details
- Parcel number: 0411400050
- Zoning: None
- Special conditions: Standard
Construction
Type & style
- Home type: SingleFamily
- Property subtype: Single Family Residence
Materials
- Fiber Cement
- Foundation: Slab
Condition
- New construction: No
- Year built: 2019
Utilities & green energy
- Sewer: Public Sewer
- Water: Public
Green energy
- Energy efficient items: Lighting
Community & HOA
Community
- Subdivision: Hilton Head Resort
HOA
- Has HOA: Yes
- HOA fee: $329 monthly
Location
- Region: Hardeeville
Financial & listing details
- Price per square foot: $307/sqft
- Tax assessed value: $357,000
- Annual tax amount: $3,327
- Date on market: 9/14/2026
- Cumulative days on market: 36 days
- Listing terms: Cash,Conventional,FHA,VA Loan
- Road surface type: Concrete, Paved
Estimated market value
Not available
Estimated sales range
Not available
Not available
Price history
| Date | Event | Price |
|---|---|---|
| 9/14/2026 | Listed for sale | $649,000+81.8%$307/sqft |
Source:  Canopy MLS as distributed by MLS GRID #4424349 Report a problem | ||
| 3/25/2019 | Sold | $357,000$169/sqft |
Source: Public Record Report a problem | ||
Public tax history
| Year | Property taxes | Tax assessment |
|---|---|---|
| 2024 | $3,327 +7.1% | $14,280 |
| 2023 | $3,106 | $14,280 |
| 2022 | -- | $14,280 |
| 2021 | -- | $14,280 |
| 2020 | -- | $14,280 |
Find assessor info on the county website
Monthly payment
Est. payment
Payment breakdown
Explore the cost of this home by adjusting the details. Changes won't be saved.Climate risks
Neighborhood: 29927
Nearby schools
Schools provided by the listing agent
- Elementary: Hilton Head Island
- Middle: Hilton Head Island
- High: Hilton Head Island
Source: Canopy MLS as distributed by MLS GRID. This data may not be complete. We recommend contacting the local school district to confirm school assignments for this home.


Similar homes
- $625,0003 bd3 ba2.2k sqft834 Club Way, Hardeeville, SC 29927For Sale
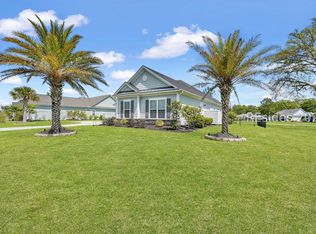 MLS ID #511133, Lowcountry Group. REsides, Inc.
- $525,0003 bd2 ba1.6k sqft601 Coral Reef Way, Hardeeville, SC 29927For Sale
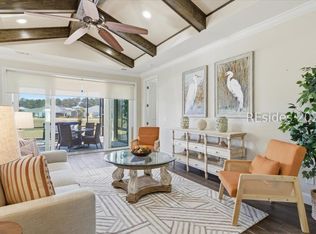 MLS ID #503435, Penny Rafferty. REsides, Inc.
- $550,0003 bd2 ba1.6k sqft888 Landshark Boulevard, Hardeeville, SC 29927For Sale
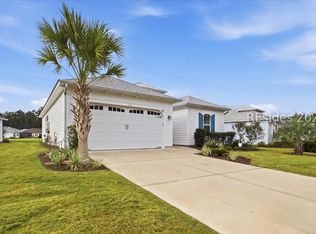 MLS ID #513183, Hangen Team. REsides, Inc.
- $535,0002 bd2 ba1.6k sqft225 Summertime Place, Hardeeville, SC 29927For Sale
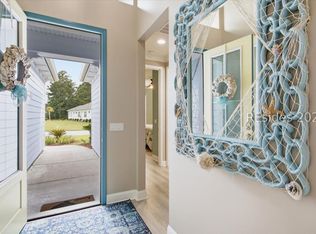 MLS ID #511731, Hangen Team. REsides, Inc.
