Skip main navigation
Sold for $471,050
  • $471,050

    247 Gavin Cir, Peosta, IA 52068

    3beds
    2,136sqft
    Townhouse
    Built in 2026
    6,534 Square Feet Lot
    $471,100 Zestimate®
    $221/sqft
    $2,373 Estimated rent

    Home value

    $471,100

    $448,000 - $495,000

    $2,373/mo

    Zestimate® history
    Loading
    Loading...

    Owner options

    List your home for rent

    $2,373/mo

    Rent Zestimate®

    Find your next renter with Zillow Rental Manager. Plus, with online applications, you can quickly screen prospective tenants – for free.

    Learn more

    $2,373/mo

    Rent Zestimate®

    Refinance and save

    $3,189/mo

    Est. payment

    Refinancing to a lower rate could help reduce your monthly payments and save thousands over the life of the loan.

    See today's rates

    $3,189/mo

    Est. payment

    Explore your selling options

    Work with a Zillow partner agent

    Leverage their expertise and Zillow's premium Showcase listings to get your home seen by more buyers.

    Get started

    List with your own agent

    Get your home in front of millions of buyers by listing it on Zillow.

    Learn how to do it

    Sell it yourself

    Take full control of how buyers see your home on Zillow by listing For Sale by Owner (FSBO).

    List your home

    What's special

    Plenty of storageMain floor laundryOpen floor planHardwood floorsQuartz countertopsDouble quartz vanityCovered low-maintenance deck
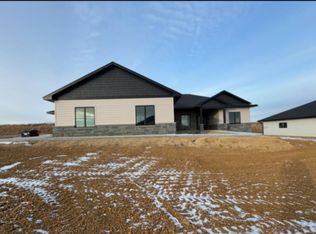
    New build by Nako Construction. This custom townhouse was designed from the ground up for low-maintenance living. The open floor plan feels spacious without being oversized, featuring hardwood floors and vaulted ceilings in the living room. The kitchen offers quartz countertops, soft-close cabinetry, stainless appliances, and a pantry tucked around the corner. The main level includes 2 bedrooms, 2 full baths, and main floor laundry. The primary suite features a tray ceiling, walk-in closet, and private bath with a tiled shower and double quartz vanity. Covered, low-maintenance deck. The fully finished walk-out lower level includes a large family room with wet bar, an additional bedroom, full bath, and plenty of storage. Two-car garage with zero-step entry.

    Zillow last checked:

    Listing updated:

    Listed by:

    Ulyana Stebelska 773-426-7428,

    American Realty of Dubuque, Inc.

    Bought with:

    Lovell Group .

    Real Broker, LLC

    Source: East Central Iowa AOR as distributed by MLS GRID,MLS#: 154831MLS Logo

    Facts & features

    Interior

    Bedrooms & bathrooms
    • Bedrooms: 3
    • Bathrooms: 3
    • Full bathrooms: 3
    • Main level bathrooms: 2
    • Main level bedrooms: 2
    Bedroom 1
    • Level: Main
    • Area: 205 Square Feet
    • Dimensions: 15x13.8
    Bedroom 2
    • Level: Main
    • Area: 121 Square Feet
    • Dimensions: 11x11
    Family room
    • Area: 476 Square Feet
    • Dimensions: 28x17
    Kitchen
    • Level: Main
    • Area: 240 Square Feet
    • Dimensions: 20x12
    Living room
    • Level: Main
    • Area: 306.19 Square Feet
    • Dimensions: 17.9x17.3
    Heating
    • Forced Air
    Cooling
    • Central Air
    Appliances
    • Included: Refrigerator, Range, Dishwasher, Microwave, Disposal
    • Laundry: Main Level
    Features
    • Basement: Full
    • Has fireplace: No
    • Fireplace features: None
    Interior area
    • Total interior livable area: 2,136 sqft
    • Finished area above ground: 1,436

    Property

    Parking
    • Total spaces: 2
    • Parking features: Attached
    • Has attached garage: Yes
    • Details: Electricity, No-Step Entry, Floor Drain, Pad, Service Entry, Water, Remote Garage Door Opener
    Features
    • Levels: One
    • Stories: 1
    • Patio & porch: Patio, Deck, Porch
    • Exterior features: Walkout
    Lot
    • Size: 6,534 Square Feet
    • Dimensions: 6430 sq ft
    Details
    • Parcel number: 1410431006
    • Zoning: Residential

    Construction

    Type & style
    • Home type: Townhouse
    • Property subtype: Townhouse
    • Attached to another structure: Yes
    Materials
    • Brick, Vinyl
    • Foundation: Concrete Perimeter
    • Roof: Composition
    Condition
    • New Construction,Under Construction
    • New construction: Yes
    • Year built: 2026

    Utilities & green energy

    • Sewer: Public Sewer
    • Water: Public

    Community & HOA

    Community
    • Subdivision: LOT 2-144 THUNDER VALLEY ESTATES #4
    Location
    • Region: Peosta

    Financial & listing details

    • Price per square foot: $221/sqft
    • Date on market: 6/3/2026
    • Cumulative days on market: 20 days
    • Listing terms: Cash,Financing

    Price history

    DateEventPrice
    8/10/2026Sold$471,050+0.4%$221/sqft
    Source: East Central Iowa AOR as distributed by MLS GRID #154831 Report a problem
    6/24/2026Pending sale$469,000$220/sqft
    Source: East Central Iowa AOR as distributed by MLS GRID #154831 Report a problem
    6/3/2026Listed for sale$469,000$220/sqft
    Source: East Central Iowa AOR as distributed by MLS GRID #154831 Report a problem

    Public tax history

    Tax history is unavailable.

    Neighborhood: 52068

    Nearby schools

    GreatSchools rating
    Schools provided by the listing agent
    • Elementary: Peosta of W.D.
    • Middle: Drexler-Farley of W.D.
    • High: Western Dubuque-Epworth

    Source: East Central Iowa AOR as distributed by MLS GRID. This data may not be complete. We recommend contacting the local school district to confirm school assignments for this home.

    Sell for more on Zillow
    Get a Zillow Showcase℠ listing at no additional cost and you could sell for .
    $471,100
    2% more
    +$9,422
    With Zillow Showcase(estimated)
    $480,522
    Sell for more on Zillow
    Get a Zillow Showcase℠ listing at no additional cost and you could sell for .
    $471,100
    2% more
    +$9,422
    With Zillow Showcase(estimated)
    $480,522