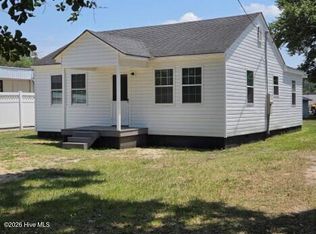
Move-in ready and full of charm! This well-maintained 3-bedroom, 1-bath brick ranch sits on nearly half an acre in Snow Hill, where mature trees and a spacious yard create a private setting that's hard to find at this price point.
Inside, you'll find beautiful hardwood floors throughout much of the home, fresh paint, an updated kitchen, and a spacious living area featuring a stunning wood accent wall that adds warmth and character. The functional floor plan offers comfortable everyday living, while the attached carport and outdoor storage building provide added convenience.
Step outside and enjoy plenty of room to relax, garden, entertain, or simply unwind in the peaceful backyard surrounded by established landscaping and shade trees.
Whether you're searching for your first home, looking to downsize, or adding to your investment portfolio, this property offers a wonderful combination of space, privacy, and convenience just a short drive from Greenville and the conveniences of Eastern North Carolina.
Don't miss your opportunity to make this one yours!
Under contract
$144,900
247 Harper Drive, Snow Hill, NC 28580
3beds
1,023sqft
:
Get pre-qualified$914/mo
Single Family Residence
Built in 1976
0.46 Acres Lot
$143,900 Zestimate®
$142/sqft
$-- HOA
What's special
Private settingFresh paintMature treesNearly half an acreSpacious yardAttached carportOutdoor storage building
- 33 days |
- 86 |
- 6 |
Likely to sell faster than
Zillow last checked:
Listing updated:
Listed by:
Katie Holloman 252-717-5417,
Haystack Realty Group
Source: Hive MLS,MLS#: 100584515 Originating MLS: Coastal Plains Association of Realtors
Originating MLS: Coastal Plains Association of RealtorsFacts & features
Interior
Bedrooms & bathrooms
- Bedrooms: 3
- Bathrooms: 1
- Full bathrooms: 1
Rooms
- Room types: Master Bedroom, Bedroom 2, Bedroom 3, Living Room
Heating
- Electric, Heat Pump
Cooling
- Central Air
Features
- Master Downstairs
Interior area
- Total structure area: 1,023
- Total interior livable area: 1,023 sqft
Video & virtual tour
Property
Parking
- Parking features: Paved
Features
- Levels: One
- Patio & porch: Porch
- Fencing: None
- Has view: Yes
- View description: See Remarks
- Frontage type: See Remarks
Lot
- Size: 0.46 Acres
- Dimensions: .46
Details
- Parcel number: 0300449
- Zoning: R
- Special conditions: Standard
Construction
Type & style
- Home type: SingleFamily
- Property subtype: Single Family Residence
Materials
- Brick, Wood Frame
- Foundation: Crawl Space
- Roof: Shingle
Condition
- New construction: No
- Year built: 1976
Utilities & green energy
- Utilities for property: Sewer Connected, Water Connected
Community & HOA
Community
- Subdivision: Not In Subdivision
HOA
- Has HOA: No
Location
- Region: Snow Hill
Financial & listing details
- Price per square foot: $142/sqft
- Tax assessed value: $81,580
- Annual tax amount: $364
- Date on market: 6/26/2026
- Cumulative days on market: 33 days
- Listing agreement: Exclusive Right To Sell
- Listing terms: Cash,Conventional,FHA,USDA Loan,VA Loan
- Road surface type: Paved
Estimated market value
$143,900
$137,000 - $151,000
$1,133/mo
Price history
| Date | Event | Price |
|---|---|---|
| 7/3/2026 | Contingent | $144,900$142/sqft |
Source:  Hive MLS #100584515 Report a problem Hive MLS #100584515 Report a problem | ||
| 6/26/2026 | Listed for sale | $144,900+225.6%$142/sqft |
Source: Hive MLS #100584515 Report a problem | ||
| 9/12/2015 | Listing removed | $44,500$43/sqft |
Source: Homepath #64686 Report a problem | ||
| 9/1/2015 | Pending sale | $44,500$43/sqft |
Source: Homepath #64686 Report a problem | ||
| 8/11/2015 | Price change | $44,500-10.8%$43/sqft |
Source: Homepath #64686 Report a problem | ||
| 7/10/2015 | Listed for sale | $49,900-29.4%$49/sqft |
Source: Homepath #64686 Report a problem | ||
| 5/18/2015 | Sold | $70,725$69/sqft |
Source: Public Record Report a problem | ||
Public tax history
| Year | Property taxes | Tax assessment |
|---|---|---|
| 2025 | $365 | $40,790 |
| 2024 | $365 | $40,790 |
| 2023 | $365 | $40,790 |
| 2022 | $365 | $40,790 |
| 2021 | $365 +3% | $40,790 +3% |
| 2020 | $354 | $39,600 |
| 2019 | $354 | $39,600 -50% |
| 2018 | -- | $79,200 |
| 2017 | -- | $79,200 |
| 2016 | -- | $79,200 |
| 2015 | -- | $79,200 |
| 2013 | -- | $79,200 +25% |
| 2012 | -- | $63,380 |
| 2010 | -- | $63,380 |
Find assessor info on the county website
Monthly payment
Est. payment
Payment breakdown
Explore the cost of this home by adjusting the details. Changes won't be saved.Climate risks
Neighborhood: 28580
Nearby schools
GreatSchools rating
- NASnow Hill Primary SchoolGrades: K-1Distance: 2.1 mi
- 1/10Greene County Middle SchoolGrades: 6-8Distance: 4.8 mi
- 9/10Greene Early College High SchoolGrades: 9-12Distance: 3.8 mi
Schools provided by the listing agent
- Elementary: West Greene
- Middle: Greene County Middle
- High: Greene Central High
Source: Hive MLS. This data may not be complete. We recommend contacting the local school district to confirm school assignments for this home.
- $192,4003 bd2 ba1.2k sqft267 Harper Dr, Snow Hill, NC 28580Off Market

- $113,0903 bd2 ba1.4k sqft231 Harper Dr, Snow Hill, NC 28580Off Market
- $145,0003 bd1 ba1.2k sqft1616 Highway 58 S, Snow Hill, NC 28580Sold
- $165,5003 bd1 ba1k sqft213 Harper Dr, Snow Hill, NC 28580Off Market
- $225,7003 bd2 ba1.7k sqft1636 Highway 58 S, Snow Hill, NC 28580Off Market
- $260,0003 bd3 ba2k sqft1592 Highway 58 S, Snow Hill, NC 28580Off Market
- $260,8003 bd3 ba2k sqft1592 Nc Highway 58 S, Snow Hill, NC 28580Off Market
- $203,1004 bd2 ba1.6k sqft250 Harper Dr, Snow Hill, NC 28580Off Market
A local agent can set up tours, give advice and negotiate with sellers.
A local lender can help you make sure your offer is ready when you are.
Similar homes
- $212,0002 bd2 ba1.2k sqft1555 Hull Road, Snow Hill, NC 28580For Sale

 MLS ID #100592866, Nathan Perry, Nathan Perry Realty LLC. Hive MLS
 - $159,9003 bd2 ba1.1k sqft213 Oak Street, Snow Hill, NC 28580For Sale
 MLS ID #100571119, Ronald Bartlett, RE/MAX Complete. Hive MLS
 - $215,0003 bd2 ba1.3k sqft1821 N Hwy 58 S, Snow Hill, NC 28580For Sale
 MLS ID #100577572, Tracee A Joyce, Homestation Properties. Hive MLS
 - $169,0002 bd1 ba800 sqft3893 Hugo Rd, Grifton, NC 28530For Sale
 MLS ID #113434, Aaron Sutton. REALSTACK
 - $205,0003 bd2 ba1.3k sqft4032 Hwy 123 N, Snow Hill, NC 28580For SaleMLS ID #100587039, Elaine Anderson, Century 21 The Realty Group. Hive MLS
- $144,0003 bd2 ba1.1k sqft6764 Glenwood Drive, Grifton, NC 28530For SaleMLS ID #100587546, Tami Brock, Tami Lynn Home Team. Hive MLS
- $--3 bd1 ba789 sqft3104 Poole Rd, Kinston, NC 28504AuctionAuction.com 1
- $121,0003 bd1 ba999 sqft3236 Grainger Station Road, Kinston, NC 28501For SaleMLS ID #100581001, Karla Jackson, Relevate Real Estate Inc.. Hive MLS
- $139,9003 bd1 ba1k sqft279 Longview Drive, Kinston, NC 28504For SaleMLS ID #100586936, Margaret Afarian, Kinston Realty Group. Hive MLS
- $159,9003 bd1 ba1k sqft218 Banks Court, Goldsboro, NC 27534For SaleMLS ID #100582205, Laura Guelfi, Seymour Homes Realty. Hive MLS
- $139,9003 bd2 ba1.3k sqft1209 Sycamore Road, Kinston, NC 28501For SaleMLS ID #100591622, Suzanna Grajales, Seymour Homes Realty. Hive MLS
- $140,0003 bd1 ba1.3k sqft3111 Hwy 258, Kinston, NC 28504For SaleMLS ID #100571881, Matthew Pollock, Nathan Perry Realty LLC. Hive MLS
- $136,0003 bd2 ba1k sqft3649 S Walnut Street, Farmville, NC 27828For SaleMLS ID #100572369, Kristie Harrison Homes Team, Epique Realty. Hive MLS
- $175,0003 bd2 ba1.4k sqft4007 Dennis Mclawhorn Road, Ayden, NC 28513For SaleMLS ID #100572939, The Donna and Team New Bern, Keller Williams Realty. Hive MLS
- $160,0003 bd1 ba1.1k sqft4162 E Church Street, Farmville, NC 27828For SaleMLS ID #100568780, Lori Stancill, Keller Williams Realty Points East. Hive MLS
- $159,9002 bd2 ba1.2k sqft900 Oriental Avenue, Kinston, NC 28504For SaleMLS ID #100582907, D Lee Howell, Kinston Realty Group. Hive MLS
- $189,9003 bd2 ba1.1k sqft2595 Pine Knoll Drive, Kinston, NC 28504For SaleMLS ID #100592695, Matthew Pollock, Nathan Perry Realty LLC. Hive MLS
- $160,0003 bd3 ba1.4k sqft338 Haven Drive #S6, Greenville, NC 27834For SaleMLS ID #100592212, Frank Fields, Keller Williams Realty Points East. Hive MLS
- $175,0003 bd2 ba999 sqft347 Jeanette Street, Winterville, NC 28590For SaleMLS ID #100576658, The Donna and Team New Bern, Keller Williams Realty. Hive MLS
- $134,9003 bd1 ba1.5k sqft307 S Mcdaniel Street, Kinston, NC 28501For SaleMLS ID #100574369, Brenda Ochoa, United Real Estate East Carolina. Hive MLS
