Imagine yourself in this immaculately maintained brick ranch home, with 4 bedrooms and 3 bathrooms. This home has generous space with timeless appeal, ready to accommodate buyers looking to settle in a highly desirable Danville neighborhood. Convenient to all Danville has to offer, local dining, retail, and outdoor recreation, this location also offers easy access to Greensboro, Raleigh etc. The expansive floor plan features large rooms, perfect for entertaining or quiet family nights. Finished basement almost doubles living area-ideal for den, gameroom, office, gym. Half-acre lot offers plenty of room for backyard barbecues, gardening, or outdoor play. Nestled on a corner lot in a peaceful, established community, and near to trusted educational institutions, this home has it all!
For sale
$359,000
247 Mowbray Arch, Danville, VA 24541
4beds
1,984sqft
:
Get pre-qualified$2,211/mo
Single Family Residence
Built in 1972
0.54 Acres Lot
$-- Zestimate®
$181/sqft
$-- HOA
What's special
Expansive floor plan
- 10 hours |
- 194 |
- 18 |
Zillow last checked:
Listing updated:
Listed by:
Alisa Davis 434-203-8062,
WILKINS & CO., REALTORS, INC. 434-797-4007
Source: Dan River Region AOR,MLS#: 79145
Facts & features
Interior
Bedrooms & bathrooms
- Bedrooms: 4
- Bathrooms: 3
- Full bathrooms: 3
Basement
- Area: 1190
Heating
- Heat Pump, Electric
Cooling
- Central Air
Appliances
- Included: Dishwasher, Disposal, Oven, Cooktop, Microwave, Refrigerator, Water Filter
- Laundry: Electric Dryer Hookup, Washer Hookup, 1st Floor Laundry, Laundry Room
Features
- 1st Floor Bedroom, Ceiling Fan(s), Central Vacuum, Wet Bar, Rec Room, Storage Room, Dining Room, Great Room
- Flooring: Wall/Wall Carpet, Vinyl, Wood, Laminate
- Windows: Storm Window(s)
- Basement: Full,Partially Finished,Exterior Entry,Interior Entry
- Attic: Floored,Permanent Stairs
- Has fireplace: Yes
- Fireplace features: Two, Gas Log
Interior area
- Total structure area: 2,778
- Total interior livable area: 1,984 sqft
- Finished area above ground: 2,194
- Finished area below ground: 1,190
Property
Parking
- Total spaces: 2
- Parking features: Garage-Double Attached, Garage Door Opener, Hard Surface Drive
- Attached garage spaces: 2
Features
- Levels: One
- Patio & porch: Patio, Porch, Front, Back, Stoop
- Fencing: Fenced,Fenced Yard
Lot
- Size: 0.54 Acres
- Features: Less than 1 acre
Details
- Additional structures: Outbuilding
- Zoning: SR
Construction
Type & style
- Home type: SingleFamily
- Architectural style: Traditional,Ranch
- Property subtype: Single Family Residence
Materials
- Brick
- Roof: 6 to 10 Years Old,Composition
Condition
- 41 to 75 Years Old
- New construction: No
- Year built: 1972
Utilities & green energy
- Sewer: Public Sewer
- Water: Public
Community & HOA
Community
- Subdivision: Southwyck Farms
Location
- Region: Danville
Financial & listing details
- Price per square foot: $181/sqft
- Annual tax amount: $1,859
- Date on market: 8/8/2026
- Road surface type: Paved
Estimated market value
Not available
Estimated sales range
Not available
Not available
Price history
| Date | Event | Price |
|---|---|---|
| 8/8/2026 | Listed for sale | $359,000$181/sqft |
Source:  Dan River Region AOR #79145 Report a problem Dan River Region AOR #79145 Report a problem | ||
Public tax history
Tax history is unavailable.
Monthly payment
Est. payment
Payment breakdown
Explore the cost of this home by adjusting the details. Changes won't be saved.Climate risks
Neighborhood: 24541
Nearby schools
GreatSchools rating
- 1/10E. A. Gibson Elementary SchoolGrades: K-5Distance: 0.9 mi
- 3/10Westwood Middle SchoolGrades: 6-8Distance: 2.7 mi
- 2/10George Washington High SchoolGrades: 9-12Distance: 2.1 mi
Schools provided by the listing agent
- Elementary: Gibson
- Middle: Westwood
- High: Gwhs
Source: Dan River Region AOR. This data may not be complete. We recommend contacting the local school district to confirm school assignments for this home.
- $311,0002 bd2 ba2.1k sqft247 Mowbray Arch, Danville, VA 24541Off Market
- $252,6003 bd2 ba1.7k sqft239 Mowbray Arch, Danville, VA 24541Off Market

- $4,0008.82 acresChadwyck Dr, Danville, VA 24541Off Market

- $2,000-- bd-- ba-- sqftChadwyck Dr, Danville, VA 24541Off Market
- $253,5003 bd3 ba1.6k sqft105 Abercrombie Pl, Danville, VA 24541Off Market
- $227,500-- bd2 ba2k sqft115 Abercrombie Pl, Danville, VA 24541Off Market
- $329,3003 bd3 ba2.7k sqft333 Chadwyck Dr, Danville, VA 24541Off Market
- $240,000-- bd2 ba1.9k sqft233 Mowbray Arch, Danville, VA 24541Sold
A local agent can set up tours, give advice and negotiate with sellers.
A local lender can help you make sure your offer is ready when you are.
Similar homes
- $305,9004 bd3 ba2.9k sqft211 Mowbray Arch, Danville, VA 24541For Sale
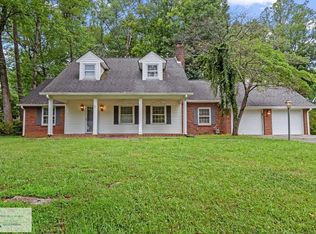 MLS ID #79062, Donna Gibson. Dan River Region AOR
 - $--3 bd2 ba2.4k sqft328 Annhurst Dr, Danville, VA 24540Auction
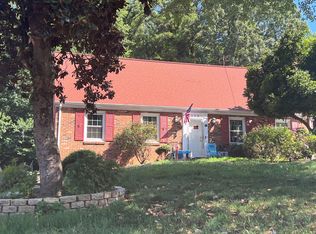 ServiceLink Auction
 - $399,9003 bd3 ba1.9k sqft318 London Bridge Dr, Danville, VA 24541For Sale
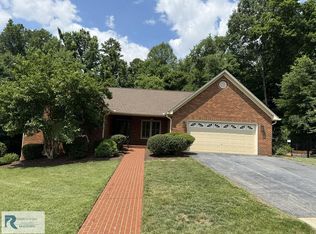 MLS ID #78924, Diron Clements. Dan River Region AOR
 - $324,9004 bd3 ba1.9k sqft141 Westmoreland Ct, Danville, VA 24541For Sale
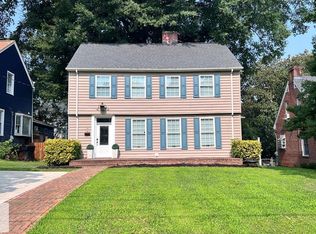 MLS ID #79111, David Totten. Dan River Region AOR
 - $350,0004 bd3 ba2.7k sqft531 W Main St, Danville, VA 24541For SaleMLS ID #78961, Elizabeth Ware. Dan River Region AOR
- $275,0005 bd2 ba2k sqft130 Fairfield Ave, Danville, VA 24541For SaleMLS ID #79128, Lynn Robertson. Dan River Region AOR
- $325,0003 bd2 ba2.7k sqft114 Primrose Ct, Danville, VA 24541For SaleMLS ID #78912, Kimberly Fowlkes. Dan River Region AOR
- $349,0003 bd2 ba2k sqft258 W Main St, Danville, VA 24541For SaleMLS ID #78715, Kelly Oakes. Dan River Region AOR
- $365,0004 bd3 ba2.9k sqft114 Vine Cir, Danville, VA 24540For SaleMLS ID #75190, David Smith. Dan River Region AOR
- $225,0003 bd2 ba2.3k sqft102 N Woodberry Ave, Danville, VA 24540For SaleMLS ID #79129, Elizabeth Ware. Dan River Region AOR
- $392,0004 bd4 ba2.8k sqft314 Wilson Rd, Danville, VA 24541For SaleMLS ID #78651, David Totten. Dan River Region AOR
- $319,9003 bd3 ba1.3k sqft0 Winston Rd, Danville, VA 24541New ConstructionMLS ID #77397, Robert Bridgforth. Dan River Region AOR
- $229,9003 bd2 ba1.5k sqft120 Clearview Dr, Danville, VA 24541For SaleMLS ID #79127, Carolyn Albright. Dan River Region AOR
- $325,0005 bd4 ba2.7k sqft121 Fenton Pl, Danville, VA 24541For SaleMLS ID #79021, Lori Smith. Dan River Region AOR
- $319,9003 bd3 ba1.3k sqft0 Briarcliff Pl, Danville, VA 24541New ConstructionMLS ID #77396, Robert Bridgforth. Dan River Region AOR
- $245,0005 bd3 ba2.9k sqft183 Grove Park Cir, Danville, VA 24541For SaleMLS ID #78905, April Sims. Dan River Region AOR
- $--3 bd2 ba1.5k sqft206 Northmont Blvd, Danville, VA 24540AuctionAuction.com 1
- $314,9005 bd2 ba2.4k sqft1665 Blair Loop Rd, Danville, VA 24541For SaleMLS ID #73821, Jimmy Cole. Dan River Region AOR
- $425,0003 bd3 ba2.6k sqft126 Magnolia Dr, Danville, VA 24541For SaleMLS ID #78911, Ernestine Henry. Dan River Region AOR
- $319,9003 bd3 ba1.3k sqft0 Briarcliff Ln, Danville, VA 24541New ConstructionMLS ID #77395, Robert Bridgforth. Dan River Region AOR
