Welcome to this spacious all-brick Cape Cod. Main level master bedroom with en-suite bath, one of the few in Forest Hills. Also on the main floor is an eat-in kitchen, dining room, living room with fireplace, sunroom, laundry, and a huge family room with fireplace and built-in book shelves. The second floor offers four generously sized bedrooms and two and a half baths, providing plenty of space for family and friends. The home was built by a local contractor and was thoughtfully designed for his family. Don't miss this exceptional home in one of the areas most sought after neighborhoods.
For sale
$325,000
121 Fenton Pl, Danville, VA 24541
5beds
2,788sqft
:
Get pre-qualified$2,001/mo
Single Family Residence
Built in 1969
914 Square Feet Lot
$-- Zestimate®
$117/sqft
$-- HOA
What's special
All-brick cape codFour generously sized bedroomsEat-in kitchenDining room
- 10 days |
- 919 |
- 51 |
Likely to sell faster than
Zillow last checked:
Listing updated:
Listed by:
Lori Smith 804-241-3065,
RAMSEY YEATTS & ASSOCIATES, REALTORS 434-432-6000
Source: Dan River Region AOR,MLS#: 79021
Facts & features
Interior
Bedrooms & bathrooms
- Bedrooms: 5
- Bathrooms: 4
- Full bathrooms: 3
- 1/2 bathrooms: 1
Basement
- Area: 0
Heating
- Furnace, Forced Air, Natural Gas
Cooling
- Central Air, Heat Pump, Electric
Appliances
- Included: None
- Laundry: Electric Dryer Hookup, Washer Hookup, 1st Floor Laundry
Features
- Florida Room
- Flooring: Tile, Hardwood
- Basement: Full,Unfinished,Exterior Entry,Interior Entry
- Attic: Floored,Permanent Stairs
- Has fireplace: Yes
- Fireplace features: Two, Living Room, Family Room, Wood Burning
Interior area
- Total structure area: 4,443
- Total interior livable area: 2,788 sqft
- Finished area above ground: 2,788
- Finished area below ground: 0
Video & virtual tour
Property
Parking
- Parking features: No Garage, No Carport, Hard Surface Drive
Features
- Levels: One and One Half
- Patio & porch: Porch, Front, Back, Covered, Enclosed
- Exterior features: Masonry Sidewalks
Lot
- Size: 914 Square Feet
- Features: Less than 1 acre
Details
- Parcel number: 25549
- Zoning: OTR
Construction
Type & style
- Home type: SingleFamily
- Architectural style: Cape Cod
- Property subtype: Single Family Residence
Materials
- Brick, Wood Siding
- Foundation: Concrete Perimeter
- Roof: 1 to 5 Years Old,Composition
Condition
- 41 to 75 Years Old
- New construction: No
- Year built: 1969
Utilities & green energy
- Sewer: Public Sewer
- Water: Public
Community & HOA
Community
- Subdivision: Forest Hills
Location
- Region: Danville
Financial & listing details
- Price per square foot: $117/sqft
- Tax assessed value: $292,700
- Annual tax amount: $2,429
- Date on market: 7/13/2026
- Road surface type: Paved
Estimated market value
Not available
Estimated sales range
Not available
Not available
Price history
| Date | Event | Price |
|---|---|---|
| 7/13/2026 | Listed for sale | $325,000$117/sqft |
Source:  Dan River Region AOR #79021 Report a problem Dan River Region AOR #79021 Report a problem | ||
Public tax history
| Year | Property taxes | Tax assessment |
|---|---|---|
| 2025 | $2,429 0% | $292,700 |
| 2024 | $2,429 +13.1% | $292,700 +14.4% |
| 2023 | $2,149 | $255,800 |
| 2022 | $2,149 +3.6% | $255,800 +3.6% |
| 2021 | $2,075 | $247,000 |
| 2020 | $2,075 +2.3% | $247,000 +2.3% |
| 2019 | $2,029 +5% | $241,500 |
| 2018 | $1,932 -0.4% | $241,500 -0.4% |
| 2017 | $1,940 +9.6% | $242,500 |
| 2016 | $1,770 -2.4% | $242,500 -2.4% |
| 2015 | $1,813 | $248,400 |
| 2014 | $1,813 +3.3% | $248,400 |
| 2013 | $1,755 | -- |
| 2012 | $1,755 -9% | -- |
| 2011 | $1,928 | -- |
| 2009 | -- | -- |
| 2007 | $1,937 +0% | -- |
| 2006 | $1,937 +6.7% | -- |
| 2005 | $1,816 | -- |
| 2004 | $1,816 +0.3% | -- |
| 2003 | $1,810 | -- |
| 2002 | $1,810 +8.2% | -- |
| 2001 | $1,672 | -- |
Find assessor info on the county website
Monthly payment
Est. payment
Payment breakdown
Explore the cost of this home by adjusting the details. Changes won't be saved.Climate risks
Neighborhood: 24541
Nearby schools
GreatSchools rating
- 8/10Forest Hills Elementary SchoolGrades: K-5Distance: 0.1 mi
- 5/10O. Trent Bonner Middle SchoolGrades: 6-8Distance: 1.5 mi
- 2/10George Washington High SchoolGrades: 9-12Distance: 0.6 mi
Schools provided by the listing agent
- Elementary: Forest Hills
- Middle: Bonner
- High: Gwhs
Source: Dan River Region AOR. This data may not be complete. We recommend contacting the local school district to confirm school assignments for this home.
- $356,3003 bd2 ba2.7k sqft115 Fenton Pl, Danville, VA 24541Off Market
- $257,200-- bd2 ba1.9k sqft127 Fenton Pl, Danville, VA 24541Off Market
- $345,2004 bd3 ba2.8k sqft109 Fenton Pl, Danville, VA 24541Off Market
- $298,4003 bd3 ba2.4k sqft133 Fenton Pl, Danville, VA 24541Off Market
- $383,1005 bd3 ba3.1k sqft116 Fenton Pl, Danville, VA 24541Off Market
- $399,0004 bd3 ba3.3k sqft139 Fenton Pl, Danville, VA 24541Sold
- $325,6003 bd2 ba2.3k sqft103 Cherry Ln, Danville, VA 24541Off Market
- $332,5003 bd2 ba2.7k sqft103 Fenton Pl, Danville, VA 24541Off Market
A local agent can set up tours, give advice and negotiate with sellers.
Similar homes
- $305,9004 bd3 ba2.9k sqft211 Mowbray Arch, Danville, VA 24541For Sale
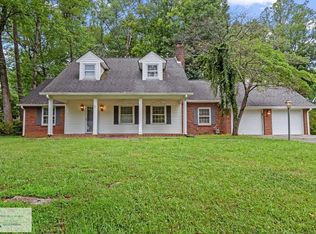 MLS ID #79062, Donna Gibson. Dan River Region AOR
 - $350,0004 bd3 ba2.7k sqft531 W Main St, Danville, VA 24541For Sale
 MLS ID #78961, Elizabeth Ware. Dan River Region AOR
 - $325,0003 bd2 ba2.7k sqft114 Primrose Ct, Danville, VA 24541For Sale
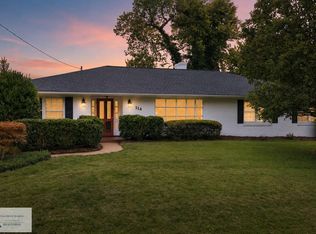 MLS ID #78912, Kimberly Fowlkes. Dan River Region AOR
 - $299,9003 bd2 ba1.9k sqft115 Virginia Ave, Danville, VA 24541For Sale
 MLS ID #79055, Carolyn Albright. Dan River Region AOR
 - $300,0003 bd4 ba3.2k sqft122 Manchester Ave, Danville, VA 24541For SaleMLS ID #78931, Jarrod Hines. Dan River Region AOR
- $339,9994 bd3 ba3k sqft118 Pendleton Rd, Danville, VA 24541For SaleMLS ID #78750, Brenda English. Dan River Region AOR
- $314,9005 bd2 ba2.4k sqft1665 Blair Loop Rd, Danville, VA 24541For SaleMLS ID #73821, Jimmy Cole. Dan River Region AOR
- $225,0004 bd3 ba2k sqft304 College Ave, Danville, VA 24541For SaleMLS ID #79071, Diron Clements. Dan River Region AOR
- $299,0003 bd3 ba2.4k sqft1593 Olde Hunting Trl, Danville, VA 24540For SaleMLS ID #79079, Kevin Amos. Dan River Region AOR
- $289,5005 bd2 ba3.5k sqft915 Green St, Danville, VA 24541For SaleMLS ID #78908, Renee Powell. Dan River Region AOR
- $365,0003 bd4 ba3.1k sqft388 Hawthorne Dr, Danville, VA 24541For SaleMLS ID #78667, Carolyn Albright. Dan River Region AOR
- $399,0005 bd2 ba3.5k sqft491 W Main St, Danville, VA 24541For SaleMLS ID #78441, Catharine Haynes. Dan River Region AOR
- $265,0003 bd2 ba2.4k sqft208 Woodland Dr, Danville, VA 24541For SaleMLS ID #78981, James Buckner. Dan River Region AOR
- $349,0003 bd2 ba2k sqft258 W Main St, Danville, VA 24541For SaleMLS ID #78715, Kelly Oakes. Dan River Region AOR
- $309,0003 bd3 ba2.2k sqft120 Banister Ct, Danville, VA 24540For SaleMLS ID #79063, Janet Holley. Dan River Region AOR
- $274,9004 bd3 ba2.5k sqft123 River Oak Dr, Danville, VA 24541For SaleMLS ID #78535, Renee Powell. Dan River Region AOR
- $245,0005 bd3 ba2.9k sqft183 Grove Park Cir, Danville, VA 24541For SaleMLS ID #78905, April Sims. Dan River Region AOR
- $264,0003 bd2 ba2.9k sqft168 Westminster Ct, Danville, VA 24541For SaleMLS ID #78939, Cynthia Yeatts. Dan River Region AOR
- $425,0003 bd3 ba2.6k sqft126 Magnolia Dr, Danville, VA 24541For SaleMLS ID #78911, Ernestine Henry. Dan River Region AOR
- $475,0005 bd3 ba3.3k sqft528 W Main St, Danville, VA 24541For SaleMLS ID #78903, Nikki Dodson. Dan River Region AOR
