Serenity, beautiful sunsets, and fishing are what comes to mind at this beautiful 2 bedroom, 1 bath lakefront home. The property has an extra room that can be used as a bedroom or an office. The home sits on 2 lots. The large, newly-stained deck is a perfect place for evening relaxation. The home has 2 sitting areas, a dining room, and a large divided storage building. There is also a working attic fan in the home, and a boat dock. New metal roof (2024)! Don't miss out on this well-maintained property! Square footage, lot size, and year built is taken from courthouse records.
Active
$169,900
247 Ouachita 309, Chidester, AR 71726
2beds
1,292sqft
:
Get pre-qualified$1,126/mo
Single Family Residence
Built in 1968
3,124 Square Feet Lot
$-- Zestimate®
$132/sqft
$-- HOA
What's special
Boat dockLakefront homeWorking attic fanLarge divided storage buildingLarge newly-stained deckDining room
- 23 hours |
- 21 |
- 2 |
Zillow last checked:
Listing updated:
Listed by:
Mary B Hildreth 870-833-2892,
Century 21 Campbell and Company 870-837-2121
Source: CARMLS,MLS#: 26030674
Facts & features
Interior
Bedrooms & bathrooms
- Bedrooms: 2
- Bathrooms: 1
- Full bathrooms: 1
Rooms
- Room types: None
Dining room
- Features: Separate Dining Room
Heating
- Natural Gas
Appliances
- Included: Free-Standing Range, Microwave, Refrigerator, Gas Water Heater
Features
- 2 Bedrooms Same Level
- Flooring: Laminate
- Has fireplace: Yes
- Fireplace features: Wood Burning Stove
Interior area
- Total structure area: 1,292
- Total interior livable area: 1,292 sqft
Property
Parking
- Parking features: Parking Pad
Features
- Levels: One
- Stories: 1
- Patio & porch: Deck
- Exterior features: Storage
- Waterfront features: Dock, Lake
- Body of water: Lake: White Oak
Lot
- Size: 3,124 Square Feet
- Dimensions: 50 x 128, 50 x 127
- Features: Level, River/Lake Area
Details
- Parcel number: 23100010000R, 23100011000R
Construction
Type & style
- Home type: SingleFamily
- Architectural style: Ranch
- Property subtype: Single Family Residence
Materials
- Metal/Vinyl Siding
- Foundation: Pillar/Post/Pier
- Roof: Metal
Condition
- New construction: No
- Year built: 1968
Utilities & green energy
- Electric: Electric-Co-op
- Gas: Gas-Propane/Butane
- Water: Public
- Utilities for property: Gas-Propane/Butane
Community & HOA
Community
- Subdivision: JACKSON POINT SD B
HOA
- Has HOA: No
Location
- Region: Chidester
Financial & listing details
- Price per square foot: $132/sqft
- Annual tax amount: $547
- Date on market: 7/28/2026
- Listing terms: VA Loan,FHA,Conventional,Cash
- Road surface type: Paved

Mary Hildreth
(870) 837-2121
By pressing Contact Agent, you agree that the real estate professional identified above may call/text you about your search, which may involve use of automated means and pre-recorded/artificial voices. You don't need to consent as a condition of buying any property, goods, or services. Message/data rates may apply. You also agree to our Terms of Use. Zillow does not endorse any real estate professionals. We may share information about your recent and future site activity with your agent to help them understand what you're looking for in a home.
Estimated market value
Not available
Estimated sales range
Not available
Not available
Price history
| Date | Event | Price |
|---|---|---|
| 7/28/2026 | Listed for sale | $169,900$132/sqft |
Source:  CARMLS #26030674 Report a problem CARMLS #26030674 Report a problem | ||
Public tax history
Tax history is unavailable.
Monthly payment
Est. payment
Payment breakdown
Explore the cost of this home by adjusting the details. Changes won't be saved.Climate risks
Neighborhood: 71726
Nearby schools
GreatSchools rating
- 3/10Camden Fairview Intermediate SchoolGrades: 4-5Distance: 14 mi
- 3/10Camden Fairview Middle SchoolGrades: 6-8Distance: 14 mi
- 3/10Camden Fairview High SchoolGrades: 9-12Distance: 14.9 mi
Schools provided by the listing agent
- Elementary: Camden/fairview
- Middle: Camden/fairview
- High: Camden/fairview
Source: CARMLS. This data may not be complete. We recommend contacting the local school district to confirm school assignments for this home.
- $10,000-- bd-- ba-- sqft71726-8263 8263, Chidester, AR 71726Off Market
- $21,000-- bd-- ba840 sqft231 Ouachita #309, Chidester, AR 71726Off Market
- $54,200-- bd-- ba1k sqft108 Ouachita #307, Chidester, AR 71726Off Market
- $108,100-- bd1 ba928 sqft227 Ouachita #309, Chidester, AR 71726Off Market
- $176,0003 bd2 ba1.5k sqft221 Ouachita 309, Chidester, AR 71726Off Market
- $2,865-- bd-- ba-- sqft127 Ouachita Road 325, Chidester, AR 71726Off Market
- $92,900-- bd1 ba704 sqft132 Ouachita Road 325, Chidester, AR 71726Off Market
- $77,300-- bd1 ba702 sqft141 Ouachita Road 325, Chidester, AR 71726Off Market
Similar homes
- $169,9002 bd2 ba1.9k sqft132 Ouachita Road 315, Chidester, AR 71726For Sale By Owner

- $135,9002 bd3 ba1.5k sqft413 Ouachita #15, Chidester, AR 71726For Sale
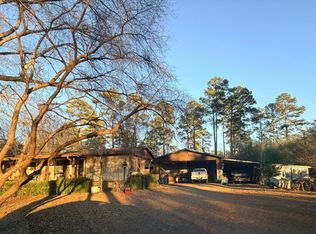
 MLS ID #26021110, Lana Collins, Century 21 Campbell and Company. CARMLS
 - $165,0003 bd2 ba1.1k sqft1107 Dogwood Dr, Gurdon, AR 71743For Sale
 MLS ID #26028802, Falicia Samuels, Crye*Leike Pro Elite Realty. CARMLS
 - $187,5003 bd2 ba1.4k sqft2947 Huron St, Camden, AR 71701For Sale
 MLS ID #26029688, Lana Collins, Century 21 Campbell and Company. CARMLS
 - $169,9002 bd2 ba1.3k sqft403 Fairview Rd SW, Camden, AR 71701For SaleMLS ID #25041715, Hannah Moore, Southern Realty Group - Camden Branch. CARMLS
- $179,9003 bd2 ba1.4k sqft2520 Goza Ave, Camden, AR 71701For SaleMLS ID #26007123, Margaret S Richard, Milam & Company Realty. CARMLS
- $127,0002 bd2 ba1.3k sqft2717 Highway 278 W, Camden, AR 71701For SaleMLS ID #26029088, Robbie R Marks, Milam & Company Realty. CARMLS
- $189,0002 bd2 ba1.4k sqft3191 South St #376, Camden, AR 71701For SaleMLS ID #26020563, Kailee E Riggs, Pink Ribbon Realty. CARMLS
- $164,5003 bd2 ba1.5k sqft1019 Austin St, Camden, AR 71701For SaleMLS ID #26018658, Brenda Kirkley, Real Estate Pros. CARMLS
- $165,0003 bd2 ba1.3k sqft761 Sheila St, Camden, AR 71701For SaleMLS ID #26004141, Teresia A Thompson, Milam & Company Realty. CARMLS
- $185,0004 bd2 ba1.7k sqft102 N 9th St, Gurdon, AR 71743For SaleMLS ID #26028977, Lindsey Townsend, Lance & Associates Real Estate. CARMLS
- $155,0003 bd2 ba1.5k sqft764 Graham St, Camden, AR 71701For SaleMLS ID #26023950, Cheri Emerson, Pink Ribbon Realty. CARMLS
- $250,0003 bd1 ba1.2k sqft439 Nevada #298, Prescott, AR 71857For SaleMLS ID #26030074, Lindsey Townsend, Lance & Associates Real Estate. CARMLS
- $159,0003 bd2 ba1.5k sqft1341 Peppertree Ln, Camden, AR 71701For SaleMLS ID #25046546, Lana Collins, Century 21 Campbell and Company. CARMLS
- $139,9003 bd1 ba1.1k sqft285 Ouachita 50 Rd, Camden, AR 71701For SaleMLS ID #26015434, Kailee E Riggs, Pink Ribbon Realty. CARMLS
- $215,0003 bd2 ba1.5k sqft2720 Mimosa Ave, Camden, AR 71701For SaleMLS ID #26029750, Jason Edington, Keller Williams Realty Hot Springs. CARMLS
- $174,9003 bd2 ba1.8k sqft1083 Inca St, Camden, AR 71701For SaleMLS ID #25017893, Brittney Williamson, Pink Ribbon Realty. CARMLS
- $179,0002 bd1 ba987 sqft503 Hawkins St, Camden, AR 71701For SaleMLS ID #25042359, Ramona Crain, Century 21 Campbell and Company. CARMLS
- $179,0002 bd1 ba864 sqft440 Oxford St, Camden, AR 71701For SaleMLS ID #25042364, Ramona Crain, Century 21 Campbell and Company. CARMLS
- $179,0004 bd1 ba1.4k sqft727 Waco St, Camden, AR 71701For SaleMLS ID #25042362, Ramona Crain, Century 21 Campbell and Company. CARMLS
