Beautifully crafted new construction offering 1,954 heated square feet of intentional design, elevated finishes, and architectural character rarely found at this price point. Inspired by classic Craftsman design, this home blends timeless curb appeal with interior detailing that creates warmth, depth, and visual interest throughout.
Situated on over one acre, the property provides space, privacy, and flexibility that is increasingly difficult to find. Whether you envision outdoor entertaining, a future pool, workshop, or simply room to breathe, this homesite offers opportunity beyond the walls of the house itself.
The main level showcases an open-concept layout that lives larger than its footprint. The spacious Great Room flows seamlessly into the kitchen and dining area, creating an effortless space for gathering and everyday living. A large center island anchors the kitchen, complemented by a walk-in pantry and direct access to the covered rear porch, ideal for enjoying the surrounding space.
Refined architectural touches enhance the living areas, giving the home a finished feel that stands apart from typical new construction in this range.
The private primary suite is positioned for comfort and retreat, featuring dual vanities, walk-in shower, and generous closet space. Two additional bedrooms and a full bath are located on the main floor, offering flexibility for guests or home office use.
Upstairs, a finished bonus room with a full bath provides valuable additional living space suitable for a media room, guest suite, fitness area, or secondary retreat. The layout allows homeowners to adapt the space to their lifestyle without sacrificing function on the main level.
Additional highlights include a double garage, covered front and rear porches, and 9-foot ceilings on the main level.
Located in growing Raeford, this home offers convenient access to Fort Bragg, Fayetteville, and surrounding communities while maintaining the space and setting buyers are seeking.
Buyers may qualify for a lender credit up to 1% with our preferred lender - Morgan Rose. See transaction desk for details.
Pending
$364,900
247 Skimmer Bay Dr, Raeford, NC 28376
3beds
1,954sqft
:
Get pre-qualified$2,188/mo
Single Family Residence
Built in 2026
1.1 Acres Lot
$-- Zestimate®
$187/sqft
$-- HOA
What's special
- 158 days |
- 8 |
- 0 |
Zillow last checked:
Listing updated:
Listed by:
JENNIFER MEYERING,
EXP REALTY LLC
Source: LPRMLS,MLS#: 758220 Originating MLS: Longleaf Pine Realtors
Originating MLS: Longleaf Pine RealtorsFacts & features
Interior
Bedrooms & bathrooms
- Bedrooms: 3
- Bathrooms: 3
- Full bathrooms: 3
Heating
- Heat Pump
Cooling
- Central Air, Electric
Appliances
- Laundry: Main Level
Features
- Breakfast Bar, Ceiling Fan(s), Coffered Ceiling(s), Separate/Formal Dining Room, Double Vanity, Entrance Foyer, Granite Counters, Kitchen Island, Primary Downstairs, Bath in Primary Bedroom, Storage, Separate Shower, Tub Shower, Utility Room, Walk-In Closet(s)
- Flooring: Carpet, Vinyl
- Basement: None
- Number of fireplaces: 1
- Fireplace features: Living Room
Interior area
- Total interior livable area: 1,954 sqft
Property
Parking
- Total spaces: 2
- Parking features: Attached, Garage
- Attached garage spaces: 2
Features
- Patio & porch: Covered, Patio, Porch
- Exterior features: Lighting, Rain Gutters
Lot
- Size: 1.1 Acres
- Dimensions: 117.15 x 409.10
- Features: 1-2 Acres, Level
- Topography: Level
Details
- Parcel number: 694251701027
- Special conditions: Standard
Construction
Type & style
- Home type: SingleFamily
- Architectural style: Ranch
- Property subtype: Single Family Residence
Materials
- Stone Veneer, Vinyl Siding
Condition
- New construction: Yes
- Year built: 2026
Details
- Warranty included: Yes
Utilities & green energy
- Sewer: Septic Tank
- Water: Public
Community & HOA
Community
- Subdivision: Hoke County
HOA
- Has HOA: No
Location
- Region: Raeford
Financial & listing details
- Price per square foot: $187/sqft
- Date on market: 3/3/2026
- Cumulative days on market: 160 days
- Listing terms: Cash,New Loan
- Inclusions: N/A
- Exclusions: NA
- Ownership: Less than a year
Estimated market value
Not available
Estimated sales range
Not available
$2,129/mo
Price history
| Date | Event | Price |
|---|---|---|
| 6/18/2026 | Pending sale | $364,900$187/sqft |
Source:  LPRMLS #758220 Report a problem LPRMLS #758220 Report a problem | ||
| 3/3/2026 | Listed for sale | $364,900$187/sqft |
Source: LPRMLS #758220 Report a problem | ||
Public tax history
Tax history is unavailable.
Monthly payment
Est. payment
Payment breakdown
Explore the cost of this home by adjusting the details. Changes won't be saved.Climate risks
Neighborhood: 28376
Nearby schools
GreatSchools rating
- 3/10West Hoke ElementaryGrades: PK-5Distance: 3.2 mi
- 6/10West Hoke MiddleGrades: 6-8Distance: 1.1 mi
- 4/10Hoke County HighGrades: 9-12Distance: 2.1 mi
Schools provided by the listing agent
- Middle: Hoke County Schools
- High: Hoke County Schools
Source: LPRMLS. This data may not be complete. We recommend contacting the local school district to confirm school assignments for this home.
- $96,500-- bd1 ba864 sqft2597 Turnpike Rd, Raeford, NC 28376Off Market
- $131,400-- bd1 ba1.3k sqft2625 Turnpike Rd, Raeford, NC 28376Off Market
- $128,600-- bd2 ba1.6k sqft191 McDiarmid Rd, Raeford, NC 28376Off Market
- $320,0003 bd3 ba1.9k sqft2451 Turnpike Rd, Raeford, NC 28376Sold

- $228,900-- bd2 ba2.1k sqft2693 Turnpike Rd, Raeford, NC 28376Off Market
- $77,700-- bd2 ba1.6k sqft187 McDiarmid Rd, Raeford, NC 28376Off Market
- $85,400-- bd2 ba1.3k sqft182 McDiarmid Rd, Raeford, NC 28376Off Market
- $57,650-- bd1 ba1.5k sqft2705 Turnpike Rd, Raeford, NC 28376Off Market
A local agent can set up tours, give advice and negotiate with sellers.
A local lender can help you make sure your offer is ready when you are.
Similar homes
- $319,0003 bd2 ba1.7k sqftE Donaldson Ave, Raeford, NC 28376New Construction
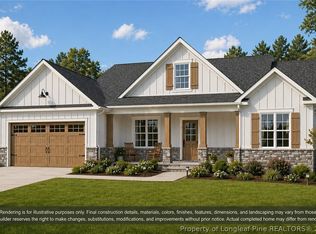 MLS ID #761205, JENNIFER MEYERING, EXP REALTY LLC. LPRMLS
 - $344,9004 bd3 ba2.1k sqft324 Brickendon Ln, Raeford, NC 28376New Construction
 MLS ID #767100, CORINNE SMITH, COLDWELL BANKER ADVANTAGE - FAYETTEVILLE. LPRMLS
 - $329,9004 bd3 ba2k sqft342 Brickendon Ln, Raeford, NC 28376New Construction
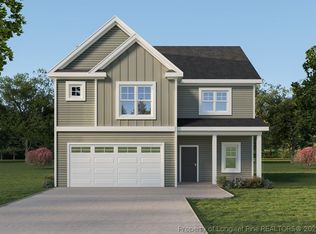 MLS ID #767091, CORINNE SMITH, COLDWELL BANKER ADVANTAGE - FAYETTEVILLE. LPRMLS
 - $349,5964 bd3 ba2.2k sqft137 Aden Ct, Raeford, NC 28376New Construction
 MLS ID #757463, LEE PITTMAN, CAROLINA SUMMIT GROUP #1. LPRMLS
 - $287,0003 bd2 ba1.4k sqftLake Elizabeth Rd, Raeford, NC 28376New ConstructionMLS ID #761233, JENNIFER MEYERING, EXP REALTY LLC. LPRMLS
- $342,9904 bd3 ba2.2k sqft239 Tenbury Ln Lot 625, Raeford, NC 28376New ConstructionMLS ID #765455, AMANDA PETERSON, DREAM FINDERS REALTY, LLC.. LPRMLS
- $322,4994 bd2 ba1.8k sqft195 Laborde Lane, Raeford, NC 28376New Construction
 MLS ID #100593965, Jennifer M Ritchie, Everything Pines Partners LLC. Hive MLS
 - $344,9954 bd3 ba2.1k sqft404 Brickendon Ln Lot 291, Raeford, NC 28376New ConstructionLPRMLS
- $340,9904 bd3 ba2.4k sqft112 Portrush Ln, Raeford, NC 28376New ConstructionLPRMLS
- $319,0003 bd3 ba1.7k sqft215 Sofias Ct, Raeford, NC 28376New ConstructionMLS ID #762725, DERRICK COLEMAN, TTA REALTY. LPRMLS
- $354,9995 bd3 ba2.4k sqft517 Brickendon Ln Lot 302, Raeford, NC 28376New ConstructionMLS ID #763288, LAUREN FURR, COLDWELL BANKER ADVANTAGE - FAYETTEVILLE. LPRMLS
- $322,9903 bd3 ba1.7k sqft246 Tenbury Ln Lot 642, Raeford, NC 28376New ConstructionMLS ID #766659, AMANDA PETERSON, DREAM FINDERS REALTY, LLC.. LPRMLS
- $344,9954 bd3 ba2.1k sqft177 Brickendon Ln Lot 328, Raeford, NC 28376New ConstructionLPRMLS
- $338,9905 bd3 ba2.2k sqft223 Tenbury Ln Lot 628, Raeford, NC 28376New ConstructionMLS ID #766632, AMANDA PETERSON, DREAM FINDERS REALTY, LLC.. LPRMLS
- $340,9904 bd3 ba2.4k sqft185 Portrush Ln, Raeford, NC 28376New ConstructionMLS ID #760133, TEAM DREAM, DREAM FINDERS REALTY, LLC.. LPRMLS
- $323,9903 bd3 ba1.7k sqft212 Tenbury Ln Lot 639, Raeford, NC 28376New ConstructionMLS ID #766656, AMANDA PETERSON, DREAM FINDERS REALTY, LLC.. LPRMLS
- $342,9993 bd3 ba2.1k sqft9864 Rockfish Rd, Raeford, NC 28376New ConstructionMLS ID #754819, LEE PITTMAN, CAROLINA SUMMIT GROUP #1. LPRMLS
- $322,9904 bd3 ba1.8k sqft235 Tenbury Ln Lot 626, Raeford, NC 28376New ConstructionMLS ID #766638, AMANDA PETERSON, DREAM FINDERS REALTY, LLC.. LPRMLS
- $374,9754 bd3 ba2.3k sqft190 Penberthy Way, Raeford, NC 28376New ConstructionMLS ID #762477, FELICIA MCGARRY, CENTURY 21 The Realty Group. LPRMLS
- $349,9954 bd3 ba2.4k sqft341 Brickendon Ln Lot 316, Raeford, NC 28376New ConstructionLPRMLS
