Top-Floor Condo with Elevator Access, Garage Parking & Resort-Style Amenities in Stone Ridge! Don’t miss this rarely available top-floor unit in the sought-after Mercer Park Condo of Stone Ridge! One of the few buildings equipped with an elevator and secure garage parking, this 2-bedroom, 2-bathroom home also includes an additional reserved outdoor parking space. Enjoy peace and privacy with no upstairs neighbors in this 1,189 sq ft unit featuring new carpet and paint, a bright, open floor plan with a spacious living room, dining area, and a large kitchen—perfect for both entertaining and everyday living. The primary suite boasts an en-suite full bath and ample closet space, while the second bedroom also includes its own private bathroom—ideal for guests or a home office setup. Community amenities are truly exceptional and include: Three swimming pools Walking trails Tot lots Tennis and basketball courts Byrnes Ridge Park Residents also have access to the Nettle Mill Clubhouse, offering: Locker rooms for pool and fitness use An expanded fitness center with modern equipment and a stretching room Event rental space with a Great Hall, lounge and kitchenette, caterer’s kitchen, and patio Conveniently located within walking distance to Stone Ridge Village Center, you’ll enjoy local favorites like Brew Birds, Glory Days, Ciro’s, and Harris Teeter. Minutes from Dulles South Rec Center, Dulles Landing (Walmart, Dick’s, HomeGoods, TJ Maxx, Michaels), and the future Target. StoneSprings Hospital Center is just across Route 50, and Loudoun County’s renowned wineries and breweries are only a short drive away. Welcome to your new home at Mercer Park—where comfort, convenience, and community come together.
Sold for $410,000
$410,000
24701 Byrne Meadow Sq APT 402, Aldie, VA 20105
2beds
1,189sqft
Condominium
Built in 2007
-- sqft lot
$417,200 Zestimate®
$345/sqft
$2,376 Estimated rent
Home value
$417,200
$396,000 - $438,000
$2,376/mo
Zestimate® history
Owner options
List your home for rent
$2,376/mo
Rent Zestimate®
Find your next renter with Zillow Rental Manager. Plus, with online applications, you can quickly screen prospective tenants – for free.
$2,376/mo
Rent Zestimate®
Refinance and save
$2,586/mo
Est. payment
Refinancing to a lower rate could help reduce your monthly payments and save thousands over the life of the loan.
$2,586/mo
Est. payment
Explore your selling options
Work with a Zillow partner agent
Leverage their expertise and Zillow's premium Showcase listings to get your home seen by more buyers.
Get startedList with your own agent
Get your home in front of millions of buyers by listing it on Zillow.
Learn how to do itSell it yourself
Take full control of how buyers see your home on Zillow by listing For Sale by Owner (FSBO).
List your homeWhat's special
Swimming poolsByrnes ridge parkBright open floor planNew carpet and paintLarge kitchenTennis and basketball courtsTot lots
Zillow last checked:
Listing updated:
Listed by:
Jay Rowzie 703-801-8908,
Samson Properties
Bought with:
Becky Olmstead, 0225231792
Corcoran McEnearney
Source: Bright MLS,MLS#: VALO2096816
Facts & features
Interior
Bedrooms & bathrooms
- Bedrooms: 2
- Bathrooms: 2
- Full bathrooms: 2
- Main level bathrooms: 2
- Main level bedrooms: 2
Rooms
- Room types: Living Room, Dining Room, Primary Bedroom, Bedroom 2, Kitchen, Foyer, Laundry, Bathroom 2, Primary Bathroom
Primary bedroom
- Features: Ceiling Fan(s), Flooring - Carpet, Walk-In Closet(s)
- Level: Main
- Area: 276 Square Feet
- Dimensions: 23 x 12
Bedroom 2
- Features: Ceiling Fan(s), Flooring - Carpet, Walk-In Closet(s)
- Level: Main
- Area: 176 Square Feet
- Dimensions: 16 x 11
Primary bathroom
- Features: Bathroom - Walk-In Shower, Double Sink, Flooring - Ceramic Tile
- Level: Main
- Area: 90 Square Feet
- Dimensions: 10 x 9
Bathroom 2
- Features: Bathroom - Tub Shower, Flooring - Ceramic Tile
- Level: Main
- Area: 49 Square Feet
- Dimensions: 7 x 7
Dining room
- Features: Crown Molding, Flooring - Carpet
- Level: Main
- Area: 195 Square Feet
- Dimensions: 15 x 13
Foyer
- Features: Crown Molding, Flooring - Ceramic Tile
- Level: Main
- Area: 25 Square Feet
- Dimensions: 5 x 5
Kitchen
- Features: Breakfast Bar, Granite Counters, Crown Molding, Flooring - Ceramic Tile, Kitchen - Electric Cooking, Lighting - Pendants
- Level: Main
- Area: 180 Square Feet
- Dimensions: 15 x 12
Laundry
- Level: Main
Living room
- Features: Crown Molding, Flooring - Carpet, Balcony Access
- Level: Main
- Area: 240 Square Feet
- Dimensions: 16 x 15
Heating
- Forced Air, Electric
Cooling
- Central Air, Electric
Appliances
- Included: Microwave, Dishwasher, Disposal, Dryer, Ice Maker, Oven/Range - Electric, Refrigerator, Washer, Electric Water Heater
- Laundry: Has Laundry, Dryer In Unit, Washer In Unit, Laundry Room, In Unit
Features
- Breakfast Area, Open Floorplan, Ceiling Fan(s), Crown Molding, Dining Area, Family Room Off Kitchen, Primary Bath(s), Walk-In Closet(s)
- Flooring: Ceramic Tile, Carpet
- Has basement: No
- Has fireplace: No
Interior area
- Total structure area: 1,189
- Total interior livable area: 1,189 sqft
- Finished area above ground: 1,189
- Finished area below ground: 0
Property
Parking
- Total spaces: 2
- Parking features: Underground, Assigned, Attached, Parking Lot
- Attached garage spaces: 1
- Details: Assigned Parking, Assigned Space #: 38 - Outside / 54 - Inside
Accessibility
- Accessibility features: Accessible Elevator Installed
Features
- Levels: One
- Stories: 1
- Exterior features: Balcony
- Pool features: Community
Details
- Additional structures: Above Grade, Below Grade
- Parcel number: 204289073045
- Zoning: R24
- Special conditions: Standard
Construction
Type & style
- Home type: Condo
- Architectural style: Other
- Property subtype: Condominium
- Attached to another structure: Yes
Materials
- Concrete, Stone, Vinyl Siding
- Foundation: Other
Condition
- Very Good
- New construction: No
- Year built: 2007
Details
- Builder model: Janelia
- Builder name: Van Metre
Utilities & green energy
- Sewer: Public Sewer
- Water: Public
Community & HOA
Community
- Security: Main Entrance Lock
- Condo and coop fee: $310 monthly
- Subdivision: Mercer Park
HOA
- Has HOA: Yes
- Amenities included: Elevator(s), Fitness Center, Storage, Party Room, Picnic Area, Pool, Community Center, Security
- Services included: Common Area Maintenance, Insurance, Pool(s), Recreation Facility, Road Maintenance
- HOA fee: $86 monthly
- HOA name: STONE RIDGE
- Second HOA name: Mercer Park
Location
- Region: Aldie
Financial & listing details
- Price per square foot: $345/sqft
- Tax assessed value: $389,420
- Annual tax amount: $3,028
- Date on market: 5/21/2025
- Listing agreement: Exclusive Right To Sell
- Ownership: Condominium
Price history
| Date | Event | Price |
|---|---|---|
| 6/12/2025 | Sold | $410,000+0.8%$345/sqft |
Source:  Bright MLS #VALO2096816 Report a problem Bright MLS #VALO2096816 Report a problem | ||
| 5/22/2025 | Pending sale | $406,900$342/sqft |
Source: Bright MLS #VALO2096816 Report a problem | ||
| 5/21/2025 | Listed for sale | $406,900+70.3%$342/sqft |
Source: Bright MLS #VALO2096816 Report a problem | ||
| 6/7/2012 | Sold | $239,000-7.7%$201/sqft |
Source: Public Record Report a problem | ||
| 2/22/2012 | Price change | $259,000-3.7%$218/sqft |
Source: Fairfax Realty,Inc. #LO7778145 Report a problem | ||
| 11/26/2011 | Listed for sale | $269,000+19.6%$226/sqft |
Source: RE/MAX Xecutex #LO7732301 Report a problem | ||
| 10/14/2011 | Sold | $225,000+7.1%$189/sqft |
Source: Public Record Report a problem | ||
| 9/18/2011 | Listing removed | $1,550$1/sqft |
Source: RE/MAX XECUTEX #LO7654939 Report a problem | ||
| 8/23/2011 | Price change | $1,550-1.6%$1/sqft |
Source: RE/MAX XECUTEX #LO7654939 Report a problem | ||
| 7/24/2011 | Listed for rent | $1,575$1/sqft |
Source: RE/MAX XECUTEX #LO7654939 Report a problem | ||
| 9/24/2008 | Sold | $210,000$177/sqft |
Source: Public Record Report a problem | ||
Public tax history
| Year | Property taxes | Tax assessment |
|---|---|---|
| 2025 | $3,135 +3.5% | $389,420 +11.2% |
| 2024 | $3,029 +2.3% | $350,180 +3.5% |
| 2023 | $2,960 +2.8% | $338,290 +4.6% |
| 2022 | $2,879 +2.8% | $323,530 +13.1% |
| 2021 | $2,802 +7% | $285,940 +13% |
| 2020 | $2,620 +0% | $253,110 +2% |
| 2019 | $2,620 -2.7% | $248,110 |
| 2018 | $2,692 +1.3% | $248,110 +5% |
| 2017 | $2,657 -2.7% | $236,220 +0.6% |
| 2016 | $2,732 | $234,780 +29.9% |
| 2015 | $2,732 +1.8% | $180,730 +4.8% |
| 2014 | $2,684 +15.3% | $172,410 +29.5% |
| 2013 | $2,328 | $133,170 |
| 2012 | -- | -- |
| 2011 | -- | -- |
| 2010 | -- | -- |
| 2009 | -- | $230,000 |
Find assessor info on the county website
Neighborhood: 20105
Nearby homes
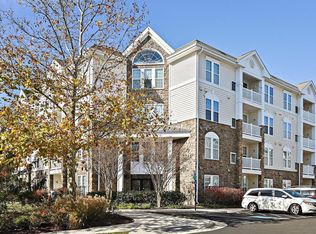
- $405,0002 bd2 ba1.2k sqft24701 Byrne Meadow Sq APT 403, Aldie, VA 20105Sold
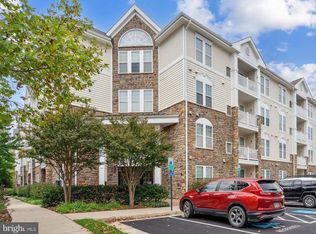
- $406,0002 bd2 ba1.1k sqft24701 Byrne Meadow Sq APT 112, Aldie, VA 20105Sold
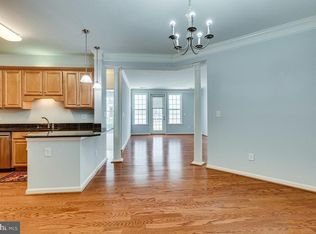
- $310,0001 bd1 ba822 sqft24701 Byrne Meadow Sq APT 100, Aldie, VA 20105Sold
- $380,0002 bd2 ba1.1k sqft24701 Byrne Meadow Sq APT 413, Aldie, VA 20105Sold

- $2,2002 bd1 ba1.1k sqft24701 Byrne Meadow Sq APT 200, Aldie, VA 20105For Rent
- $398,6002 bd2 ba1.3k sqft24701 Byrne Meadow Sq APT 105, Stone Ridge, VA 20105Off Market
- $430,0002 bd2 ba1.3k sqft24701 Byrne Meadow Sq APT 404, Aldie, VA 20105Sold
- $391,1002 bd2 ba1.2k sqft24701 Byrne Meadow Sq APT 103, Aldie, VA 20105Off Market
Nearby schools
GreatSchools rating
- 8/10Arcola Elementary SchoolGrades: PK-5Distance: 0.9 mi
- 8/10Mercer Middle SchoolGrades: 6-8Distance: 0.7 mi
- 9/10John Champe High SchoolGrades: 9-12Distance: 1.2 mi
Schools provided by the listing agent
- Elementary: Arcola
- Middle: Mercer
- High: John Champe
- District: Loudoun County Public Schools
Source: Bright MLS. This data may not be complete. We recommend contacting the local school district to confirm school assignments for this home.
Get a cash offer in 3 minutes
Find out how much your home could sell for in as little as 3 minutes with a no-obligation cash offer.
Estimated market value
$417,200
Get a cash offer in 3 minutes
Find out how much your home could sell for in as little as 3 minutes with a no-obligation cash offer.
Estimated market value
$417,200
- Virginia
- Loudoun County
- Aldie
- 20105
- 24701 Byrne Meadow Sq Apartment 402
Nearby cities
Nearby zip codes
Other Aldie Topics
