Top-Floor Corner Condo with Elevator, Garage Parking & Resort-Style Amenities in Stone Ridge! Welcome to this rarely available, upgraded top-floor corner unit in the highly sought-after Mercer Park at Stone Ridge—a perfect blend of comfort, style, and convenience. Thoughtful Updates: 2021 Upgrades: New carpet, freshly painted kitchen cabinets, Quartz countertops, stone backsplash, recessed lighting, updated paint, and custom window treatments. Earlier Upgrades: HVAC system, water heater, and both the primary and hall bathrooms. With 1,358 square feet of light-filled living space, this home offers 2 bedrooms, 2 full baths, and a versatile sunroom—ideal as a home office or cozy retreat. The bright, open floor plan features a spacious living and dining area and a large, beautifully updated kitchen—perfect for entertaining or everyday living. Enjoy the peace and privacy of top-floor living with no neighbors above, plus the ease of elevator access and two secure underground garage parking spaces—a rare find in this community. The generous primary suite features an updated en‑suite bath and ample closet space. The second bedroom also has a private bath, making it perfect for guests or a dedicated office. Resort-Style Amenities: ✓ Three community pools ✓ Walking trails ✓ Tot lots ✓ Tennis & basketball courts ✓ Byrnes Ridge Park ✓ Access to the Nettle Mill Clubhouse with locker rooms, an expanded fitness center, a stretching room, and event space with a Great Hall, lounge, kitchenette, and patio. Unbeatable Location: Stroll to Stone Ridge Village Center with favorites like Brew Birds, Glory Days, Ciro’s, and Harris Teeter. Minutes to Dulles South Rec Center, Dulles Landing (Walmart, HomeGoods, Michaels, TJ Maxx), and the future Target. StoneSprings Hospital Center is right across Route 50, and Loudoun County’s award‑winning wineries and breweries are just a short drive away. ✨ Welcome to Mercer Park—where top-floor living meets modern upgrades, exceptional amenities, and a vibrant community lifestyle! Water & Sewer are paid separately by each unit owner. Electric Fireplace DOES NOT CONVEY. Agent is related to owner.
Sold for $430,000
$430,000
24701 Byrne Meadow Sq APT 404, Aldie, VA 20105
2beds
1,358sqft
Condominium
Built in 2007
-- sqft lot
$437,300 Zestimate®
$317/sqft
$2,453 Estimated rent
Home value
$437,300
$415,000 - $459,000
$2,453/mo
Zestimate® history
Owner options
List your home for rent
$2,453/mo
Rent Zestimate®
Find your next renter with Zillow Rental Manager. Plus, with online applications, you can quickly screen prospective tenants – for free.
$2,453/mo
Rent Zestimate®
Refinance and save
$2,708/mo
Est. payment
Refinancing to a lower rate could help reduce your monthly payments and save thousands over the life of the loan.
$2,708/mo
Est. payment
Explore your selling options
Work with a Zillow partner agent
Leverage their expertise and Zillow's premium Showcase listings to get your home seen by more buyers.
Get startedList with your own agent
Get your home in front of millions of buyers by listing it on Zillow.
Learn how to do itSell it yourself
Take full control of how buyers see your home on Zillow by listing For Sale by Owner (FSBO).
List your homeWhat's special
Private bathVersatile sunroomOpen floor planLight-filled living spaceTop-floor corner unitAmple closet spaceGenerous primary suite
Zillow last checked:
Listing updated:
Listed by:
Jay Rowzie 703-801-8908,
Samson Properties
Bought with:
Cyndee Carr, 0225212528
CENTURY 21 New Millennium
Source: Bright MLS,MLS#: VALO2103156
Facts & features
Interior
Bedrooms & bathrooms
- Bedrooms: 2
- Bathrooms: 2
- Full bathrooms: 2
- Main level bathrooms: 2
- Main level bedrooms: 2
Rooms
- Room types: Living Room, Dining Room, Primary Bedroom, Bedroom 2, Kitchen, Foyer, Laundry, Office, Bathroom 2, Primary Bathroom
Primary bedroom
- Features: Crown Molding, Ceiling Fan(s), Flooring - Carpet, Attached Bathroom
- Level: Main
- Area: 289 Square Feet
- Dimensions: 17 x 17
Bedroom 2
- Features: Ceiling Fan(s), Flooring - Carpet
- Level: Main
- Area: 154 Square Feet
- Dimensions: 14 x 11
Primary bathroom
- Features: Double Sink, Flooring - Ceramic Tile, Bathroom - Walk-In Shower
- Level: Main
- Area: 55 Square Feet
- Dimensions: 11 x 5
Bathroom 2
- Features: Bathroom - Tub Shower, Flooring - Ceramic Tile
- Level: Main
- Area: 48 Square Feet
- Dimensions: 8 x 6
Dining room
- Features: Crown Molding, Flooring - Carpet, Balcony Access
- Level: Main
- Area: 117 Square Feet
- Dimensions: 13 x 9
Foyer
- Features: Flooring - HardWood, Chair Rail, Crown Molding
- Level: Main
- Area: 75 Square Feet
- Dimensions: 15 x 5
Kitchen
- Features: Breakfast Bar, Countertop(s) - Quartz, Crown Molding, Flooring - HardWood, Kitchen - Electric Cooking, Recessed Lighting
- Level: Main
- Area: 288 Square Feet
- Dimensions: 18 x 16
Laundry
- Level: Main
Living room
- Features: Flooring - Carpet, Crown Molding
- Level: Main
- Area: 306 Square Feet
- Dimensions: 18 x 17
Office
- Features: Crown Molding, Flooring - Carpet
- Level: Main
- Area: 110 Square Feet
- Dimensions: 11 x 10
Heating
- Forced Air, Electric
Cooling
- Central Air, Electric
Appliances
- Included: Microwave, Built-In Range, Dishwasher, Disposal, Dryer, Refrigerator, Washer, Cooktop, Water Heater, Electric Water Heater
- Laundry: Laundry Room, In Unit
Features
- Flooring: Carpet, Wood
- Has basement: No
- Has fireplace: No
Interior area
- Total structure area: 1,358
- Total interior livable area: 1,358 sqft
- Finished area above ground: 1,358
- Finished area below ground: 0
Property
Parking
- Total spaces: 2
- Parking features: Covered, Garage Faces Side, Inside Entrance, Garage
- Garage spaces: 2
Accessibility
- Accessibility features: Accessible Elevator Installed
Features
- Levels: One
- Stories: 1
- Pool features: Community
- Has view: Yes
- View description: Courtyard, Trees/Woods
Details
- Additional structures: Above Grade, Below Grade
- Parcel number: 204289073047
- Zoning: R24
- Special conditions: Standard
Construction
Type & style
- Home type: Condo
- Architectural style: Other
- Property subtype: Condominium
- Attached to another structure: Yes
Materials
- Brick, Vinyl Siding
Condition
- Excellent
- New construction: No
- Year built: 2007
Details
- Builder model: Rokeby
Utilities & green energy
- Sewer: Public Sewer
- Water: Public
Community & HOA
Community
- Condo and coop fee: $310 monthly
- Subdivision: Stone Ridge
HOA
- Has HOA: Yes
- Amenities included: Common Grounds, Basketball Court, Baseball Field, Clubhouse, Pool, Fitness Center, Jogging Path, Party Room, Tot Lots/Playground, Tennis Court(s)
- Services included: Insurance, Lawn Care Front, Lawn Care Rear, Trash, Snow Removal, Pool(s), Maintenance Grounds
- HOA fee: $86 monthly
- HOA name: STONE RIDGE ASSOCIATION
- Second HOA name: Mercer Park
Location
- Region: Aldie
Financial & listing details
- Price per square foot: $317/sqft
- Tax assessed value: $406,040
- Annual tax amount: $3,242
- Date on market: 7/25/2025
- Listing agreement: Exclusive Right To Sell
- Ownership: Condominium
Price history
| Date | Event | Price |
|---|---|---|
| 8/28/2025 | Sold | $430,000+0%$317/sqft |
Source:  Bright MLS #VALO2103156 Report a problem Bright MLS #VALO2103156 Report a problem | ||
| 7/28/2025 | Pending sale | $429,900$317/sqft |
Source: Bright MLS #VALO2103156 Report a problem | ||
| 7/25/2025 | Listed for sale | $429,900+32.3%$317/sqft |
Source: Bright MLS #VALO2103156 Report a problem | ||
| 10/26/2020 | Sold | $325,000+30%$239/sqft |
Source: Public Record Report a problem | ||
| 7/1/2011 | Sold | $250,000-3.8%$184/sqft |
Source: Agent Provided Report a problem | ||
| 4/30/2011 | Listed for sale | $259,990+16948.5%$191/sqft |
Source: Century 21 New Millennium #LO7587812 Report a problem | ||
| 3/20/2010 | Sold | $1,525+1.7%$1/sqft |
Source: Agent Provided Report a problem | ||
| 12/1/2008 | Sold | $1,500-99.5%$1/sqft |
Source: Agent Provided Report a problem | ||
| 4/25/2008 | Sold | $279,250$206/sqft |
Source: Agent Provided Report a problem | ||
Public tax history
| Year | Property taxes | Tax assessment |
|---|---|---|
| 2025 | $3,269 +0.8% | $406,040 +8.3% |
| 2024 | $3,242 +2.6% | $374,810 +3.8% |
| 2023 | $3,161 +3.1% | $361,230 +4.9% |
| 2022 | $3,066 +2.1% | $344,440 +12.4% |
| 2021 | $3,002 +7% | $306,350 +13.1% |
| 2020 | $2,805 | $270,980 +1.9% |
| 2019 | $2,805 +0.3% | $265,980 +3.2% |
| 2018 | $2,798 -1.5% | $257,840 +2.2% |
| 2017 | $2,840 -0.5% | $252,400 +0.4% |
| 2016 | $2,854 | $251,480 +31.3% |
| 2015 | $2,854 +2.1% | $191,480 +5.2% |
| 2014 | $2,795 -1.9% | $181,970 +3.1% |
| 2013 | $2,850 | $176,540 |
| 2012 | -- | -- |
| 2011 | -- | -- |
| 2010 | -- | -- |
| 2009 | -- | $282,600 |
Find assessor info on the county website
Neighborhood: 20105
Nearby homes
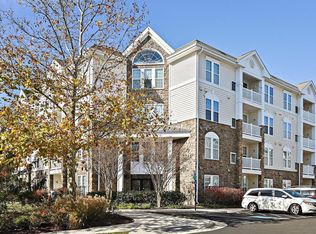
- $397,6002 bd2 ba1.3k sqft24701 Byrne Meadow Sq APT 105, Stone Ridge, VA 20105Off Market

- $405,0002 bd2 ba1.2k sqft24701 Byrne Meadow Sq APT 403, Aldie, VA 20105Sold
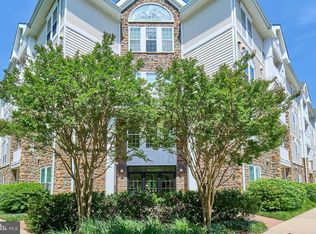
- $410,0002 bd2 ba1.1k sqft24701 Byrne Meadow Sq APT 402, Aldie, VA 20105Sold
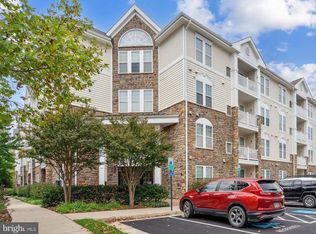
- $406,0002 bd2 ba1.1k sqft24701 Byrne Meadow Sq APT 112, Aldie, VA 20105Sold
- $310,0001 bd1 ba822 sqft24701 Byrne Meadow Sq APT 100, Aldie, VA 20105Sold
- $380,0002 bd2 ba1.1k sqft24701 Byrne Meadow Sq APT 413, Aldie, VA 20105Sold
- $2,2002 bd1 ba1.1k sqft24701 Byrne Meadow Sq APT 200, Aldie, VA 20105For Rent
- $394,8002 bd2 ba1.2k sqft24701 Byrne Meadow Sq APT 103, Aldie, VA 20105Off Market
Nearby schools
GreatSchools rating
- 8/10Arcola Elementary SchoolGrades: PK-5Distance: 0.9 mi
- 8/10Mercer Middle SchoolGrades: 6-8Distance: 0.7 mi
- 9/10John Champe High SchoolGrades: 9-12Distance: 1.2 mi
Schools provided by the listing agent
- Elementary: Arcola
- Middle: Mercer
- High: John Champe
- District: Loudoun County Public Schools
Source: Bright MLS. This data may not be complete. We recommend contacting the local school district to confirm school assignments for this home.
Get a cash offer in 3 minutes
Find out how much your home could sell for in as little as 3 minutes with a no-obligation cash offer.
Estimated market value
$437,300
Get a cash offer in 3 minutes
Find out how much your home could sell for in as little as 3 minutes with a no-obligation cash offer.
Estimated market value
$437,300
- Virginia
- Loudoun County
- Aldie
- 20105
- 24701 Byrne Meadow Sq Apartment 404
Nearby cities
Nearby zip codes
Other Aldie Topics
