Offer deadline is Tuesday, February 3rd at 5pm. Experience the perfect balance of comfort, convenience, and community in this well-maintained two-bedroom, two-bath fourth-floor condominium offering 1,123 square feet of easy, low-maintenance living in Stone Ridge. Situated in a secure, elevator-access building, this condo provides both peace of mind and everyday practicality. Inside, the open and bright layout is complemented by granite countertops, a newer kitchen backsplash, newer carpet, and abundant natural light. Fourth-floor living enhances privacy while creating a calm and airy atmosphere, ideal for both relaxing and entertaining. The condo includes one reserved garage parking space, an additional reserved surface space, and a private storage unit in the garage making daily living seamless and organized. Stone Ridge is known for its vibrant sense of community, offering a renovated clubhouse with fitness center and event space, three pools, tennis and basketball courts, a multi-purpose court, five tot lots, miles of walking trails, and Byrnes Ridge Park, where residents enjoy more than 35 community events throughout the year. Conveniently located near the Dulles South Recreation and Community Center, Gum Spring Library, commuter bus service, and just minutes to Routes 50, 28, and I-66, the home is also only 14 miles from Washington Dulles International Airport. The nearby Stone Ridge Village Center with Harris Teeter, dining, and retail puts everyday essentials right at your fingertips.
Sold for $380,000
$380,000
24701 Byrne Meadow Sq APT 413, Aldie, VA 20105
2beds
1,123sqft
Condominium
Built in 2007
-- sqft lot
$379,800 Zestimate®
$338/sqft
$2,304 Estimated rent
Home value
$379,800
$361,000 - $399,000
$2,304/mo
Zestimate® history
Owner options
List your home for rent
$2,304/mo
Rent Zestimate®
Find your next renter with Zillow Rental Manager. Plus, with online applications, you can quickly screen prospective tenants – for free.
$2,304/mo
Rent Zestimate®
Refinance and save
$2,392/mo
Est. payment
Refinancing to a lower rate could help reduce your monthly payments and save thousands over the life of the loan.
$2,392/mo
Est. payment
Explore your selling options
Work with a Zillow partner agent
Leverage their expertise and Zillow's premium Showcase listings to get your home seen by more buyers.
Get startedList with your own agent
Get your home in front of millions of buyers by listing it on Zillow.
Learn how to do itSell it yourself
Take full control of how buyers see your home on Zillow by listing For Sale by Owner (FSBO).
List your homeWhat's special
Three poolsSecure elevator-access buildingMiles of walking trailsOpen and bright layoutGranite countertopsNewer kitchen backsplashTennis and basketball courts
Zillow last checked:
Listing updated:
Listed by:
Dinora Chacon 571-344-9178,
Real Broker, LLC
Bought with:
Jessica Chong, 0225066693
RE/MAX Real Estate Connections
Source: Bright MLS,MLS#: VALO2114094
Facts & features
Interior
Bedrooms & bathrooms
- Bedrooms: 2
- Bathrooms: 2
- Full bathrooms: 2
- Main level bathrooms: 2
- Main level bedrooms: 2
Rooms
- Room types: Living Room, Dining Room, Primary Bedroom, Bedroom 2, Kitchen, Bathroom 2, Primary Bathroom
Primary bedroom
- Features: Attached Bathroom, Walk-In Closet(s), Ceiling Fan(s)
- Level: Main
Bedroom 2
- Features: Ceiling Fan(s)
- Level: Main
Primary bathroom
- Features: Flooring - Ceramic Tile, Double Sink, Track Lighting, Bathroom - Tub Shower
- Level: Main
Bathroom 2
- Features: Flooring - Ceramic Tile, Bathroom - Tub Shower, Track Lighting
- Level: Main
Dining room
- Features: Crown Molding
- Level: Main
Kitchen
- Features: Granite Counters, Breakfast Bar, Flooring - Ceramic Tile, Crown Molding
- Level: Main
Living room
- Features: Crown Molding
- Level: Main
Heating
- Forced Air, Electric
Cooling
- Central Air, Electric
Appliances
- Included: Microwave, Dishwasher, Disposal, Dryer, Ice Maker, Refrigerator, Stainless Steel Appliance(s), Cooktop, Washer, Water Heater, Electric Water Heater
- Laundry: Washer In Unit, Dryer In Unit, In Unit
Features
- Combination Dining/Living, Eat-in Kitchen, Flat, Dry Wall
- Flooring: Ceramic Tile, Carpet
- Has basement: No
- Has fireplace: No
Interior area
- Total structure area: 1,123
- Total interior livable area: 1,123 sqft
- Finished area above ground: 1,123
- Finished area below ground: 0
Property
Parking
- Total spaces: 2
- Parking features: Basement, Storage, Covered, Underground, Inside Entrance, Assigned, Parking Space Conveys, Secured, Surface, Garage, Parking Lot
- Attached garage spaces: 1
- Details: Assigned Parking, Assigned Space #: garage- #37, parking lot- #28
Accessibility
- Accessibility features: Accessible Elevator Installed
Features
- Levels: One
- Stories: 1
- Exterior features: Rain Gutters, Sidewalks, Lighting, Balcony
- Pool features: Community
- Has view: Yes
- View description: Courtyard, Trees/Woods
Details
- Additional structures: Above Grade, Below Grade
- Parcel number: 204289073056
- Zoning: R24
- Zoning description: SINGLE FAMILY RESIDENTIAL
- Special conditions: Standard
- Other equipment: Intercom
Construction
Type & style
- Home type: Condo
- Architectural style: Contemporary
- Property subtype: Condominium
- Attached to another structure: Yes
Materials
- Combination
Condition
- Excellent
- New construction: No
- Year built: 2007
Utilities & green energy
- Sewer: Public Sewer
- Water: Public
- Utilities for property: Cable Available, Electricity Available, Phone Available, Water Available
Community & HOA
Community
- Features: Pool
- Security: Main Entrance Lock, Smoke Detector(s)
- Condo and coop fee: $347 monthly
- Subdivision: Mercer Park Condominium
HOA
- Has HOA: Yes
- Amenities included: Fitness Center, Jogging Path, Pool, Tennis Court(s), Tot Lots/Playground, Bike Trail, Common Grounds, Elevator(s), Security, Baseball Field, Basketball Court, Clubhouse, Party Room, Bank / Banking On-site, Bar/Lounge, Library, Soccer Field, Transportation Service, Community Center, Reserved/Assigned Parking, Storage, Picnic Area, Meeting Room, Pool Mem Avail
- Services included: Maintenance Structure, Common Area Maintenance, Pool(s), Sewer, Snow Removal, Trash, Road Maintenance, Insurance, Recreation Facility, All Ground Fee, Bus Service, Maintenance Grounds, Management
- HOA fee: $81 monthly
- HOA name: STONE RIDGE ASSOCIATION
- Second HOA name: Mercer Park Condominium
Location
- Region: Aldie
Financial & listing details
- Price per square foot: $338/sqft
- Tax assessed value: $367,170
- Annual tax amount: $2,955
- Date on market: 1/29/2026
- Listing agreement: Exclusive Right To Sell
- Listing terms: Cash,Conventional,FHA,VA Loan
- Ownership: Condominium
- Road surface type: Paved
Price history
| Date | Event | Price |
|---|---|---|
| 2/27/2026 | Sold | $380,000$338/sqft |
Source:  Bright MLS #VALO2114094 Report a problem Bright MLS #VALO2114094 Report a problem | ||
| 2/4/2026 | Contingent | $380,000$338/sqft |
Source: Bright MLS #VALO2114094 Report a problem | ||
| 1/29/2026 | Listed for sale | $380,000+11.4%$338/sqft |
Source: Bright MLS #VALO2114094 Report a problem | ||
| 1/24/2026 | Listing removed | $3,099$3/sqft |
Source: Zillow Rentals Report a problem | ||
| 1/8/2026 | Listed for rent | $3,099+3.7%$3/sqft |
Source: Zillow Rentals Report a problem | ||
| 2/28/2024 | Listing removed | -- |
Source: Zillow Rentals Report a problem | ||
| 2/16/2024 | Listed for rent | $2,989$3/sqft |
Source: Zillow Rentals Report a problem | ||
| 12/23/2022 | Sold | $341,000-1.2%$304/sqft |
Source: Bright MLS #VALO2040150 Report a problem | ||
| 12/4/2022 | Contingent | $344,990$307/sqft |
Source: Bright MLS #VALO2040150 Report a problem | ||
| 12/1/2022 | Listed for sale | $344,990$307/sqft |
Source: Bright MLS #VALO2040150 Report a problem | ||
| 11/23/2022 | Contingent | $344,990$307/sqft |
Source: Bright MLS #VALO2040150 Report a problem | ||
| 11/11/2022 | Listed for sale | $344,990+44.3%$307/sqft |
Source: Bright MLS #VALO2040150 Report a problem | ||
| 4/26/2013 | Sold | $239,000-1.6%$213/sqft |
Source: Agent Provided Report a problem | ||
| 3/16/2013 | Pending sale | $243,000$216/sqft |
Source: Ikon Realty - Ashburn #LO7993614 Report a problem | ||
| 2/19/2013 | Price change | $243,000-2.6%$216/sqft |
Source: Ikon Realty - Ashburn #LO7993614 Report a problem | ||
| 1/18/2013 | Listed for sale | $249,500+7.8%$222/sqft |
Source: Ikon Realty - Ashburn #LO7993614 Report a problem | ||
| 9/21/2012 | Sold | $231,500-4.5%$206/sqft |
Source: Public Record Report a problem | ||
| 9/18/2012 | Pending sale | $242,500$216/sqft |
Source: RE/MAX Gateway #LO7838531 Report a problem | ||
| 5/16/2012 | Listed for sale | $242,500+12.8%$216/sqft |
Source: RE/MAX Gateway #LO7838531 Report a problem | ||
| 9/22/2008 | Sold | $215,000$191/sqft |
Source: Public Record Report a problem | ||
Public tax history
| Year | Property taxes | Tax assessment |
|---|---|---|
| 2025 | $2,956 +1.4% | $367,170 +9% |
| 2024 | $2,914 +2.3% | $336,850 +3.4% |
| 2023 | $2,849 +2.9% | $325,620 +4.7% |
| 2022 | $2,769 +2.8% | $311,120 +13.2% |
| 2021 | $2,693 +7.1% | $274,790 +13.1% |
| 2020 | $2,514 +0% | $242,940 +2.1% |
| 2019 | $2,514 -2.6% | $237,940 |
| 2018 | $2,582 +1.2% | $237,940 +5% |
| 2017 | $2,550 -2.6% | $226,710 +0.7% |
| 2016 | $2,618 | $225,080 +31.9% |
| 2015 | $2,618 +1.7% | $170,700 +4.8% |
| 2014 | $2,574 +15% | $162,840 +29.5% |
| 2013 | $2,239 | $125,780 |
| 2012 | -- | -- |
| 2011 | -- | -- |
| 2010 | -- | -- |
| 2009 | -- | $215,600 |
Find assessor info on the county website
Neighborhood: 20105
Nearby homes
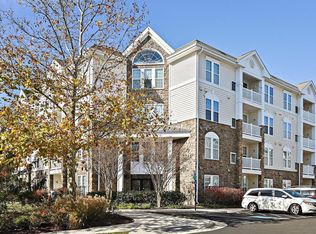
- $405,0002 bd2 ba1.2k sqft24701 Byrne Meadow Sq APT 403, Aldie, VA 20105Sold
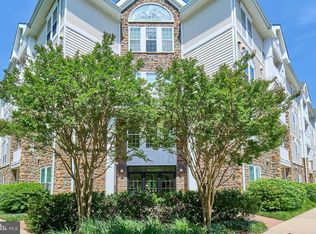
- $410,0002 bd2 ba1.1k sqft24701 Byrne Meadow Sq APT 402, Aldie, VA 20105Sold
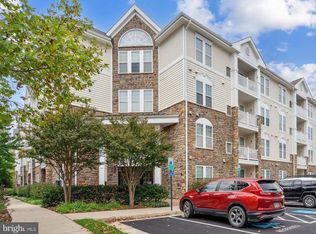
- $406,0002 bd2 ba1.1k sqft24701 Byrne Meadow Sq APT 112, Aldie, VA 20105Sold
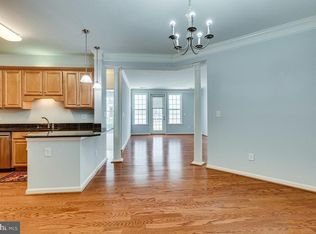
- $310,0001 bd1 ba822 sqft24701 Byrne Meadow Sq APT 100, Aldie, VA 20105Sold
- $397,6002 bd2 ba1.3k sqft24701 Byrne Meadow Sq APT 105, Stone Ridge, VA 20105Off Market
- $430,0002 bd2 ba1.3k sqft24701 Byrne Meadow Sq APT 404, Aldie, VA 20105Sold
- $394,8002 bd2 ba1.2k sqft24701 Byrne Meadow Sq APT 103, Aldie, VA 20105Off Market
- $371,2002 bd2 ba1.1k sqft24701 Byrne Meadow Sq APT 207, Aldie, VA 20105Off Market
Nearby schools
GreatSchools rating
- 8/10Arcola Elementary SchoolGrades: PK-5Distance: 0.9 mi
- 8/10Mercer Middle SchoolGrades: 6-8Distance: 0.7 mi
- 9/10John Champe High SchoolGrades: 9-12Distance: 1.2 mi
Schools provided by the listing agent
- Elementary: Arcola
- Middle: Gum Spring
- High: John Champe
- District: Loudoun County Public Schools
Source: Bright MLS. This data may not be complete. We recommend contacting the local school district to confirm school assignments for this home.
Get a cash offer in 3 minutes
Find out how much your home could sell for in as little as 3 minutes with a no-obligation cash offer.
Estimated market value
$379,800
Get a cash offer in 3 minutes
Find out how much your home could sell for in as little as 3 minutes with a no-obligation cash offer.
Estimated market value
$379,800
- Virginia
- Loudoun County
- Aldie
- 20105
- 24701 Byrne Meadow Sq Apartment 413
Nearby cities
Nearby zip codes
Other Aldie Topics
