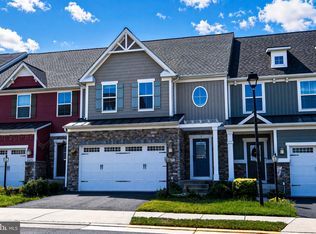
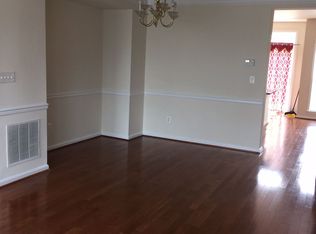
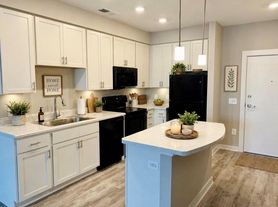
Available for Rent ...from 11/01/2026 Immaculate 2 Car End Unit Townhouse on Private Lot! Back to Woods. Perfect Spacious with 2,375+ Sq Feet on 3 level 2 car garage townhouse in Stone Ridge community - Most sought-after amenity-rich. Main Floor has Traditional Floor Plan, Bed Room Level and Basement Level Completely Carpeted. 3 bed rooms and 2 full baths on upper level. Chefs kitchen with Hardwood Flooring and Nice Bumpout that extents all 3 levels, Steel Appliances, walks out to an Nice Deck. Lower Level Large Recreation Room with Bath with fire place walks out to Fully Fenced Yard, Walking distance to Library, Shopping Mall, and Park and ride ( Bus service to DC ). Lot of visitor Parking on the street. This home is located at walkable distance to Park and Ride to DC and Metro Station, Gum Spring Library, Stone Springs Hospital, Physicians offices, Shopping and minutes from Route 50 and Route 606. This home is move in ready and located in a community loaded with amenities including an outdoor pool, a club house, walking/jogging trails, exercise room, sports courts, playgrounds, Nearby Harris Teeter, Walmart, Target, Costco, Dulles International Airport, future Silver Line Metro and so much more!.
Townhouse for rent
$3,250/moFees may apply
24704 Clock Tower Sq, Aldie, VA 20105
3beds
2,384sqft
Price may not include required fees and charges. Learn more|
Townhouse
Available Sun Nov 1 2026
No pets
Air conditioner, central air, electric
In unit laundry
2 Attached garage spaces parking
Forced air, natural gas
What's special
Private lotTraditional floor planBack to woodsSteel appliances
- 5 days |
- -- |
- -- |
Zillow last checked:
Listing updated:
Travel times

Let’s turn your rent into credit progress
Build credit history with every on-time payment and get credit for the payment you’re already making.
Facts & features
Interior
Bedrooms & bathrooms
- Bedrooms: 3
- Bathrooms: 4
- Full bathrooms: 2
- 1/2 bathrooms: 2
Rooms
- Room types: Recreation Room
Heating
- Forced Air, Natural Gas
Cooling
- Air Conditioner, Central Air, Electric
Appliances
- Included: Dryer, Gas Water Heater, Washer
- Laundry: In Unit, Upper Level
Features
- Ceiling Fan(s)
- Has basement: Yes
- Has fireplace: Yes
Interior area
- Total interior livable area: 2,384 sqft
Property
Parking
- Total spaces: 2
- Parking features: Attached, Driveway, Garage, Open
- Has attached garage: Yes
- Has uncovered spaces: Yes
- Details: Contact manager
Features
- Exterior features: Basement, Jogging Path, Tennis Court(s), Tot Lots/Playground
- Pool features: Community, Pool
Details
- Additional structures: Garage(s), Tennis Court(s)
- Parcel number: 204185170000
Construction
Type & style
- Home type: Townhouse
- Property subtype: Townhouse
Condition
- Year built: 2004
Utilities & green energy
- Utilities for property: Garbage
Building
Management
- Pets allowed: No
Community & HOA
Community
- Features: Clubhouse, Fitness Center, Pool, Tennis Court(s)
HOA
- Amenities included: Clubhouse, Fitness Center, Party Room, Tennis Court(s)
Location
- Region: Aldie
Financial & listing details
- Lease term: Contact For Details
Nearby apartments for rent

Price history
| Date | Event | Price |
|---|---|---|
| 9/19/2026 | Listed for rent | $3,250$1/sqft |
Source: Bright MLS #VALO2136978 Report a problem | ||
| 6/26/2024 | Sold | $680,000+0.8%$285/sqft |
Source:  Bright MLS #VALO2071782 Report a problem Bright MLS #VALO2071782 Report a problem | ||
| 6/2/2024 | Pending sale | $674,900$283/sqft |
Source: Bright MLS #VALO2071782 Report a problem | ||
| 5/28/2024 | Listed for sale | $674,900+48%$283/sqft |
Source: Bright MLS #VALO2071782 Report a problem | ||
| 1/22/2019 | Sold | $456,000-1.9%$191/sqft |
Source: Public Record Report a problem | ||
| 12/7/2018 | Listed for sale | $465,000+16.3%$195/sqft |
Source: Samson Properties #VALO231652 Report a problem | ||
| 5/27/2015 | Sold | $400,000-2.4%$168/sqft |
Source: Public Record Report a problem | ||
| 12/30/2014 | Listing removed | $410,000$172/sqft |
Source: Keller Williams Realty, Chantilly Ventures, LLC #LO8459350 Report a problem | ||
| 7/13/2014 | Price change | $410,000-2.4%$172/sqft |
Source: Keller Williams Realty, Chantilly Ventures, LLC #LO8459350 Report a problem | ||
| 5/24/2014 | Listed for sale | $419,900+20895%$176/sqft |
Source: Keller Williams Realty, Chantilly Ventures, LLC #LO8459350 Report a problem | ||
| 8/16/2009 | Listing removed | $2,000$1/sqft |
Source: Tipper Williams #LO7117644 Report a problem | ||
| 7/31/2009 | Listed for sale | $2,000-99.6%$1/sqft |
Source: Tipper Williams #LO7117644 Report a problem | ||
| 7/18/2005 | Sold | $504,000+62.7%$211/sqft |
Source: Public Record Report a problem | ||
| 1/20/2004 | Sold | $309,855$130/sqft |
Source: Public Record Report a problem | ||
Neighborhood: 20105
Nearby schools
GreatSchools rating
- 8/10Arcola Elementary SchoolGrades: PK-5Distance: 0.8 mi
- 8/10Mercer Middle SchoolGrades: 6-8Distance: 0.6 mi
- 9/10John Champe High SchoolGrades: 9-12Distance: 1.1 mi