Skip main navigation
Sold for $495,000
  • $495,000

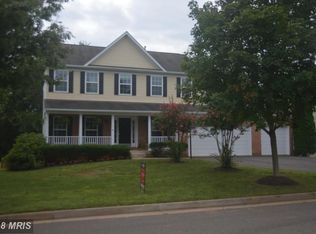
    2471 Post Oak Dr, Culpeper, VA 22701

    4beds
    3,782sqft
    Single Family Residence
    Built in 2006
    9,583 Square Feet Lot
    $508,300 Zestimate®
    $131/sqft
    $2,997 Estimated rent

    Home value

    $508,300

    $452,000 - $574,000

    $2,997/mo

    Zestimate® history
    Loading
    Loading...

    Owner options

    List your home for rent

    $2,997/mo

    Rent Zestimate®

    Find your next renter with Zillow Rental Manager. Plus, with online applications, you can quickly screen prospective tenants – for free.

    Learn more

    $2,997/mo

    Rent Zestimate®

    Refinance and save

    $2,893/mo

    Est. payment

    Refinancing to a lower rate could help reduce your monthly payments and save thousands over the life of the loan.

    See today's rates

    $2,893/mo

    Est. payment

    Explore your selling options

    Work with a Zillow partner agent

    Leverage their expertise and Zillow's premium Showcase listings to get your home seen by more buyers.

    Get started

    List with your own agent

    Get your home in front of millions of buyers by listing it on Zillow.

    Learn how to do it

    Sell it yourself

    Take full control of how buyers see your home on Zillow by listing For Sale by Owner (FSBO).

    List your home

    What's special

    Welcome to 2471 Post Oad Dr! This stunning three-level, four-bedroom, three-full-bath, one-half-bath home offers everything you are looking for! The main level boasts an open floor plan with formal dining, a huge eat-in kitchen with island and massive pantry, a guest powder room, and a large living room. The oversized deck and fenced backyard that backs to trees extend your living space outdoors. Upstairs, you will find an open loft space, a large hall bath, a massive laundry room, ample storage space, 2 well-appointed secondary bedrooms, and a stunning primary bedroom with en suite bath that features a separate shower and soaking tub, along with three closets! On the lower level, you will find an additional bedroom with a full bath, a family room, and a den/bonus area. Walk out onto your private covered patio to enjoy your backyard. The two-car garage has a hobbyist in mind with extra added outlets and ample storage space, along with an upgraded door opener. Conveniently located just minutes from downtown Culpeper, major commuting routes, shopping and entertainment. This is a must-see property!

    Zillow last checked:

    Listing updated:

    Listed by:

    Krissy Aussems 908-310-8266,

    Pearson Smith Realty LLC,

    Co-Listing Agent: Brent Livingston 703-473-3035,

    Pearson Smith Realty LLC

    Bought with:

    Binod Khanal

    DMV Realty, INC.

    Source: Bright MLS,MLS#: VACU2010584MLS Logo

    Facts & features

    Interior

    Bedrooms & bathrooms
    • Bedrooms: 4
    • Bathrooms: 4
    • Full bathrooms: 3
    • 1/2 bathrooms: 1
    • Main level bathrooms: 1
    Primary bedroom
    • Features: Flooring - HardWood
    • Level: Upper
    • Area: 304 Square Feet
    • Dimensions: 19 X 16
    Bedroom 2
    • Features: Flooring - HardWood
    • Level: Upper
    • Area: 154 Square Feet
    • Dimensions: 11 X 14
    Bedroom 3
    • Features: Flooring - HardWood
    • Level: Upper
    • Area: 154 Square Feet
    • Dimensions: 11 X 14
    Bedroom 4
    • Features: Flooring - Carpet
    • Level: Lower
    • Area: 182 Square Feet
    • Dimensions: 13 X 14
    Primary bathroom
    • Level: Upper
    Bathroom 2
    • Level: Upper
    Breakfast room
    • Features: Flooring - Laminated
    • Level: Main
    • Area: 135 Square Feet
    • Dimensions: 9 X 15
    Dining room
    • Features: Flooring - HardWood
    • Level: Main
    • Area: 112 Square Feet
    • Dimensions: 16 X 7
    Exercise room
    • Features: Flooring - Carpet
    • Level: Lower
    • Area: 180 Square Feet
    • Dimensions: 15 X 12
    Family room
    • Features: Flooring - HardWood
    • Level: Main
    • Area: 285 Square Feet
    • Dimensions: 19 X 15
    Other
    • Level: Lower
    Game room
    • Features: Flooring - Carpet
    • Level: Lower
    • Area: 252 Square Feet
    • Dimensions: 18 X 14
    Half bath
    • Level: Main
    Kitchen
    • Level: Main
    • Area: 130 Square Feet
    • Dimensions: 10 X 13
    Laundry
    • Level: Upper
    Living room
    • Features: Flooring - HardWood
    • Level: Main
    • Area: 224 Square Feet
    • Dimensions: 16 X 14
    Loft
    • Features: Flooring - HardWood
    • Level: Upper
    Heating
    • Forced Air, Natural Gas
    Cooling
    • Central Air, Electric
    Appliances
    • Included: Cooktop, Dishwasher, Disposal, Microwave, Double Oven, Oven, Refrigerator, Gas Water Heater
    • Laundry: Upper Level, Laundry Room
    Features
    • Kitchen - Table Space, Kitchen Island, Kitchen - Gourmet, Dining Area, Upgraded Countertops, Primary Bath(s), Open Floorplan, Pantry, Ceiling Fan(s), Walk-In Closet(s)
    • Flooring: Wood
    • Basement: Full
    • Has fireplace: No
    Interior area
    • Total structure area: 4,884
    • Total interior livable area: 3,782 sqft
    • Finished area above ground: 2,680
    • Finished area below ground: 1,102

    Property

    Parking
    • Total spaces: 4
    • Parking features: Garage Door Opener, Garage Faces Front, Driveway, Attached
    • Attached garage spaces: 2
    • Uncovered spaces: 2
    Accessibility
    • Accessibility features: None
    Features
    • Levels: Three
    • Stories: 3
    • Patio & porch: Deck, Porch, Patio
    • Exterior features: Sidewalks
    • Pool features: None
    • Fencing: Back Yard
    Lot
    • Size: 9,583 sqft
    • Features: Backs to Trees, Landscaped, Premium
    Details
    • Additional structures: Above Grade, Below Grade
    • Parcel number: 50F 4 5304
    • Zoning: R1
    • Special conditions: Standard

    Construction

    Type & style
    • Home type: SingleFamily
    • Architectural style: Colonial
    • Property subtype: Single Family Residence
    Materials
    • Vinyl Siding
    • Foundation: Other
    Condition
    • New construction: No
    • Year built: 2006

    Utilities & green energy

    • Sewer: Public Sewer
    • Water: Public

    Community & neighborhood

    Security
    • Security features: Exterior Cameras
    Location
    • Region: Culpeper
    • Subdivision: Highpoint Of Culpeper

    HOA & financial

    HOA
    • Has HOA: Yes
    • HOA fee: $35 monthly
    • Amenities included: None
    • Services included: Common Area Maintenance
    • Association name: HIGHPOINT OF CULPEPER

    Other

    Other facts
    • Listing agreement: Exclusive Right To Sell
    • Listing terms: Negotiable
    • Ownership: Fee Simple

    Price history

    DateEventPrice
    7/14/2025Sold$495,000-1%$131/sqft
    Source: Bright MLS #VACU2010584 Report a problem
    6/16/2025Contingent$499,900$132/sqft
    Source: Bright MLS #VACU2010584 Report a problem
    6/3/2025Price change$499,900-4.4%$132/sqft
    Source: Bright MLS #VACU2010584 Report a problem
    5/29/2025Price change$523,000-0.4%$138/sqft
    Source: Bright MLS #VACU2010584 Report a problem
    5/18/2025Listed for sale$525,000+40.8%$139/sqft
    Source: Bright MLS #VACU2010584 Report a problem
    11/5/2020Sold$373,000+1.4%$99/sqft
    Source: Public Record Report a problem
    9/29/2020Pending sale$368,000$97/sqft
    Source: Keller Williams Realty/Lee Beaver & Assoc. #VACU142466 Report a problem
    9/23/2020Listed for sale$368,000$97/sqft
    Source: Keller Williams Realty/Lee Beaver & Assoc. #VACU142466 Report a problem
    9/16/2020Pending sale$368,000$97/sqft
    Source: Keller Williams Realty/Lee Beaver & Assoc. #VACU142466 Report a problem
    8/8/2020Listed for sale$368,000+18.7%$97/sqft
    Source: Owner Report a problem
    8/18/2015Listing removed$1,800
    Source: Keller Williams - Fredericksburg #CU8700015 Report a problem
    7/22/2015Listed for rent$1,800
    Source: Keller Williams Superior Realty #CU8700015 Report a problem
    6/24/2015Listing removed$309,900$82/sqft
    Source: EXIT Cornerstone Realty #CU8638868 Report a problem
    5/22/2015Price change$309,900-4.6%$82/sqft
    Source: Keller Williams - Fredericksburg #CU8607273 Report a problem
    5/2/2015Price change$325,000-3%$86/sqft
    Source: Keller Williams - Fredericksburg #CU8607273 Report a problem
    3/25/2015Price change$335,000-4%$89/sqft
    Source: Montague Miller & Co. Realtors #CU8549515 Report a problem
    2/7/2015Listed for sale$349,000+20.3%$92/sqft
    Source: Montague Miller & Co. #CU8549515 Report a problem
    10/1/2007Sold$290,000-3.3%$77/sqft
    Source: Public Record Report a problem
    7/7/2006Sold$300,000$79/sqft
    Source: Public Record Report a problem

    Public tax history

    YearProperty taxesTax assessment
    2024$2,131 +2.2%$453,500
    2023$2,086 +3%$453,500 +23.1%
    2022$2,026 $368,300
    2021$2,026 $368,300 +21.9%
    2020-- $302,200
    2019-- $302,200 +9.3%
    2018-- $276,400
    2017$1,691 $276,400 +19.3%
    2016$1,691 $231,700
    2015$1,691 -10.6%$231,700 +17.6%
    2014$1,891 $197,000 +5.9%
    2012-- $186,100
    2011-- $186,100 -5.8%
    2010-- $197,600
    2009-- $197,600 -48.9%
    2008-- $386,900 +222.4%
    2006-- $120,000 +252.9%
    2005-- $34,000

    Find assessor info on the county website

    Neighborhood: 22701

    Nearby schools

    GreatSchools rating
    Schools provided by the listing agent
    • District: Culpeper County Public Schools

    Source: Bright MLS. This data may not be complete. We recommend contacting the local school district to confirm school assignments for this home.

    Get a cash offer in 3 minutes
    Find out how much your home could sell for in as little as 3 minutes with a no-obligation cash offer.
    Estimated market value
    $508,300
    Get a cash offer in 3 minutes
    Find out how much your home could sell for in as little as 3 minutes with a no-obligation cash offer.
    Estimated market value
    $508,300