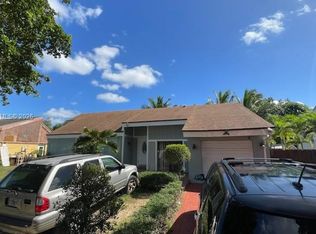
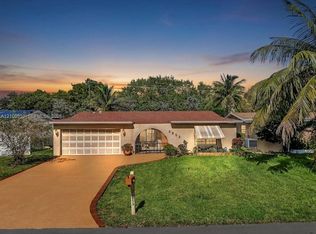
Single-family residence in Miramar offers three bedrooms and two bathrooms within 1,406 square feet of thoughtfully designed living space. The one-story layout provides convenient, accessible living on a single level, while the attached one-car garage adds practicality to daily life. {Garage is converted to storage [with door in place] and additional room - easily converted back to Garage. Mango Tree in rear. Located Avalon. Access off Pembroke Road through guard gate. Call listing Agent to arrange community access. Supra Electeronic lok box or owner provided access.
For sale
$515,000
2471 SW 102nd Avenue, Miramar, FL 33025
3beds
1,406sqft
Single Family Residence
Built in 1999
5,700 Square Feet Lot
$-- Zestimate®
$366/sqft
$135/mo HOA
What's special
Three bedroomsMango tree in rearTwo bathrooms
- 11 days
- 525
- 19
Zillow last checked:
Listing updated:
Listed by:
Donald J Sarley 954-557-3300,
Advanced Research & Appraisal,
Beverly J Cole 954-336-5752,
Advanced Research & Appraisal
Source: BeachesMLS,MLS#: B26086868 Originating MLS: BeachesMLS
Facts & features
Interior
Bedrooms & bathrooms
- Bedrooms: 3
- Bathrooms: 2
- Full bathrooms: 2
- Main level bathrooms: 2
- Main level bedrooms: 3
Primary bedroom
- Description: vaulted ceiling
- Level: First
- Area: 168
- Dimensions: 14 X 12
Bedroom 2
- Description: vaulted ceiling
- Level: First
- Area: 110
- Dimensions: 11 X 10
Bedroom 3
- Description: 8' ceiling
- Level: First
- Area: 110
- Dimensions: 11 X 10
Dining room
- Description: vaulted ceiling
- Level: First
- Area: 96460
- Dimensions: 106 X 910
Family room
- Description: vaulted ceiling
- Level: First
- Area: 20992
- Dimensions: 164 X 128
Kitchen
- Description: Cathedral Ceiling
- Level: First
- Area: 8190
- Dimensions: 910 X 9
Living room
- Description: vaulted ceiling
- Level: First
- Area: 3690
- Dimensions: 15 X 246
Heating
- Central, Electric
Cooling
- Central Air, Ceiling Fan(s)
Appliances
- Included: Cooktop, Dryer, Dishwasher, Electric Water Heater, Disposal, Oven, Refrigerator, Water Heater, Washer
- Laundry: In Garage, Laundry Room
Features
- Bedroom on Main Level, Cathedral Ceiling(s), Entrance Foyer, Garden Tub/Roman Tub, Living/Dining Room, Main Level Primary, Other, Split Bedrooms, Tub Shower, Vaulted Ceiling(s)
- Flooring: Ceramic Tile
- Windows: Sliding
- Has fireplace: No
Interior area
- Total structure area: 1,718
- Total interior livable area: 1,406 sqft
Video & virtual tour
Property
Parking
- Total spaces: 2
- Parking features: Attached, Converted Garage, Driveway, Garage
- Attached garage spaces: 1
- Uncovered spaces: 1
Accessibility
- Accessibility features: None
Features
- Levels: One
- Stories: 1
- Patio & porch: Porch, Screened
- Exterior features: Outdoor Living Area, Porch
- Pool features: Association
- Fencing: None
- Has view: Yes
- View description: Canal, Garden, Water
- Has water view: Yes
- Water view: Canal,Water
- Waterfront features: Canal Access, Canal Front, None
- Frontage type: Waterfront
- Frontage length: 50.00,50.00
Lot
- Size: 5,700 Square Feet
- Dimensions: 50 x 114
- Features: Interior Lot, < 1/4 Acre
Details
- Additional structures: None
- Parcel number: 514119091990
- Zoning: PUD
- Special conditions: Standard,Listed As-Is
- Other equipment: None
Construction
Type & style
- Home type: SingleFamily
- Property subtype: Single Family Residence
Materials
- CBS (Concrete Block Structure), Block, Concrete, Stucco
- Foundation: Slab
- Roof: Barrel,Tile
Condition
- Resale
- New construction: No
- Year built: 1999
Details
- Builder model: Cambridge
Utilities & green energy
- Electric: 100 Amp Service, 220 Volts in Laundry
- Sewer: Public Sewer
- Water: Public
- Utilities for property: Cable Available, Electricity Connected, Phone Available, Sewer Connected, Underground Utilities, Water Connected
Community & HOA
Community
- Features: Home Owners Association, Gated
- Security: Security Gate, Gated Community, Security Guard
- Subdivision: CENTEX-REPLAT OF A PORTION
HOA
- Has HOA: Yes
- Amenities included: Gated, Playground, Pool, Security, Tennis Court(s)
- Services included: Common Areas, Maintenance Grounds, Pool(s), Recreation Facilities, Trash
- HOA fee: $135 monthly
- HOA name: Avalon Homeowners Association
- Second HOA name: https://www.avalonmasterhoa.com/
Location
- Region: Miramar
Financial & listing details
- Price per square foot: $366/sqft
- Tax assessed value: $183,730
- Annual tax amount: $3,394
- Date on market: 11/2/2026
- Cumulative days on market: 26 days
- Listing terms: Conventional,FHA,VA Loan
- Electric utility on property: Yes
- Road surface type: Asphalt
Estimated market value
Not available
Estimated sales range
Not available
Not available
Price history
| Date | Event | Price |
|---|---|---|
| 11/2/2026 | Listed for sale | $515,000$366/sqft |
Source:  BeachesMLS #B26086868 Report a problem | ||
| 11/1/2026 | Pending sale | $515,000$366/sqft |
Source: BeachesMLS #B26086868 Report a problem | ||
| 10/10/2026 | Listed for sale | $515,000+178.4%$366/sqft |
Source: BeachesMLS #B26086868 Report a problem | ||
| 4/10/2013 | Listing removed | $185,000$132/sqft |
Source: Good Home Realty, Inc. #A1710269 Report a problem | ||
| 12/19/2012 | Pending sale | $185,000$132/sqft |
Source: Good Home Realty, Inc. #A1710269 Report a problem | ||
| 11/16/2012 | Listed for sale | $185,000-44.8%$132/sqft |
Source: Good Home Realty, Inc. #A1710269 Report a problem | ||
| 12/8/2005 | Sold | $335,000+195.9%$238/sqft |
Source: Public Record Report a problem | ||
| 2/15/1999 | Sold | $113,200$81/sqft |
Source: Public Record Report a problem | ||
Public tax history
| Year | Property taxes | Tax assessment |
|---|---|---|
| 2025 | $3,395 +3.3% | $178,900 +2.9% |
| 2024 | $3,287 +2.7% | $173,860 +3% |
| 2023 | $3,200 +8.3% | $168,800 +3% |
| 2022 | $2,955 +2.1% | $163,890 +3% |
| 2021 | $2,892 +1.2% | $159,120 +1.4% |
| 2020 | $2,858 +1.4% | $156,930 +2.3% |
| 2019 | $2,819 | $153,410 +1.9% |
| 2018 | $2,819 +4.3% | $150,550 +2.1% |
| 2017 | $2,703 +4% | $147,460 +2.1% |
| 2016 | $2,600 +0.7% | $144,430 +0.7% |
| 2015 | $2,582 +2.4% | $143,430 +0.8% |
| 2014 | $2,522 | $142,300 +1.5% |
| 2013 | $2,522 -10.5% | $140,200 -12% |
| 2012 | $2,819 -6.9% | $159,240 -10% |
| 2011 | $3,028 -2% | $176,930 +3.4% |
| 2010 | $3,090 -20.5% | $171,120 -18.7% |
| 2009 | $3,884 -24.2% | $210,360 -25.6% |
| 2008 | $5,124 -24.6% | $282,850 -13.1% |
| 2007 | $6,799 +3% | $325,640 +15.7% |
| 2006 | $6,599 | $281,400 +155.6% |
| 2005 | -- | $110,080 +3% |
| 2004 | $2,170 +6.1% | $106,880 +1.9% |
| 2003 | $2,045 +0.8% | $104,890 +2.4% |
| 2002 | $2,028 +1.8% | $102,440 +1.6% |
| 2001 | $1,992 +3.4% | $100,830 |
| 2000 | $1,925 | -- |
Find assessor info on the county website
Monthly payment
Est. payment
Payment breakdown
Explore the cost of this home by adjusting the details. Changes won't be saved.Climate risks
Neighborhood: Avalon
Nearby schools
Schools provided by the listing agent
- Elementary: Sea Castle
- Middle: New Renaissance
- High: Miramar
Source: BeachesMLS. This data may not be complete. We recommend contacting the local school district to confirm school assignments for this home.

Similar homes
- $--2 bd3 ba1.3k sqft2311 SW 86th Way, Hollywood, FL 33025AuctionAuction.com 2
- $525,0003 bd2 ba1.2k sqftTurtle Bay, Hollywood, FL 33025For Sale
 MLS ID #A12113438, Kwahm Hepburn PA, Urbanstone Real Estate Advisor. MIAMI
- $550,0003 bd2 ba1.6k sqftTurtle Bay Sec 1, Miramar, FL 33025For Sale
 MLS ID #A12075568, Bridgette Hibbert, Full Service Realty, Inc.. MIAMI
- $589,9213 bd2 ba1.5k sqftKnolls 4 Sec, Hollywood, FL 33025For Sale
 MLS ID #A12100910, Peggy Clemente Pistone, Century 21 Integra. MIAMI
- $559,9993 bd3 ba1.8k sqft2000 SW 95TH Terrace, Miramar, FL 33025For Sale
 MLS ID #B26071097, Amy Best, Best Realty LLC. BeachesMLS
- $498,0003 bd2 ba1.1k sqftCinnamon Place 1, Pembroke Pines, FL 33025For SaleMLS ID #A12112222, Johnny Rivera, STB Realty. MIAMI
- $494,9993 bd2 ba1k sqftPembroke Lakes South, Pembroke Pines, FL 33025For SaleMLS ID #A12109166, Lorena Sanchez, Partnership Realty Inc.. MIAMI
- $529,9993 bd2 ba1.6k sqftKnolls 1st Section, Hollywood, FL 33025For SaleMLS ID #A12099351, Nancy Levros, Nala Real Estate, LLC.. MIAMI
- $539,0004 bd2 ba1.7k sqftKnolls 1st Sec Replat, Hollywood, FL 33025For SaleMLS ID #A12109954, Susie Raduenz, Dania Realty Inc. MIAMI
- $499,9003 bd2 ba1.1k sqftVillages Of Renaissance, Miramar, FL 33025For SaleMLS ID #A12057747, Mario Chirino, Douglas Elliman. MIAMI
- $478,5002 bd2 ba1.2k sqftMeadows Of Miramar Phase, Hollywood, FL 33025AuctionMLS ID #A12107464, Eddie Blanco, Stratwell, LLC. MIAMI
- $430,0003 bd2 ba1.3k sqftMeadows Of Miramar Phase, Miramar, FL 33025For SaleMLS ID #A12106560, Gilbert Green, GG Homes, LLC. MIAMI
- $545,0004 bd4 ba1.7k sqftUniversity Park Parcels 9, Miramar, FL 33025For SaleMLS ID #A12069164, Omer Saint-Fleur, Keller Williams Realty SW. MIAMI
- $525,0002 bd2 ba1.2k sqftPembroke Lakes South, Hollywood, FL 33025For SaleMLS ID #A12106634, Jazmin Schaeffler, Lifestyle International Realty. MIAMI
- $499,0004 bd3 ba2.1k sqft9041 SW 19TH Street, Miramar, FL 33025For SaleMLS ID #B26093015, Belkis Camacho, EstateQuest Realty LLC. BeachesMLS
- $610,0005 bd3 ba2k sqft9211 S CYPRESS Circle, Miramar, FL 33025For SaleMLS ID #B26089715, Elizabeth Gonzalez, Elite Team Real Estate Inc. BeachesMLS
- $590,0003 bd3 ba1.7k sqft3111 Thames Way, Miramar, FL 33025For SaleMLS ID #F10540619, Lucile Cadet Massenat, La Rosa Realty Beaches LLC. BeachesMLS
- $539,9003 bd2 ba1.3k sqftCinnamon Place 1, Pembroke Pines, FL 33025For SaleMLS ID #A12073682, Jose Lopez, JFA Realty Co. MIAMI
- $595,0003 bd2 ba1.6k sqftAvalon, Miramar, FL 33025For SaleMLS ID #A11950813, Bettina Montoya, Aventura Brokers LC. MIAMI
- $649,9993 bd2 ba1.6k sqftProsper Pointe, Hollywood, FL 33025For SaleMLS ID #A12106241, Tomy Jacob, Atlantic Realty & Inv. Corp.. MIAMI
