Skip main navigation
Closed
  • $230,000

    2472 W Estes Ave #2, Chicago, IL 60645

    2beds
    --sqft
    Single Family Residence
    Built in 1927
    -- sqft lot
    $243,600 Zestimate®
    $--/sqft
    $1,793 Estimated rent

    Home value

    $243,600

    $219,000 - $273,000

    $1,793/mo

    Zestimate® history
    Loading
    Loading...

    Owner options

    List your home for rent

    $1,793/mo

    Rent Zestimate®

    Find your next renter with Zillow Rental Manager. Plus, with online applications, you can quickly screen prospective tenants – for free.

    Learn more

    $1,793/mo

    Rent Zestimate®

    Refinance and save

    $2,204/mo

    Est. payment

    Refinancing to a lower rate could help reduce your monthly payments and save thousands over the life of the loan.

    See today's rates

    $2,204/mo

    Est. payment

    Explore your selling options

    Work with a Zillow partner agent

    Leverage their expertise and Zillow's premium Showcase listings to get your home seen by more buyers.

    Get started

    List with your own agent

    Get your home in front of millions of buyers by listing it on Zillow.

    Learn how to do it

    Sell it yourself

    Take full control of how buyers see your home on Zillow by listing For Sale by Owner (FSBO).

    List your home

    What's special

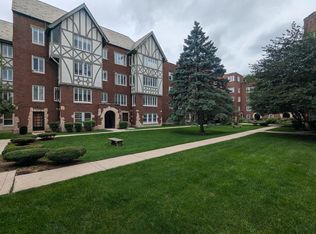
    Community gardenFreshly painted thru-outOverlooking the parkGrounds include a gazeboPlethora of storageInterior back staircase
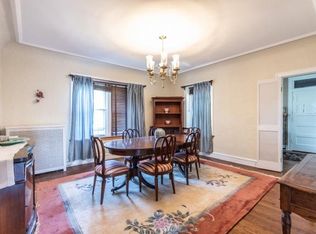
    Find your next home in this this historic tranquil 1920's co-op bordering beautiful Indian Boundary Park. Vintage two bedroom, 2nd floor unit centrally located overlooking the park. The unit is freshly painted thru-out. Bathroom gut-rehabbed in 2025 with new flooring, shower, and cabinetry. Unit has plethora of storage. Rear interior back staircase leads to the basement, where laundry and bike storage area are located. Assessments include taxes, heat, indoor pool, party room, workout room and game room with pool and ping pong table. Grounds include a Gazebo, shared gas/charcoal grill, & community garden. Steps to Indian Boundary Park, nature preserve, lagoon & more! No Investors. No pets. Rental parking has a wait list.

    Zillow last checked:

    Listing updated:

    Listing courtesy of:

    Michael Thomas, CRS,GREEN 847-763-0200,

    @properties Christie's International Real Estate,

    Lauren Consiglio 619-347-3354,

    @properties Christie's International Real Estate

    Bought with:

    Michael Bernard, ABR

    Jameson Sotheby's International Realty

    Source: MRED as distributed by MLS GRID,MLS#: 12358735MLS Logo

    Facts & features

    Interior

    Bedrooms & bathrooms
    • Bedrooms: 2
    • Bathrooms: 1
    • Full bathrooms: 1
    Primary bedroom
    • Features: Flooring (Hardwood)
    • Level: Third
    • Area: 165 Square Feet
    • Dimensions: 15X11
    Bedroom 2
    • Features: Flooring (Hardwood)
    • Level: Third
    • Area: 176 Square Feet
    • Dimensions: 16X11
    Dining room
    • Features: Flooring (Hardwood)
    • Level: Third
    • Area: 210 Square Feet
    • Dimensions: 15X14
    Kitchen
    • Features: Kitchen (Eating Area-Table Space), Flooring (Hardwood)
    • Level: Third
    • Area: 153 Square Feet
    • Dimensions: 17X9
    Living room
    • Features: Flooring (Hardwood)
    • Level: Third
    • Area: 294 Square Feet
    • Dimensions: 21X14
    Heating
    • Natural Gas, Steam
    Cooling
    • Wall Unit(s)
    Appliances
    • Included: Range, Microwave, Dishwasher, Refrigerator, Washer, Dryer
    Features
    • Cathedral Ceiling(s), Storage
    • Flooring: Hardwood
    • Windows: Screens
    • Basement: None
    Interior area
    • Total structure area: 0

    Property

    Parking
    • Total spaces: 1
    • Parking features: Assigned, On Site
    Accessibility
    • Accessibility features: No Disability Access
    Features
    • Waterfront features: Pond
    Lot
    • Features: Common Grounds, Landscaped
    Details
    • Additional structures: Gazebo
    • Parcel number: 10362060400000
    • Special conditions: None

    Construction

    Type & style
    • Home type: Cooperative
    • Property subtype: Single Family Residence
    Materials
    • Brick, Stucco, Stone
    Condition
    • New construction: No
    • Year built: 1927

    Utilities & green energy

    • Electric: Circuit Breakers
    • Sewer: Public Sewer, Storm Sewer
    • Water: Lake Michigan

    Community & neighborhood

    Community
    • Community features: Park
    Location
    • Region: Chicago
    • Subdivision: Park Gables

    HOA & financial

    HOA
    • Has HOA: Yes
    • HOA fee: $881 monthly
    • Amenities included: Coin Laundry, Exercise Room, Storage, Park, Party Room, Indoor Pool
    • Services included: Heat, Water, Taxes, Insurance, Exercise Facilities, Pool, Exterior Maintenance, Lawn Care, Scavenger, Snow Removal

    Other

    Other facts
    • Listing terms: Cash
    • Ownership: Co-op

    Price history

    DateEventPrice
    6/16/2025Sold$230,000+4.5%
    Source: MRED as distributed by MLS GRID #12358735 Report a problem
    5/19/2025Contingent$220,000
    Source: MRED as distributed by MLS GRID #12358735 Report a problem
    5/16/2025Listed for sale$220,000
    Source: MRED as distributed by MLS GRID #12358735 Report a problem

    Public tax history

    Tax history is unavailable.

    Neighborhood: West Ridge

    Nearby schools

    GreatSchools rating
    Schools provided by the listing agent
    • District: 299

    Source: MRED as distributed by MLS GRID. This data may not be complete. We recommend contacting the local school district to confirm school assignments for this home.

    Get pre-qualified for a loan
    At Zillow Home Loans, we can pre-qualify you in as little as 5 minutes with no impact to your credit score.

    An equal housing lender. NMLS #10287.